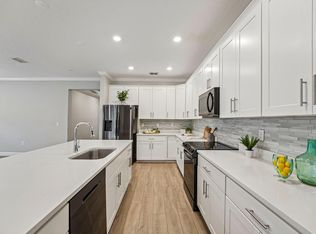
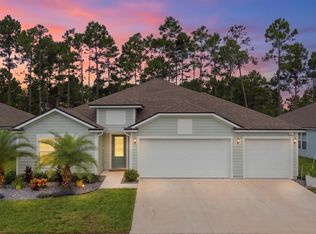
NEW PRICE -- NOW $412,000! Discover exceptional value in this beautifully upgraded 2023-built Sea Gate model. Located in the sought-after 55+ gated community of Matanzas Lakes, this 2-bedroom home with a versatile flex room--perfect for an office, den, or 3rd bedroom--offers the feel of a like-new home with a peaceful lake view and numerous thoughtful upgrades. The bright, open floor plan features high ceilings, large windows, tunnel skylights, plantation shutters, stylish lighting, ceiling fans, and ceramic tile flooring throughout. The well-appointed kitchen offers generous quartz counter space, a gas range, and quality finishes. Enjoy desirable upgrades including a tankless water heater, epoxy-coated garage floor, custom garage screen, water filtration system, and rust-prevention irrigation treatment system. Outside, a paver driveway, iron fencing, and screened patio overlook the tranquil lake--perfect for morning coffee or relaxing at sunset. Matanzas Lakes offers a wonderful 55+ lifestyle with a community pool, pickleball courts, beautifully landscaped common areas, and a gated setting. With everything already done for you, all that's left is to move in, make yourself comfortable, and enjoy the easy pace of Florida living.
Active
Price cut: $12.9K (9/3)
$412,000
37 Lagoon Way, Palm Coast, FL 32137
2beds
1,905sqft
Single Family Residence, Residential
Built in 2023
6,098 Square Feet Lot
$402,900 Zestimate®
$216/sqft
$190/mo HOA
What's special
Stylish lightingPeaceful lake viewQuality finishesHigh ceilingsGas rangeLarge windowsEpoxy-coated garage floor
- 103 days
- 270
- 13
Zillow last checked:
Listing updated:
Listed by:
Fran Ruvo 516-343-8155,
Simply Real Estate
Source: DBAMLS,MLS#: 1228138
Facts & features
Interior
Bedrooms & bathrooms
- Bedrooms: 2
- Bathrooms: 2
- Full bathrooms: 2
Bedroom 1
- Level: Main
- Area: 238 Square Feet
- Dimensions: 17.00 x 14.00
Bedroom 2
- Level: Main
- Area: 120 Square Feet
- Dimensions: 12.00 x 10.00
Den
- Level: Main
- Area: 140 Square Feet
- Dimensions: 14.00 x 10.00
Dining room
- Level: Main
- Area: 144 Square Feet
- Dimensions: 16.00 x 9.00
Kitchen
- Level: Main
- Area: 190 Square Feet
- Dimensions: 10.00 x 19.00
Laundry
- Level: Main
- Area: 30 Square Feet
- Dimensions: 5.00 x 6.00
Living room
- Level: Main
- Area: 336 Square Feet
- Dimensions: 21.00 x 16.00
Other
- Description: Screen Patio
- Level: Main
- Area: 144 Square Feet
- Dimensions: 9.00 x 16.00
Heating
- Central, Propane
Cooling
- Central Air
Appliances
- Included: Water Softener Owned, Tankless Water Heater, Refrigerator, Microwave, Gas Range, Disposal, Dishwasher
- Laundry: Electric Dryer Hookup, In Unit, Washer Hookup
Features
- Ceiling Fan(s), Eat-in Kitchen, Kitchen Island, Open Floorplan, Pantry, Vaulted Ceiling(s), Walk-In Closet(s)
- Flooring: Tile
- Windows: Skylight(s)
Interior area
- Total structure area: 2,706
- Total interior livable area: 1,905 sqft
Video & virtual tour
Property
Parking
- Total spaces: 2
- Parking features: Attached, Garage, Garage Door Opener
- Attached garage spaces: 2
Features
- Levels: One
- Stories: 1
- Patio & porch: Rear Porch, Screened
- Fencing: Back Yard,Wrought Iron
- Has view: Yes
- View description: Pond, Water
- Has water view: Yes
- Water view: Pond,Water
- Waterfront features: Pond
Lot
- Size: 6,098 Square Feet
- Features: Sprinklers In Front, Sprinklers In Rear
Details
- Parcel number: 2710304260000000900
Construction
Type & style
- Home type: SingleFamily
- Architectural style: Contemporary
- Property subtype: Single Family Residence, Residential
Materials
- Block, Concrete, Stucco
- Foundation: Slab
- Roof: Shingle
Condition
- Updated/Remodeled
- New construction: No
- Year built: 2023
Utilities & green energy
- Sewer: Public Sewer
- Water: Public
- Utilities for property: Propane, Cable Available, Electricity Connected, Sewer Connected, Water Connected
Community & HOA
Community
- Security: Fire Alarm
- Senior community: Yes
- Subdivision: Not on the List
HOA
- Has HOA: Yes
- Amenities included: Gated
- Services included: Maintenance Grounds, Security
- HOA fee: $190 monthly
- HOA name: Matanzas Lakes HOA
- HOA phone: 305-321-6192
Location
- Region: Palm Coast
Financial & listing details
- Price per square foot: $216/sqft
- Tax assessed value: $342,411
- Date on market: 7/1/2026
- Listing terms: Cash,Conventional,FHA,VA Loan
- Electric utility on property: Yes
- Road surface type: Paved
Estimated market value
$402,900
$383,000 - $423,000
$2,156/mo
Price history
| Date | Event | Price |
|---|---|---|
| 9/3/2026 | Price change | $412,000-3%$216/sqft |
Source:  DBAMLS #1228138 Report a problem DBAMLS #1228138 Report a problem | ||
| 7/1/2026 | Listed for sale | $424,900-1.2%$223/sqft |
Source: DBAMLS #1228138 Report a problem | ||
| 6/17/2026 | Listing removed | $429,900$226/sqft |
Source:  Stellar MLS #FC309763 Report a problem Stellar MLS #FC309763 Report a problem | ||
| 5/5/2026 | Price change | $429,900-2.3%$226/sqft |
Source: Stellar MLS #FC309763 Report a problem | ||
| 3/19/2026 | Price change | $439,900-0.9%$231/sqft |
Source: Stellar MLS #FC309763 Report a problem | ||
| 2/25/2026 | Price change | $444,000-1.1%$233/sqft |
Source: Stellar MLS #FC309763 Report a problem | ||
| 10/24/2025 | Listed for sale | $449,000-1.3%$236/sqft |
Source: Stellar MLS #FC313671 Report a problem | ||
| 10/20/2025 | Listing removed | $455,000$239/sqft |
Source: Stellar MLS #FC309763 Report a problem | ||
| 8/7/2025 | Price change | $455,000-1.1%$239/sqft |
Source: Stellar MLS #FC309763 Report a problem | ||
| 5/30/2025 | Listed for sale | $460,000+4.6%$241/sqft |
Source: Stellar MLS #FC309763 Report a problem | ||
| 8/31/2023 | Sold | $439,796$231/sqft |
Source: Public Record Report a problem | ||
Public tax history
| Year | Property taxes | Tax assessment |
|---|---|---|
| 2025 | -- | $342,411 0% |
| 2024 | -- | $342,523 +1615.6% |
| 2023 | $570 +1.6% | $19,965 +10% |
| 2022 | $561 +22.2% | $18,150 +10% |
| 2021 | $459 +54.7% | $16,500 +10% |
| 2020 | $297 | $15,000 |
Find assessor info on the county website
Monthly payment
Est. payment
Payment breakdown
Explore the cost of this home by adjusting the details. Changes won't be saved.Climate risks
Neighborhood: 32137
Nearby schools
Schools provided by the listing agent
- Elementary: Belle Terre
- Middle: Indian Trails
- High: Matanzas
Source: DBAMLS. This data may not be complete. We recommend contacting the local school district to confirm school assignments for this home.
Similar homes
- $389,9004 bd2 ba2.1k sqft5 Rivertown Rd, Palm Coast, FL 32137For Sale
 MLS ID #263206, Julia Almstead, PA, Exp Realty. St Augustine St Johns County BOR
 - $389,0003 bd2 ba1.7k sqft9 BOSTON Lane, Palm Coast, FL 32137For Sale
 MLS ID #2144723, NICHOLAS ALEXANDER GALLICK. realMLS
 - $415,0004 bd3 ba2.3k sqft12 Lumber Jack Trl, Palm Coast, FL 32137For Sale
 MLS ID #264119, Alexia Cipollone, DJ & Lindsey Real Estate. St Augustine St Johns County BOR
 - $432,9004 bd3 ba2.1k sqft198 BIRD OF PARADISE Drive, Palm Coast, FL 32137New Construction
 MLS ID #2165144, ONNALEE RICCI. realMLS
 - $499,9003 bd2 ba1.8k sqft33 Cimmaron Dr, Palm Coast, FL 32137New Construction
 MLS ID #1228007, Tommie Krawiec, SeaGate Real Estate Inc.. DBAMLS
 - $389,9903 bd2 ba1.7k sqft64 BUNKER HILL DRIVE, PALM COAST, FL 32137New Construction
 Stellar MLS
 - $369,9004 bd2 ba1.5k sqft52 Roxboro Dr, Palm Coast, FL 32164New ConstructionMLS ID #1224803, Tommie Krawiec, SeaGate Real Estate Inc.. DBAMLS
