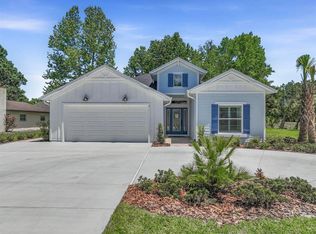
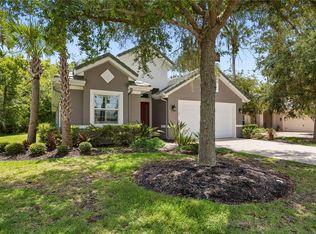
This beautifully designed 3-bedroom, 2-bath home with a 2-car courtyard garage offers the perfect blend of comfort and style. The open-concept floor plan features durable laminate flooring throughout the main living areas and owner's suite, creating a warm and inviting atmosphere. The kitchen is enhanced with upgraded cabinetry and elegant quartz countertops, providing both beauty and functionality. The adjacent dining area is highlighted by a charming bay window that fills the space with natural light and creates the perfect setting for meals and gatherings. Both bathrooms feature upgraded cabinetry and quartz countertops, adding a touch of sophistication throughout the home. Relax and unwind on the covered lanai or enjoy the thoughtfully selected finishes that make this home move-in ready. With quality upgrades and timeless design elements throughout, this home offers exceptional value and everyday comfort.
Active
Price increase: $50K (6/23)
$499,900
33 Cimmaron Dr, Palm Coast, FL 32137
3beds
1,834sqft
:
Get pre-qualified$3,299/mo
Single Family Residence, Residential
Built in ----
8,712 Square Feet Lot
$-- Zestimate®
$273/sqft
$-- HOA
What's special
Covered lanaiThoughtfully selected finishesOpen-concept floor plan
- 34 days |
- 246 |
- 8 |
Zillow last checked:
Listing updated:
Listed by:
Tommie Krawiec 386-503-2199,
SeaGate Real Estate Inc.
Source: DBAMLS,MLS#: 1228007
Facts & features
Interior
Bedrooms & bathrooms
- Bedrooms: 3
- Bathrooms: 2
- Full bathrooms: 2
Bedroom 1
- Level: Main
- Area: 240 Square Feet
- Dimensions: 15.00 x 16.00
Bedroom 2
- Level: Main
- Area: 132 Square Feet
- Dimensions: 12.00 x 11.00
Bedroom 3
- Level: Main
- Area: 132 Square Feet
- Dimensions: 12.00 x 11.00
Dining room
- Level: Main
- Area: 96 Square Feet
- Dimensions: 8.00 x 12.00
Great room
- Level: Main
- Area: 204 Square Feet
- Dimensions: 17.00 x 12.00
Kitchen
- Level: Main
- Area: 156 Square Feet
- Dimensions: 13.00 x 12.00
Heating
- Central
Cooling
- Central Air
Appliances
- Included: Microwave, Electric Range, Disposal, Dishwasher
Interior area
- Total structure area: 2,534
- Total interior livable area: 1,834 sqft
Property
Parking
- Total spaces: 3
- Parking features: Garage
- Garage spaces: 3
Features
- Levels: One
- Stories: 1
Lot
- Size: 8,712 Square Feet
- Dimensions: 70 x 125
Details
- Parcel number: 0711317014000300421
- Zoning description: Single Family
Construction
Type & style
- Home type: SingleFamily
- Architectural style: Traditional
- Property subtype: Single Family Residence, Residential
Materials
- Foundation: Slab
Condition
- Under Construction
- New construction: Yes
Utilities & green energy
- Sewer: Public Sewer
- Water: Public
- Utilities for property: Electricity Connected, Sewer Connected, Water Connected
Community & HOA
Community
- Subdivision: Not In Subdivision
HOA
- Has HOA: No
Location
- Region: Palm Coast
Financial & listing details
- Price per square foot: $273/sqft
- Tax assessed value: $67,000
- Annual tax amount: $1,235
- Date on market: 6/27/2026
- Listing terms: Cash,Conventional,FHA,VA Loan
- Electric utility on property: Yes
Estimated market value
Not available
Estimated sales range
Not available
Not available
Price history
| Date | Event | Price |
|---|---|---|
| 6/23/2026 | Price change | $499,900+11.1%$273/sqft |
Source:  Stellar MLS #FC317652 Report a problem Stellar MLS #FC317652 Report a problem | ||
| 5/30/2026 | Price change | $449,900-10%$245/sqft |
Source: Stellar MLS #FC317652 Report a problem | ||
| 4/10/2026 | Listed for sale | $499,900$273/sqft |
Source: Stellar MLS #FC317652 Report a problem | ||
Public tax history
| Year | Property taxes | Tax assessment |
|---|---|---|
| 2024 | $1,215 +9.3% | $66,000 +10% |
| 2023 | $1,112 +6.2% | $60,000 +9.1% |
| 2022 | $1,047 | $55,000 |
Find assessor info on the county website
Monthly payment
Est. payment
Payment breakdown
Explore the cost of this home by adjusting the details. Changes won't be saved.Climate risks
Neighborhood: 32137
Nearby schools
GreatSchools rating
- 8/10Old Kings Elementary SchoolGrades: PK-5Distance: 8.3 mi
- 5/10Matanzas High SchoolGrades: 8-12Distance: 1.8 mi
- 7/10Indian Trails Middle SchoolGrades: 6-8Distance: 2.9 mi
- $518,9002 bd2 ba2k sqft31 Cimmaron Dr, Palm Coast, FL 32137New Construction
- $885,2004 bd3 ba2.8k sqft35 Cimmaron Dr, Palm Coast, FL 32137Off Market

- $1,5003,005 Square Feet35 Cimmaron Dr, Palm Coast, FL 32137Off Market
- $316,8003 bd2 ba1.7k sqft29 Cimmaron Dr, Palm Coast, FL 32137Off Market
- $873,2004 bd4 ba2.9k sqft3 Cedarford Ct, Palm Coast, FL 32137Off Market
- $583,9004 bd3 ba2.9k sqft27 Cimmaron Dr, Palm Coast, FL 32137Off Market
- $800,0004 bd4 ba4.6k sqft37 Cimmaron Dr, Palm Coast, FL 32137Sold
- $556,500-- bd2 ba2.5k sqft2 Cedarford Ct, Palm Coast, FL 32137Off Market
A local agent can set up tours, give advice and negotiate with sellers.
A local lender can help you make sure your offer is ready when you are.
Similar homes
- $569,9003 bd3 ba2.2k sqft18 Central Pl, Palm Coast, FL 32137New Construction
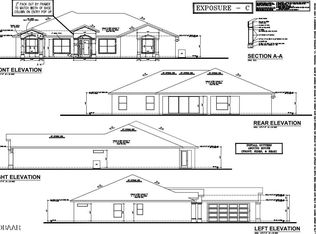
 MLS ID #1220482, Tommie Krawiec, SeaGate Real Estate Inc.. DBAMLS
 - $449,9003 bd2 ba1.8k sqft2 Biddle Pl, Palm Coast, FL 32137New Construction
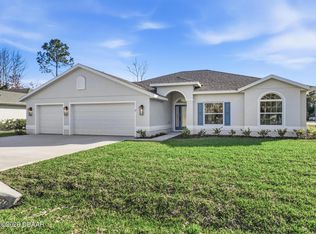 MLS ID #1224411, Tommie Krawiec, SeaGate Real Estate Inc.. DBAMLS
 - $419,0003 bd2 ba2k sqft19 Fairbank Ln, Palm Coast, FL 32137For Sale
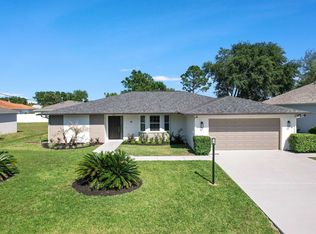 MLS ID #261991, Kylee Lawrence, The Newcomer Group. St Augustine St Johns County BOR
 - $639,0004 bd2 ba2.2k sqft41 RIVERVIEW BEND N, PALM COAST, FL 32137For Sale
 MLS ID #FC319910, Mari Parks, TAKE ACTION PROPERTIES, LLC. Stellar MLS
 - $424,9003 bd2 ba1.9k sqft37 Lagoon Way, Palm Coast, FL 32137For SaleMLS ID #1228138, Fran Ruvo, Simply Real Estate. DBAMLS
- $489,9003 bd2 ba1.8k sqft16 Evansville Ln, Palm Coast, FL 32164New ConstructionMLS ID #1228005, Tommie Krawiec, SeaGate Real Estate Inc.. DBAMLS
- $421,9902 bd2 ba1.8k sqft56 JACKSON BLUE Drive, Palm Coast, FL 32137New ConstructionMLS ID #2156119, NANCY PRUITT. realMLS
- $399,0004 bd2 ba2.1k sqft5 Rivertown Rd, Palm Coast, FL 32137For SaleMLS ID #263206, Julia Almstead, PA, Exp Realty. St Augustine St Johns County BOR
- $418,2942 bd2 ba1.8k sqft11 FALMOUTH Drive, Palm Coast, FL 32137New ConstructionMLS ID #2156118, NANCY PRUITT. realMLS
- $486,8923 bd3 ba2.7k sqft8 Buffalo Berry Pl, Palm Coast, FL 32137New ConstructionHoliday Builders
- $619,9003 bd2 ba2.1k sqft61 N Riverwalk Dr, Palm Coast, FL 32137For SaleMLS ID #1228321, Colleen Calnan, Calnan Real Estate. DBAMLS
- $394,9002 bd2 ba1.6k sqft49 Matanzas Cove Dr, Palm Coast, FL 32137New ConstructionMLS ID #1206648, Tommie Krawiec, SeaGate Real Estate Inc.. DBAMLS
- $477,6894 bd3 ba2.6k sqft64 Barrister Ln, Palm Coast, FL 32137New ConstructionHoliday Builders
- $569,9003 bd3 ba2.2k sqft72 Edith Pope Dr, Palm Coast, FL 32164New ConstructionMLS ID #1228008, Tommie Krawiec, SeaGate Real Estate Inc.. DBAMLS
- $374,9004 bd2 ba1.5k sqft35 Palm Leaf Ln, Palm Coast, FL 32164New ConstructionMLS ID #1228011, Tommie Krawiec, SeaGate Real Estate Inc.. DBAMLS
- $426,1564 bd2 ba2k sqft109 Brookside Ln, Palm Coast, FL 32137New ConstructionHoliday Builders
- $323,0004 bd2 ba1.8k sqft97 Rivertown Rd, Palm Coast, FL 32137For SaleMLS ID #11848591, Jesse Warmka, Your Home Sold Guaranteed Realty - Jesse Warmka Team. My State MLS
- $335,0004 bd2 ba2k sqft8 BANNBURY Lane, Palm Coast, FL 32137New ConstructionMLS ID #2120789, PAVEL MARTYNENKO. realMLS
- $478,3584 bd3 ba2.6k sqft3 Lewisdale Pl, Palm Coast, FL 32137New ConstructionHoliday Builders
- $399,9903 bd2 ba2k sqft39 OCONEE Drive, Palm Coast, FL 32137New ConstructionrealMLS
