Enjoy spacious living with 10-foot ceilings and a bright, open layout designed for comfort and privacy. The owner's suite offers a relaxing retreat with lanai access, while the kitchen and dining space are perfect for hosting. A 3-car garage and upgraded finishes throughout add both convenience and style. Experience it in person--schedule your tour today!
Active
$489,900
16 Evansville Ln, Palm Coast, FL 32164
3beds
1,834sqft
:
Get pre-qualified$3,204/mo
Single Family Residence, Residential
Built in ----
10,018 Square Feet Lot
$-- Zestimate®
$267/sqft
$-- HOA
What's special
Bright open layoutUpgraded finishes throughout
- 48 days |
- 95 |
- 3 |
Zillow last checked:
Listing updated:
Listed by:
Tommie Krawiec 386-503-2199,
SeaGate Real Estate Inc.
Source: DBAMLS,MLS#: 1228005
Facts & features
Interior
Bedrooms & bathrooms
- Bedrooms: 3
- Bathrooms: 2
- Full bathrooms: 2
Bedroom 1
- Level: Main
- Area: 240 Square Feet
- Dimensions: 15.00 x 16.00
Bedroom 2
- Level: Main
- Area: 132 Square Feet
- Dimensions: 12.00 x 11.00
Bedroom 3
- Level: Main
- Area: 132 Square Feet
- Dimensions: 12.00 x 11.00
Dining room
- Level: Main
- Area: 96 Square Feet
- Dimensions: 8.00 x 12.00
Great room
- Level: Main
- Area: 204 Square Feet
- Dimensions: 17.00 x 12.00
Kitchen
- Level: Main
- Area: 156 Square Feet
- Dimensions: 13.00 x 12.00
Heating
- Central
Cooling
- Central Air
Appliances
- Included: Microwave, Electric Range, Disposal, Dishwasher
Interior area
- Total structure area: 2,534
- Total interior livable area: 1,834 sqft
Property
Parking
- Total spaces: 3
- Parking features: Garage
- Garage spaces: 3
Features
- Levels: One
- Stories: 1
Lot
- Size: 10,018 Square Feet
- Dimensions: 91 x 110
Details
- Parcel number: 0711317034010200250
- Zoning description: Single Family
Construction
Type & style
- Home type: SingleFamily
- Architectural style: Traditional
- Property subtype: Single Family Residence, Residential
Materials
- Foundation: Slab
Condition
- Under Construction
- New construction: Yes
Utilities & green energy
- Sewer: Public Sewer
- Water: Public
- Utilities for property: Electricity Connected, Sewer Connected, Water Connected
Community & HOA
Community
- Subdivision: Not In Subdivision
HOA
- Has HOA: No
Location
- Region: Palm Coast
Financial & listing details
- Price per square foot: $267/sqft
- Tax assessed value: $58,500
- Annual tax amount: $1,190
- Date on market: 6/27/2026
- Listing terms: Cash,Conventional,FHA,VA Loan
- Electric utility on property: Yes
Estimated market value
Not available
Estimated sales range
Not available
Not available
Price history
| Date | Event | Price |
|---|---|---|
| 4/9/2026 | Listed for sale | $489,900+476.4%$267/sqft |
Source:  Stellar MLS #FC317597 Report a problem Stellar MLS #FC317597 Report a problem | ||
| 6/4/2024 | Sold | $85,000$46/sqft |
Source: Public Record Report a problem | ||
Public tax history
| Year | Property taxes | Tax assessment |
|---|---|---|
| 2024 | $864 +5.7% | $42,459 +10% |
| 2023 | $817 +1.8% | $38,599 +10% |
| 2022 | $803 +25.6% | $35,090 +10% |
| 2021 | $639 +11.4% | $31,900 +10% |
| 2020 | $574 -5.1% | $29,000 -3.7% |
| 2019 | $605 +5.3% | $30,117 +10% |
| 2018 | $575 +13.1% | $27,379 +9.5% |
| 2017 | $508 | $25,000 +10.5% |
| 2016 | $508 +6.4% | $22,627 +10% |
| 2015 | $478 +6.8% | $20,570 -6.5% |
| 2014 | $447 | $22,000 +29.4% |
| 2013 | -- | $17,000 -15% |
| 2012 | -- | $20,000 -14.9% |
| 2011 | -- | $23,500 -16.1% |
| 2010 | -- | $28,000 -20% |
| 2009 | -- | $35,000 -39.7% |
| 2008 | -- | $58,000 -15.9% |
| 2007 | -- | $69,000 -3.5% |
| 2006 | -- | $71,500 +28.1% |
| 2005 | -- | $55,800 +87.9% |
| 2004 | -- | $29,700 |
Find assessor info on the county website
Monthly payment
Est. payment
Payment breakdown
Explore the cost of this home by adjusting the details. Changes won't be saved.Climate risks
Neighborhood: 32164
Nearby schools
GreatSchools rating
- 5/10Bunnell Elementary SchoolGrades: PK-5Distance: 1.5 mi
- 5/10Buddy Taylor Middle SchoolGrades: 6-8Distance: 3 mi
- 4/10Flagler-Palm Coast High SchoolGrades: 9-12Distance: 1.8 mi
- $85,00010,019 sqft16 Evansville Ln #25, Palm Coast, FL 32164Sold

- $346,99010,018 sqft18 Evansville Ln, Palm Coast, FL 32164Sold
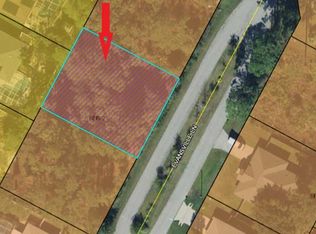
- $485,5004 bd3 ba2.5k sqft14 Evansville Ln, Palm Coast, FL 32164Off Market

- $434,2003 bd2 ba2k sqft96 Evans Dr, Palm Coast, FL 32164Off Market
- $456,0004 bd2 ba2.2k sqft98 Evans Dr, Palm Coast, FL 32164Off Market
- $423,1003 bd2 ba2.3k sqft94 Evans Dr, Palm Coast, FL 32164Off Market
- $306,8003 bd2 ba1.5k sqft12 Evansville Ln, Palm Coast, FL 32164Off Market
- $58,50010,018 sqft15 Evansville Ln, Palm Coast, FL 32164Off Market
A local agent can set up tours, give advice and negotiate with sellers.
Similar homes
- $569,9003 bd3 ba2.2k sqft72 Edith Pope Dr, Palm Coast, FL 32164New Construction
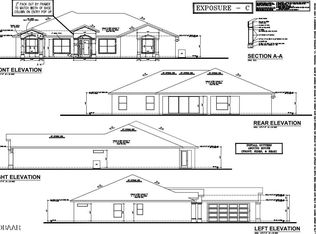
 MLS ID #1228008, Tommie Krawiec, SeaGate Real Estate Inc.. DBAMLS
 - $400,0004 bd2 ba1.8k sqft19 Emerson Drive, Palm Coast, FL 32164For Sale

 MLS ID #B26058362, Raul E Lopez, United Realty Group Inc.. BeachesMLS
 - $419,9005 bd3 ba2.5k sqft23 Essington Ln, Palm Coast, FL 32164For Sale
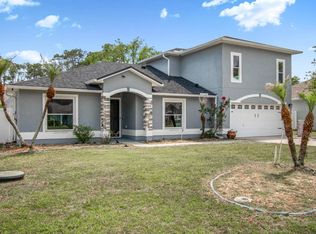 MLS ID #11732634, Jesse Warmka, Your Home Sold Guaranteed Realty - Jesse Warmka Team. My State MLS
 - $589,9004 bd3 ba2.4k sqft15 Eric Dr, Palm Coast, FL 32164New Construction
 MLS ID #1221614, Tommie Krawiec, SeaGate Real Estate Inc.. DBAMLS
 - $515,0006 bd4 ba2.5k sqft6 EASTON Place, Palm Coast, FL 32164New ConstructionMLS ID #2151372, DENISE FERNANDES. realMLS
- $345,0003 bd2 ba1.7k sqft13 Point Pleasant Dr, Palm Coast, FL 32164For Sale By Owner
- $425,0004 bd3 ba2.1k sqft24 Spring St, Palm Coast, FL 32164For SaleMLS ID #261254, Thomas Scott, The Newcomer Group. St Augustine St Johns County BOR
- $397,0003 bd3 ba2.3k sqft21 ROCKING Lane, Palm Coast, FL 32164For SaleMLS ID #2155424, DAWN MARIE COYNE. realMLS
- $339,9903 bd2 ba1.5k sqft24 Ramblewood Dr, Palm Coast, FL 32164New ConstructionHoliday Builders
- $479,9006 bd4 ba2.5k sqft21 Pony Express Dr, Palm Coast, FL 32164For SaleMLS ID #262374, Cameron Smith, STA Realty LLC. St Augustine St Johns County BOR
- $374,9004 bd2 ba1.5k sqft35 Palm Leaf Ln, Palm Coast, FL 32164New ConstructionMLS ID #1228011, Tommie Krawiec, SeaGate Real Estate Inc.. DBAMLS
- from $439,9003 bd2 ba2k sqftFischer Plan, Palm Coast Homes, Palm Coast, FL 32164New ConstructionHunter Quinn Homes
- $369,9004 bd2 ba1.5k sqft134 Red Mill Dr, Palm Coast, FL 32164New ConstructionMLS ID #1224353, Tommie Krawiec, SeaGate Real Estate Inc.. DBAMLS
- $305,0003 bd2 ba1.5k sqft176 Pine Grove Dr, Palm Coast, FL 32164For SaleMLS ID #1229181, Brittany Paige Maher, Local Living Realty Group. DBAMLS
- $499,9003 bd2 ba1.8k sqft33 Cimmaron Dr, Palm Coast, FL 32137New ConstructionMLS ID #1228007, Tommie Krawiec, SeaGate Real Estate Inc.. DBAMLS
- $327,0003 bd2 ba1.4k sqft26 Rockingham Ln, Palm Coast, FL 32164For SaleMLS ID #1227984, Ann Gordon, RE/MAX Select Professionals. DBAMLS
- $425,0003 bd2 ba1.7k sqft16 PIERCE LANE, PALM COAST, FL 32164New Construction
 MLS ID #FC315049, Nancy Peters, BERKSHIRE HATHAWAY HOMESERVICE (FLORIDA PARK). Stellar MLS
 - from $439,9004 bd3 ba2.6k sqftVenice Plan, Palm Coast, Palm Coast, FL 32164New ConstructionMaronda Homes
- $344,9004 bd2 ba1.5k sqft17 Lleberry Path, Palm Coast, FL 32164New ConstructionMLS ID #1228012, Tommie Krawiec, SeaGate Real Estate Inc.. DBAMLS
- $429,9994 bd3 ba2.3k sqft2 Roller Ln, Palm Coast, FL 32164New ConstructionMLS ID #261053, Alexia Cipollone, DJ & Lindsey Real Estate. St Augustine St Johns County BOR
