3-CAR GARAGE, OWNED SOLAR AND NO HOA! Built in 2023, this spacious single-story Palm Coast home offers 3 bedrooms, 3 full bathrooms and more than 2,300 square feet of living space. The open layout centers around a large kitchen with an oversized island, walk-in pantry and abundant cabinetry. Step outside to the oversized screened lanai for additional living and entertaining space. The rare 3-car garage provides plenty of room for vehicles, storage, bikes, golf gear or a workshop. The solar system is OWNED and conveys with the home, with no solar lease or payment to assume. Additional features include an owned water softener, irrigation system, washer and dryer, split-bedroom layout and walk-in closets. Convenient to shopping, dining, golf, parks and the beaches, with easy access to St. Augustine and Daytona Beach. A newer home with space, energy-saving features and a 3-car garage at an exceptional price per square foot This home offers the space buyers are looking for with over 2,300 square feet, three bedrooms, three full bathrooms, and an open layout designed for everyday living and entertaining. The large kitchen serves as the heart of the home with a generous island, walk in pantry, abundant cabinet space, and a seamless connection to the dining and living areas. Whether hosting family gatherings or enjoying a quiet evening at home, the layout provides flexibility and comfort.
The oversized screened lanai extends the living space outdoors and offers room for dining, relaxing, or entertaining while enjoying Florida's weather without the bugs. The three car garage provides valuable storage space for vehicles, tools, recreational equipment, or a workshop.
Practical upgrades add long term value. The irrigation system helps maintain the landscaping with ease, while the owned water softener contributes to the home's overall comfort and convenience. The solar system is another major benefit, delivering improved energy efficiency and the opportunity for lower monthly electric bills. Since the system will be owned at closing, the new owner receives the benefits without inheriting a solar loan or lease.
Palm Coast continues to attract buyers looking for a relaxed coastal lifestyle with excellent access to outdoor recreation. Residents enjoy miles of walking and biking trails, numerous parks, golf courses, nearby marinas, fishing, kayaking, and easy access to the Atlantic beaches. Shopping, restaurants, medical facilities, and everyday conveniences are close by, while Interstate 95 provides quick travel to both historic St. Augustine and Daytona Beach. Whether you're looking for a primary residence or a Florida retreat, this home offers comfort, efficiency, and an outstanding location.
Active
Price cut: $23K (8/28)
$374,000
21 ROCKING Lane, Palm Coast, FL 32164
3beds
2,363sqft
Single Family Residence
Built in 2023
10,018 Square Feet Lot
$-- Zestimate®
$158/sqft
$-- HOA
What's special
Oversized islandSplit-bedroom layoutOversized screened lanaiOpen layoutWasher and dryerIrrigation systemLarge kitchen
- 65 days
- 430
- 39
Zillow last checked:
Listing updated:
Listed by:
DAWN MARIE COYNE 217-721-9272,
KELLER WILLIAMS REALTY ATLANTIC PARTNERS ST. AUGUSTINE 904-797-7442,
PATRICK RANDELL RASCOE 770-633-3437
Source: realMLS,MLS#: 2155424
Facts & features
Interior
Bedrooms & bathrooms
- Bedrooms: 3
- Bathrooms: 3
- Full bathrooms: 3
Bedroom 1
- Level: Main
- Area: 165 Square Feet
- Dimensions: 11.00 x 15.00
Bedroom 2
- Level: Main
- Area: 156 Square Feet
- Dimensions: 13.00 x 12.00
Bedroom 3
- Level: Main
- Area: 156 Square Feet
- Dimensions: 13.00 x 12.00
Bedroom 4
- Level: Main
- Area: 169 Square Feet
- Dimensions: 13.00 x 13.00
Primary bathroom
- Level: Main
- Area: 240 Square Feet
- Dimensions: 15.00 x 16.00
Dining room
- Level: Main
- Area: 165 Square Feet
- Dimensions: 15.00 x 11.00
Kitchen
- Level: Main
- Area: 210 Square Feet
- Dimensions: 15.00 x 14.00
Laundry
- Level: Main
- Area: 66 Square Feet
- Dimensions: 11.00 x 6.00
Living room
- Level: Main
- Area: 660 Square Feet
- Dimensions: 20.00 x 33.00
Heating
- Heat Pump
Cooling
- Central Air
Appliances
- Included: Dishwasher, Disposal, Dryer, Electric Range, Microwave, Refrigerator, Washer
Features
- Kitchen Island, Split Bedrooms, Walk-In Closet(s)
- Flooring: Carpet, Tile
Interior area
- Total interior livable area: 2,363 sqft
Property
Parking
- Total spaces: 3
- Parking features: Attached, Garage
- Attached garage spaces: 3
Features
- Levels: One
- Stories: 1
- Fencing: Vinyl
Lot
- Size: 10,018 Square Feet
Details
- Parcel number: 0711317032006000160
Construction
Type & style
- Home type: SingleFamily
- Architectural style: Ranch
- Property subtype: Single Family Residence
Condition
- New construction: No
- Year built: 2023
Utilities & green energy
- Sewer: Public Sewer
- Water: Public
- Utilities for property: Cable Connected, Electricity Connected, Sewer Connected, Water Connected
Community & HOA
Community
- Security: Security System Owned
- Subdivision: Palm Coast
HOA
- Has HOA: No
Location
- Region: Palm Coast
Financial & listing details
- Price per square foot: $158/sqft
- Tax assessed value: $341,196
- Annual tax amount: $4,712
- Date on market: 7/15/2026
- Listing terms: Cash,Conventional,FHA,VA Loan
- Road surface type: Concrete
Estimated market value
Not available
Estimated sales range
Not available
Not available
Price history
| Date | Event | Price |
|---|---|---|
| 8/28/2026 | Price change | $374,000-5.8%$158/sqft |
Source:  realMLS #2155424 Report a problem realMLS #2155424 Report a problem | ||
| 7/15/2026 | Listed for sale | $397,000-6.8%$168/sqft |
Source: realMLS #2155424 Report a problem | ||
| 10/8/2025 | Listing removed | $426,000$180/sqft |
Source:  Stellar MLS #FC306327 Report a problem Stellar MLS #FC306327 Report a problem | ||
| 1/9/2025 | Listed for sale | $426,000+8.4%$180/sqft |
Source: Stellar MLS #FC306327 Report a problem | ||
| 5/3/2023 | Sold | $392,990$166/sqft |
Source: Public Record Report a problem | ||
| 12/29/2022 | Pending sale | $392,990$166/sqft |
Source: Stellar MLS #FC285692 Report a problem | ||
| 12/14/2022 | Price change | $392,990-2.5%$166/sqft |
Source: Stellar MLS #FC285692 Report a problem | ||
| 10/19/2022 | Price change | $402,990-3.6%$171/sqft |
Source: Stellar MLS #FC285692 Report a problem | ||
| 10/12/2022 | Price change | $417,990-1.2%$177/sqft |
Source: Stellar MLS #FC285692 Report a problem | ||
| 8/31/2022 | Price change | $422,990-1.6%$179/sqft |
Source: Stellar MLS #FC285692 Report a problem | ||
| 8/10/2022 | Listed for sale | $429,990+561.5%$182/sqft |
Source:  DR Horton Report a problem DR Horton Report a problem | ||
| 6/5/2022 | Listing removed | -- |
Source: Realty Executives Broker of Record Report a problem | ||
| 3/28/2022 | Pending sale | $65,000$28/sqft |
Source:  FLGMLS #274770 Report a problem FLGMLS #274770 Report a problem | ||
| 2/24/2022 | Listed for sale | $65,000$28/sqft |
Source: FLGMLS #274770 Report a problem | ||
Public tax history
| Year | Property taxes | Tax assessment |
|---|---|---|
| 2025 | $4,713 -12.4% | $341,196 0% |
| 2024 | $5,379 +608.2% | $341,288 +732.4% |
| 2023 | $760 +79.3% | $41,000 +189.8% |
| 2022 | $424 +45% | $14,148 +10% |
| 2021 | $292 +13.6% | $12,862 +10% |
| 2020 | $257 +10.1% | $11,693 +10% |
| 2019 | $234 +11.9% | $10,630 +10% |
| 2018 | $209 +13.5% | $9,664 +1.7% |
| 2017 | $184 | $9,500 +19% |
| 2016 | $184 +10.5% | $7,986 +10% |
| 2015 | $166 +2.9% | $7,260 -3.2% |
| 2014 | $162 | $7,500 +25% |
| 2013 | -- | $6,000 -14.3% |
| 2012 | -- | $7,000 -22.2% |
| 2011 | -- | $9,000 -25% |
| 2010 | -- | $12,000 -29.4% |
| 2009 | -- | $17,000 -50.7% |
| 2008 | -- | $34,500 -31% |
| 2007 | -- | $50,000 -6.9% |
| 2006 | -- | $53,700 +52.6% |
| 2005 | -- | $35,200 -71.5% |
| 2004 | -- | $123,497 |
Find assessor info on the county website
Monthly payment
Est. payment
Payment breakdown
Explore the cost of this home by adjusting the details. Changes won't be saved.Climate risks
Neighborhood: 32164
Nearby schools
Schools provided by the listing agent
- Elementary: Rymfire
- Middle: Indian Trails
- High: Matanzas
Source: realMLS. This data may not be complete. We recommend contacting the local school district to confirm school assignments for this home.
Similar homes
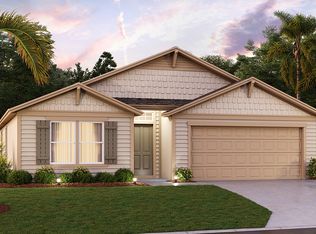
- $327,0003 bd2 ba1.4k sqft26 Rockingham Ln, Palm Coast, FL 32164For Sale

 MLS ID #1227984, Ann Gordon, RE/MAX Select Professionals. DBAMLS
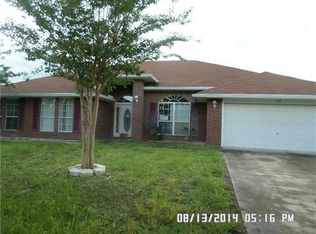
 - $369,9004 bd2 ba1.5k sqft134 Red Mill Dr, Palm Coast, FL 32164New Construction
 MLS ID #1224353, Tommie Krawiec, SeaGate Real Estate Inc.. DBAMLS
 - $339,9004 bd2 ba2.4k sqft8 WHITE HURST Lane, Palm Coast, FL 32164For Sale
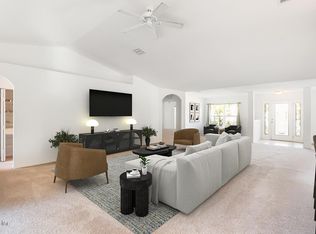 MLS ID #2153925, JEREMIAH CHRISTMAS. realMLS
 - $374,9004 bd2 ba1.5k sqft35 Palm Leaf Ln, Palm Coast, FL 32164New Construction
 MLS ID #1228011, Tommie Krawiec, SeaGate Real Estate Inc.. DBAMLS
 - $340,0004 bd3 ba2.4k sqft43 WILLOW STREET, PALM COAST, FL 32164For Sale
 MLS ID #FC315814, Sydney Mariano, REALTY EXCHANGE, LLC. Stellar MLS
 - $386,0004 bd2 ba2k sqft1 Ethan Pl, Palm Coast, FL 32164For SaleMLS ID #1226229, Cheryl Dreezer, Real Estate Services of Palm Coast. DBAMLS
- $390,0004 bd3 ba2.4k sqft120 Bren Mar Ln, Palm Coast, FL 32137For SaleMLS ID #1227112, Taner Banks, Keller Williams Realty Florida Partners. DBAMLS
- $345,0003 bd2 ba1.5k sqft38 Sederholm Path, Palm Coast, FL 32164For SaleMLS ID #1230665, Shayelyn Carlsen, RE/MAX Signature. DBAMLS
