Virtually Staged. Completed in 2026, 28 Woodston Ln offers the perfect combination of modern design, quality construction, and peace of mind with all major systems, appliances, and components brand new. Situated on a large oversized corner lot with mature trees providing privacy, this home delivers both space and style in a desirable Palm Coast location. Inside, you'll find a bright and open floor plan enhanced by high vaulted ceilings and modern vinyl flooring throughout, creating a light, airy, and contemporary feel. This residence features 3 bedrooms, each equipped with a ceiling fan and its own private en-suite bathroom, providing exceptional comfort and privacy for family members or guests. An additional half bath is conveniently located in the main living area. French doors off the living room open to a concrete patio, creating the perfect space for outdoor dining, entertaining, or simply enjoying Florida's year-round sunshine. The home also includes a spacious 2-car garage with plenty of room for vehicles, storage, and hobbies. Conveniently located near shopping, dining, parks, walking and biking trails, top-rated schools, and just a short drive to Flagler Beach, this property offers the ideal blend of new construction, modern finishes, and Florida lifestyle living. Whether you're looking for a primary residence, vacation home, or investment property, 28 Woodston Ln is a rare opportunity to own a brand-new Palm Coast home with premium features and exceptional value!
New construction
Price cut: $5K (7/31)
$374,000
28 WOODSTON LANE, PALM COAST, FL 32164
3beds
1,680sqft
:
Get pre-qualified$2,496/mo
Single Family Residence
Built in 2026
0.29 Acres Lot
$-- Zestimate®
$223/sqft
$-- HOA
What's special
- 58 days |
- 177 |
- 11 |
Zillow last checked:
Listing updated:
Listed by:
Mari Parks 386-569-6947,
TAKE ACTION PROPERTIES, LLC 386-283-5996
Source: Stellar MLS,MLS#: FC319204 Originating MLS: Flagler
Originating MLS: Flagler
Facts & features
Interior
Bedrooms & bathrooms
- Bedrooms: 3
- Bathrooms: 4
- Full bathrooms: 3
- 1/2 bathrooms: 1
Primary bedroom
- Features: En Suite Bathroom, Walk-In Closet(s)
- Level: First
Bedroom 2
- Features: En Suite Bathroom, Built-in Closet
- Level: First
Bedroom 3
- Features: En Suite Bathroom, Built-in Closet
- Level: First
Primary bathroom
- Level: First
Bathroom 2
- Level: First
Bathroom 3
- Level: First
Bathroom 4
- Level: First
Dining room
- Level: First
Kitchen
- Level: First
Living room
- Level: First
Heating
- Central, Heat Pump
Cooling
- Central Air
Appliances
- Included: Dishwasher, Microwave, Range
- Laundry: Inside, Laundry Closet, Laundry Room, Washer Hookup, Electric Dryer Hookup
Features
- Ceiling Fan(s), High Ceilings, Primary Bedroom Main Floor, Open Floorplan, Solid Surface Counters, Vaulted Ceiling(s), Walk-In Closet(s)
- Flooring: Vinyl
- Doors: French Doors
- Has fireplace: No
Interior area
- Total structure area: 2,080
- Total interior livable area: 1,680 sqft
Video & virtual tour
Property
Parking
- Total spaces: 2
- Parking features: Driveway
- Attached garage spaces: 2
- Has uncovered spaces: Yes
Features
- Levels: One
- Stories: 1
- Exterior features: Private Entrance
Lot
- Size: 0.29 Acres
Details
- Parcel number: 0711317027000500020
- Zoning: SFR-3
- Special conditions: None
Construction
Type & style
- Home type: SingleFamily
- Property subtype: Single Family Residence
Materials
- Block, Stucco
- Foundation: Slab
- Roof: Shingle
Condition
- Completed
- New construction: Yes
- Year built: 2026
Details
- Builder name: Owen Construction
Utilities & green energy
- Sewer: Public Sewer
- Water: Public
- Utilities for property: Electricity Connected, Sewer Connected, Water Connected
Community & HOA
Community
- Pet fee: $0 monthly
- Subdivision: PALM COAST SECTION 27
HOA
- Has HOA: No
Location
- Region: Palm Coast
Financial & listing details
- Price per square foot: $223/sqft
- Annual tax amount: $669
- Date on market: 6/12/2026
- Cumulative days on market: 159 days
- Listing terms: Cash,Conventional,FHA,VA Loan
- Ownership: Fee Simple
- Total actual rent: 0
- Electric utility on property: Yes
- Road surface type: Asphalt, Paved
Estimated market value
Not available
Estimated sales range
Not available
Not available
Price history
| Date | Event | Price |
|---|---|---|
| 7/31/2026 | Price change | $374,000-1.3%$223/sqft |
Source:  Stellar MLS #FC319204 Report a problem Stellar MLS #FC319204 Report a problem | ||
| 6/12/2026 | Listed for sale | $379,000$226/sqft |
Source: Stellar MLS #FC319204 Report a problem | ||
| 6/11/2026 | Listing removed | $379,000$226/sqft |
Source: Stellar MLS #TB8481775 Report a problem | ||
| 5/21/2026 | Price change | $379,000-5%$226/sqft |
Source: Stellar MLS #TB8481775 Report a problem | ||
| 5/4/2026 | Price change | $398,9000%$237/sqft |
Source: Stellar MLS #TB8481775 Report a problem | ||
| 3/23/2026 | Price change | $399,000-5.2%$238/sqft |
Source: Stellar MLS #TB8481775 Report a problem | ||
| 3/2/2026 | Listed for sale | $421,000$251/sqft |
Source: Stellar MLS #TB8481775 Report a problem | ||
Public tax history
Tax history is unavailable.
Monthly payment
Est. payment
Payment breakdown
Explore the cost of this home by adjusting the details. Changes won't be saved.Climate risks
Neighborhood: 32164
Nearby schools
GreatSchools rating
- 7/10Rymfire Elementary SchoolGrades: PK-5Distance: 3.2 mi
- 5/10Buddy Taylor Middle SchoolGrades: 6-8Distance: 2.4 mi
- 4/10Flagler-Palm Coast High SchoolGrades: 9-12Distance: 5.5 mi
Schools provided by the listing agent
- Elementary: Rymfire Elementary
- Middle: Buddy Taylor Middle
- High: Flagler-Palm Coast High
Source: Stellar MLS. This data may not be complete. We recommend contacting the local school district to confirm school assignments for this home.
- $83,5000.29 acres112 Woodside Dr, Palm Coast, FL 32164Sold

- $360,8003 bd2 ba2.2k sqft116 Woodside Dr, Palm Coast, FL 32164Off Market
- $453,700-- bd3 ba2.3k sqft26 Woodston Ln, Palm Coast, FL 32164Off Market
- $501,600-- bd2 ba2.4k sqft111 Woodside Dr, Palm Coast, FL 32164Off Market
- $451,500-- bd2 ba2.8k sqft29 Woodshire Ln, Palm Coast, FL 32164Off Market
- $479,100-- bd2 ba1.7k sqft104 Woodside Dr, Palm Coast, FL 32164Off Market
- $468,0005 bd3 ba2.4k sqft115 Woodside Dr, Palm Coast, FL 32164Off Market
- $604,4006 bd3 ba3.9k sqft22 Woodston Ln, Palm Coast, FL 32164Off Market
A local agent can set up tours, give advice and negotiate with sellers.
Similar homes
- $384,9004 bd2 ba1.8k sqft67 PRESIDENT LANE, PALM COAST, FL 32164New Construction
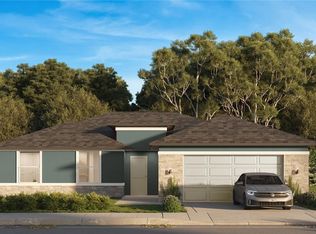
 MLS ID #FC320223, Laurie Beall, ESTELA REALTY LLC. Stellar MLS
 - $379,9004 bd2 ba1.8k sqft54 PARKVIEW DRIVE, PALM COAST, FL 32164For Sale
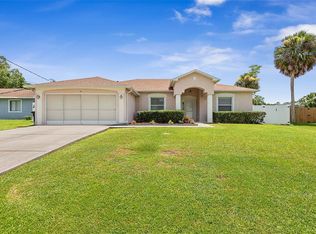 MLS ID #FC320105, Jennifer Wagner, REALTY EXCHANGE, LLC. Stellar MLS
 - $369,9993 bd2 ba1.4k sqft114 BEACON MILL LANE, PALM COAST, FL 32137For Sale
 MLS ID #FC320466, Julie Sabine, REALTY EXCHANGE, LLC. Stellar MLS
 - $329,9003 bd2 ba2k sqft231 WELLINGTON DRIVE, PALM COAST, FL 32164For Sale
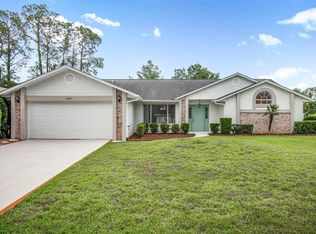 MLS ID #FC318270, Daniel Shapkin, REALTY EXCHANGE, LLC. Stellar MLS
 - $389,9004 bd2 ba1.8k sqft50 WHEELING, PALM COAST, FL 32164New ConstructionMLS ID #FC320320, Julie Sabine, REALTY EXCHANGE, LLC. Stellar MLS
- $399,0003 bd2 ba2k sqft23 BUD FIELD DRIVE, PALM COAST, FL 32137For SaleMLS ID #FC320381, Shannon McCurdy, EXIT REALTY FIRST CHOICE. Stellar MLS
- $374,9004 bd2 ba1.8k sqft19 BURRELL PLACE, PALM COAST, FL 32137For SaleMLS ID #FC320156, Priscilla Arzivian, LPT REALTY LLC (PALM COAST). Stellar MLS
- $359,9004 bd2 ba2k sqft2 SAW MILL Court, Palm Coast, FL 32164For SaleMLS ID #2129318, DOMINIK KARNAS. realMLS
- $391,8004 bd3 ba2.2k sqft98 ROLLING SANDS DRIVE, PALM COAST, FL 32164New ConstructionMLS ID #FC320275, Natasha Grubb, ADAMS HOMES REALTY, INC. Stellar MLS
- $374,9904 bd2 ba1.8k sqft23 PORTIA LANE, PALM COAST, FL 32164New ConstructionStellar MLS
- $361,9904 bd2 ba1.8k sqft19 WHITTINGTON DRIVE, PALM COAST, FL 32164New ConstructionStellar MLS
- $349,7004 bd2 ba1.8k sqft32 RYMSHAW DRIVE, PALM COAST, FL 32164New ConstructionMLS ID #FC320387, Tracy Webster, ADAMS HOMES REALTY, INC. Stellar MLS
- $352,4003 bd2 ba1.5k sqft47 BRUNSWICK LANE, PALM COAST, FL 32164New ConstructionMLS ID #FC315830, Anne Fluegel, ADAMS HOMES REALTY, INC. Stellar MLS
- $375,9004 bd3 ba2.2k sqft36 RYMSHAW DRIVE, PALM COAST, FL 32164New ConstructionMLS ID #FC319020, Tracy Webster, ADAMS HOMES REALTY, INC. Stellar MLS
- $337,9903 bd2 ba1.5k sqft37 PRINCESS RUTH LANE, PALM COAST, FL 32164New ConstructionStellar MLS
- $385,0005 bd3 ba2.4k sqft1 RYDING LANE, PALM COAST, FL 32164For SaleMLS ID #FC316222, Laurent Alves, HAMMOCK REAL ESTATE GROUP. Stellar MLS
- $339,9003 bd2 ba1.6k sqft29 ETHAN ALLEN DRIVE, PALM COAST, FL 32164For SaleMLS ID #FC318559, Erika Przybylek, REALTY EXECUTIVES OCEANSIDE. Stellar MLS
- $352,9003 bd2 ba1.7k sqft432 UNDERWOOD TRAIL, PALM COAST, FL 32164New ConstructionMLS ID #FC320417, Tracy Webster, ADAMS HOMES REALTY, INC. Stellar MLS
- $348,1004 bd2 ba1.7k sqft105 PALMWOOD DRIVE, PALM COAST, FL 32164New ConstructionMLS ID #FC318347, Cecilia Arita Mata, ADAMS HOMES REALTY, INC. Stellar MLS
- $339,9903 bd2 ba1.5k sqft9 RAINROCK PLACE, PALM COAST, FL 32164New ConstructionStellar MLS
