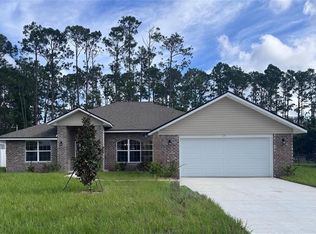
Under Construction. Photos are not of actual home. Only $1,000 deposit and saving your buyers thousands of dollars in closing costs when using one of our lender partners saving thousands of dollars at the closing table. to this beautifully designed 1,780-square-foot, 3-bedroom, 2-bath home where every space was created with the way you live in mind. From the moment you walk through the front door, you'll feel the openness of the thoughtfully designed floor plan that brings everyone together while still offering the comfort and privacy you deserve. The heart of the home is the stunning kitchen featuring elegant quartz countertops, providing the perfect space for everything from busy weekday mornings to holiday gatherings with family and friends. Whether you're preparing dinner, helping with homework, or entertaining guests, this is where memories are made. Step outside to your covered back patio and imagine grilling on the weekends, watching the sunset with your favorite drink, or simply enjoying the peaceful Florida evenings. It's your own private space to relax, recharge, and create the life you've always envisioned.
New construction
$352,900
432 UNDERWOOD TRAIL, PALM COAST, FL 32164
3beds
1,780sqft
:
Get pre-qualified$2,356/mo
Single Family Residence
Built in 2026
10,062 Square Feet Lot
$-- Zestimate®
$198/sqft
$-- HOA
What's special
Elegant quartz countertopsCovered back patioPrivate space to relaxStunning kitchenThoughtfully designed floor plan
- 3 days |
- 341 |
- 26 |
Likely to sell faster than
Zillow last checked:
Listing updated:
Listed by:
Tracy Webster 386-387-4600,
ADAMS HOMES REALTY, INC 850-469-0977
Source: Stellar MLS,MLS#: FC320417 Originating MLS: Orlando Regional
Originating MLS: Orlando Regional
Facts & features
Interior
Bedrooms & bathrooms
- Bedrooms: 3
- Bathrooms: 2
- Full bathrooms: 2
Primary bedroom
- Features: Walk-In Closet(s)
- Level: First
- Area: 212.09 Square Feet
- Dimensions: 16.7x12.7
Bedroom 2
- Features: Walk-In Closet(s)
- Level: First
- Area: 141 Square Feet
- Dimensions: 14.1x10
Bedroom 3
- Features: Walk-In Closet(s)
- Level: First
- Area: 116 Square Feet
- Dimensions: 11.6x10
Dining room
- Level: First
- Area: 161 Square Feet
- Dimensions: 14x11.5
Family room
- Level: First
- Area: 318.6 Square Feet
- Dimensions: 17.7x18
Kitchen
- Level: First
Heating
- Central, Electric
Cooling
- Central Air
Appliances
- Included: Dishwasher, Disposal, Electric Water Heater, Microwave, Range
- Laundry: Inside
Features
- High Ceilings, In Wall Pest System, Pest Guard System
- Flooring: Carpet, Linoleum
- Has fireplace: No
Interior area
- Total structure area: 1,780
- Total interior livable area: 1,780 sqft
Video & virtual tour
Property
Parking
- Total spaces: 2
- Parking features: Garage - Attached
- Attached garage spaces: 2
Features
- Levels: One
- Stories: 1
- Exterior features: None
Lot
- Size: 10,062 Square Feet
Details
- Parcel number: 0711317057006000130
- Zoning: SFR2
- Special conditions: None
Construction
Type & style
- Home type: SingleFamily
- Property subtype: Single Family Residence
Materials
- Brick, Wood Frame
- Foundation: Slab
- Roof: Shingle
Condition
- Under Construction
- New construction: Yes
- Year built: 2026
Details
- Builder model: 1780
- Builder name: Adams Homes
Utilities & green energy
- Sewer: Holding Tank
- Water: Public
- Utilities for property: Electricity Connected, Sewer Connected, Water Connected
Community & HOA
Community
- Pet fee: $0 monthly
- Subdivision: PALM COAST SEC 57
HOA
- Has HOA: No
Location
- Region: Palm Coast
Financial & listing details
- Price per square foot: $198/sqft
- Tax assessed value: $44,500
- Annual tax amount: $945
- Date on market: 8/4/2026
- Cumulative days on market: 4 days
- Ownership: Fee Simple
- Total actual rent: 0
- Electric utility on property: Yes
- Road surface type: Asphalt
Estimated market value
Not available
Estimated sales range
Not available
Not available
Price history
| Date | Event | Price |
|---|---|---|
| 8/5/2026 | Listed for sale | $352,900+358.3%$198/sqft |
Source:  Stellar MLS #FC320417 Report a problem Stellar MLS #FC320417 Report a problem | ||
| 4/11/2025 | Sold | $77,000$43/sqft |
Source: Public Record Report a problem | ||
Public tax history
| Year | Property taxes | Tax assessment |
|---|---|---|
| 2024 | $461 +3.6% | $17,119 +10% |
| 2023 | $445 +0.4% | $15,563 +10% |
| 2022 | $443 +48.6% | $14,148 +10% |
| 2021 | $298 +18.7% | $12,862 +10% |
| 2020 | $251 +4.8% | $11,693 +10% |
| 2019 | $240 +11.5% | $10,630 +10% |
| 2018 | $215 +14.9% | $9,664 -3.4% |
| 2017 | $187 | $10,000 +25.2% |
| 2016 | $187 +10.2% | $7,986 +10% |
| 2015 | $170 +7.4% | $7,260 +3.7% |
| 2014 | $158 | $7,000 +16.7% |
| 2013 | -- | $6,000 -7.7% |
| 2012 | -- | $6,500 -27.8% |
| 2011 | -- | $9,000 -25% |
| 2010 | -- | $12,000 -25% |
| 2009 | -- | $16,000 -41.8% |
| 2008 | -- | $27,500 -42.7% |
| 2007 | -- | $48,000 -4% |
| 2006 | -- | $50,000 +55.3% |
| 2005 | -- | $32,200 +101.3% |
| 2004 | -- | $16,000 |
Find assessor info on the county website
Monthly payment
Est. payment
Payment breakdown
Explore the cost of this home by adjusting the details. Changes won't be saved.Climate risks
Neighborhood: 32164
Nearby schools
GreatSchools rating
- 5/10Bunnell Elementary SchoolGrades: PK-5Distance: 5 mi
- 5/10Buddy Taylor Middle SchoolGrades: 6-8Distance: 6.1 mi
- 4/10Flagler-Palm Coast High SchoolGrades: 9-12Distance: 2.8 mi
- $339,9003 bd2 ba1.5k sqft436 Underwood Trl, Palm Coast, FL 32164Sold

- $436,9004 bd3 ba3k sqft424 Underwood Trl, Palm Coast, FL 32164New Construction
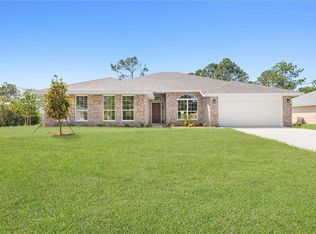
- $422,0004 bd3 ba2.6k sqft3 Undermount Path E, Palm Coast, FL 32164Sold
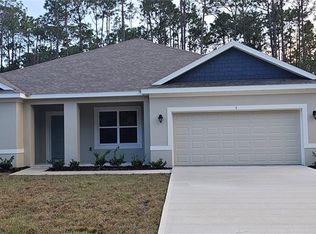
- $48,0000.38 acres3 Undermount Path E #15, Palm Coast, FL 32164Sold
- $424,3774 bd2 ba2k sqft11 Undermount Path E, Palm Coast, FL 32164New Construction
- $246,2003 bd2 ba1.2k sqft431 Underwood Trl, Palm Coast, FL 32164Off Market
- $307,0004 bd2 ba2k sqft438 Underwood Trl, Palm Coast, FL 32164Off Market
- $233,500-- bd2 ba1.1k sqft429 Underwood Trl, Palm Coast, FL 32164Off Market
A local agent can set up tours, give advice and negotiate with sellers.
Similar homes
- $389,9004 bd2 ba1.8k sqft7 UPLAND PLACE, PALM COAST, FL 32164New Construction

 MLS ID #FC320221, Laurie Beall, ESTELA REALTY LLC. Stellar MLS
 - $349,7004 bd2 ba1.8k sqft32 RYMSHAW DRIVE, PALM COAST, FL 32164New Construction
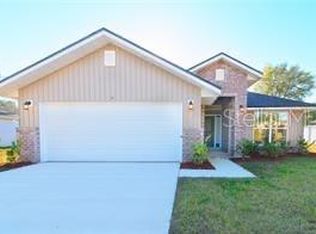 MLS ID #FC320387, Tracy Webster, ADAMS HOMES REALTY, INC. Stellar MLS
 - $386,9004 bd3 ba2.2k sqft338 UNDERWOOD TRAIL, PALM COAST, FL 32164New Construction
 MLS ID #FC318004, Tracy Webster, ADAMS HOMES REALTY, INC. Stellar MLS
 - $371,9004 bd3 ba2.1k sqft34 RYMSHAW DRIVE, PALM COAST, FL 32164New Construction
 MLS ID #FC320415, Tracy Webster, ADAMS HOMES REALTY, INC. Stellar MLS
 - $346,0003 bd2 ba1.3k sqft1303 RIBBON PLACE, PALM COAST, FL 32164For SaleMLS ID #FC319724, Jennifer Wagner, REALTY EXCHANGE, LLC. Stellar MLS
- $384,9004 bd2 ba1.8k sqft67 PRESIDENT LANE, PALM COAST, FL 32164New ConstructionMLS ID #FC320223, Laurie Beall, ESTELA REALTY LLC. Stellar MLS
- $350,1004 bd2 ba1.7k sqft79 SLUMBER MEADOW TRAIL, PALM COAST, FL 32164New ConstructionMLS ID #FC317523, Anne Fluegel, ADAMS HOMES REALTY, INC. Stellar MLS
- $334,9003 bd2 ba1.3k sqft7 ULLYNN PLACE, PALM COAST, FL 32164New ConstructionMLS ID #FC316721, Derek Brockdorff, ADAMS HOMES REALTY, INC. Stellar MLS
- $343,9003 bd2 ba1.5k sqft53 SLEEPY HOLLOW TRAIL, PALM COAST, FL 32164New ConstructionMLS ID #FC317718, Anne Fluegel, ADAMS HOMES REALTY, INC. Stellar MLS
- $329,9003 bd2 ba1.3k sqft19 SEDGEFIELD PATH S, PALM COAST, FL 32164New ConstructionMLS ID #FC318520, Cecilia Arita Mata, ADAMS HOMES REALTY, INC. Stellar MLS
- $346,9904 bd3 ba1.8k sqft77 WANDERING CREEK WAY, PALM COAST, FL 32164New ConstructionStellar MLS
- $347,9904 bd3 ba1.8k sqft78 WANDERING CREEK WAY, PALM COAST, FL 32164New ConstructionStellar MLS
- $363,4004 bd2 ba1.8k sqft7 ZIRCON COURT, PALM COAST, FL 32164New ConstructionMLS ID #FC316694, Derek Brockdorff, ADAMS HOMES REALTY, INC. Stellar MLS
- $339,9003 bd2 ba1.5k sqft79 PORT ROYAL DRIVE, PALM COAST, FL 32164New ConstructionMLS ID #FC318038, Natasha Grubb, ADAMS HOMES REALTY, INC. Stellar MLS
- $329,9003 bd2 ba1.3k sqft4 SERIEMA COURT, PALM COAST, FL 32164New ConstructionMLS ID #FC318033, Natasha Grubb, ADAMS HOMES REALTY, INC. Stellar MLS
- $343,9003 bd2 ba1.5k sqft77 PICKERING DRIVE, PALM COAST, FL 32164New ConstructionMLS ID #FC316011, Tracy Webster, ADAMS HOMES REALTY, INC. Stellar MLS
- $391,8004 bd3 ba2.2k sqft5 PORTER LANE, PALM COAST, FL 32164New ConstructionMLS ID #FC320321, Cecilia Arita Mata, ADAMS HOMES REALTY, INC. Stellar MLS
- $379,9004 bd2 ba1.8k sqft54 PARKVIEW DRIVE, PALM COAST, FL 32164For SaleMLS ID #FC320105, Jennifer Wagner, REALTY EXCHANGE, LLC. Stellar MLS
- $350,9004 bd2 ba1.8k sqft54 PONY EXPRESS DRIVE, PALM COAST, FL 32164New ConstructionMLS ID #FC318024, Natasha Grubb, ADAMS HOMES REALTY, INC. Stellar MLS
- $325,0004 bd3 ba2.2k sqft15 ZELDA COURT, PALM COAST, FL 32164For SaleMLS ID #O6322275, Veronica Figueroa, EXP REALTY LLC. Stellar MLS
