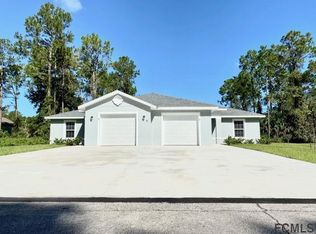

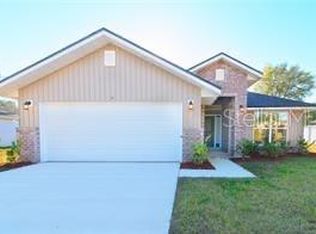
Under Construction. HUGE PRICE DECREASE!! PLUS FLEX CASH!! $1,000 escrow deposit and when using one of our lender partners, we will pay a portion of closing costs. Saving thousands of dollars at the closing table. Welcome to our 1755 floor plan home featuring 4-bedrooms and 2-bathrooms, designed to feel open, functional, and family-friendly. The plan has 1,755 sq ft and is one of our most popular layouts thanks to its balance of privacy, flow, and simplicity. The home has an Open-concept, with vaulted ceilings in the main living area, offering a feeling of openness and perfect for having friends and family over for those special events! The patio extends off the living space which is great for family bar-b-ques! The kitchen, dining area, and great room flow together as one large space, ideal for everyday living and entertaining. The kitchen also has a breakfast bar, crown molding on cabinets for that polished, finished look, Whirlpool microwave, stove, dishwasher and a garbage disposal, and Moen faucets! This home offers a split-bedroom design perfect for privacy. The primary suite sits on one side of the home, a private retreat with a walk-in closet and en-suite bathroom with double vanities and walk-in shower and with the three secondary bedrooms on the opposite side for added privacy. A second full bathroom serves these rooms. The utility/laundry room extends off the kitchen and leads into a spacious two-car garage with a large attic opening, including the stairs. Overall Feel The 1755 plan blends practical family-oriented design with modern open-concept living. It feels spacious without wasted square footage, and its layout makes it easy to entertain while still offering private retreats for everyone in the home. As always, we feature all-brick exteriors, energy-efficient components, and pest-defense systems. $1,000 escrow deposit and when using one of our lender partners, we will pay a portion of closing costs. Saving thousands of dollars at the closing table. Come and take a look today and make this your beautiful, brand-new home! (pictures may not be of actual home)
New construction
Price cut: $15K (10/3)
$335,100
79 SLUMBER MEADOW TRAIL, PALM COAST, FL 32164
4beds
1,755sqft
Single Family Residence
Built in 2026
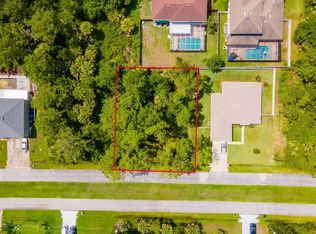
2.33 Acres Lot
$334,700 Zestimate®
$191/sqft
$-- HOA
What's special
Breakfast barAll-brick exteriorsMoen faucetsCrown molding on cabinets
- 192 days
- 2,029
- 224
Zillow last checked:
Listing updated:
Listed by:
Anne Fluegel 630-400-0580,
ADAMS HOMES REALTY, INC 850-469-0977
Source: Stellar MLS,MLS#: FC317523 Originating MLS: Orlando Regional
Originating MLS: Orlando Regional
Facts & features
Interior
Bedrooms & bathrooms
- Bedrooms: 4
- Bathrooms: 2
- Full bathrooms: 2
Primary bedroom
- Features: Walk-In Closet(s)
- Level: First
Bedroom 2
- Features: Built-in Closet
- Level: First
Bedroom 3
- Features: Built-in Closet
- Level: First
Bedroom 4
- Features: Built-in Closet
- Level: First
Primary bathroom
- Level: First
Bathroom 2
- Level: First
Balcony porch lanai
- Level: First
Dinette
- Level: First
Foyer
- Features: Coat Closet
- Level: First
Great room
- Level: First
Kitchen
- Level: First
Laundry
- Level: First
Heating
- Electric, Heat Pump
Cooling
- Central Air
Appliances
- Included: Dishwasher, Disposal, Electric Water Heater, Microwave, Range
- Laundry: Electric Dryer Hookup, Inside, Laundry Room
Features
- Cathedral Ceiling(s), Eating Space In Kitchen, In Wall Pest System, Open Floorplan, Primary Bedroom Main Floor, Split Bedroom
- Flooring: Carpet, Vinyl
- Has fireplace: No
Interior area
- Total structure area: 1,755
- Total interior livable area: 1,755 sqft
Video & virtual tour
Property
Parking
- Total spaces: 2
- Parking features: Garage - Attached
- Attached garage spaces: 2
Features
- Levels: One
- Stories: 1
- Exterior features: None
Lot
- Size: 2.33 Acres
Details
- Parcel number: 0711317060000300200
- Zoning: RESI
- Special conditions: None
Construction
Type & style
- Home type: SingleFamily
- Property subtype: Single Family Residence
Materials
- Brick
- Foundation: Slab
- Roof: Shingle
Condition
- Under Construction
- New construction: Yes
- Year built: 2026
Details
- Builder model: 1755 A
- Builder name: Adams Homes of Northwest Florida
Utilities & green energy
- Sewer: Holding Tank
- Water: None
- Utilities for property: Cable Available, Electricity Connected, Phone Available, Sewer Connected
Community & HOA
Community
- Pet fee: $0 monthly
- Subdivision: PALM COAST
HOA
- Has HOA: No
Location
- Region: Palm Coast
Financial & listing details
- Price per square foot: $191/sqft
- Tax assessed value: $52,000
- Annual tax amount: $487
- Date on market: 4/7/2026
- Cumulative days on market: 192 days
- Ownership: Fee Simple
- Total actual rent: 0
- Electric utility on property: Yes
- Road surface type: Asphalt
Estimated market value
$334,700
$318,000 - $351,000
$2,052/mo
Price history
| Date | Event | Price |
|---|---|---|
| 10/3/2026 | Price change | $335,100-4.3%$191/sqft |
Source:  Stellar MLS #FC317523 Report a problem Stellar MLS #FC317523 Report a problem | ||
| 6/25/2026 | Price change | $350,100+1.4%$199/sqft |
Source: Stellar MLS #FC317523 Report a problem | ||
| 4/7/2026 | Listed for sale | $345,100+354.1%$197/sqft |
Source: Stellar MLS #FC317523 Report a problem | ||
| 3/7/2025 | Sold | $76,000+349.7%$43/sqft |
Source: Public Record Report a problem | ||
| 6/6/2006 | Sold | $16,900$10/sqft |
Source: Public Record Report a problem | ||
Public tax history
| Year | Property taxes | Tax assessment |
|---|---|---|
| 2025 | $508 +16.4% | $17,892 +10% |
| 2024 | $436 +1.6% | $16,265 +10% |
| 2023 | $429 -1% | $14,786 +10% |
| 2022 | $434 +45.4% | $13,442 +10% |
| 2021 | $298 +18.3% | $12,220 +10% |
| 2020 | $252 +7.9% | $11,109 +10% |
| 2019 | $234 +12.7% | $10,099 +10% |
| 2018 | $207 +11.2% | $9,181 -15% |
| 2017 | $186 | $10,800 +42.3% |
| 2016 | $186 +9.2% | $7,587 +10% |
| 2015 | $171 +13.7% | $6,897 +9.5% |
| 2014 | $150 | $6,300 +10.5% |
| 2013 | -- | $5,700 +9.6% |
| 2012 | -- | $5,200 -42.2% |
| 2011 | -- | $9,000 -25% |
| 2010 | -- | $12,000 -25% |
| 2009 | -- | $16,000 -41.8% |
| 2008 | -- | $27,500 -40.2% |
| 2007 | -- | $46,000 -8% |
| 2006 | -- | $50,000 +52.4% |
| 2005 | -- | $32,800 +111.6% |
| 2004 | -- | $15,500 |
Find assessor info on the county website
Monthly payment
Est. payment
Payment breakdown
Explore the cost of this home by adjusting the details. Changes won't be saved.Climate risks
Neighborhood: 32164
Similar homes
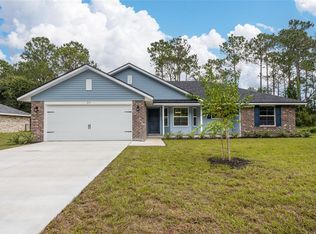
- $310,0003 bd2 ba1.5k sqft53 SLEEPY HOLLOW TRAIL, PALM COAST, FL 32164New Construction
 MLS ID #FC317718, Anne Fluegel, ADAMS HOMES REALTY, INC. Stellar MLS
 - $337,9003 bd2 ba1.7k sqft432 UNDERWOOD TRAIL, PALM COAST, FL 32164New Construction
 MLS ID #FC320417, Tracy Webster, ADAMS HOMES REALTY, INC. Stellar MLS
 - $315,0004 bd2 ba1.8k sqft7 ZIRCON COURT, PALM COAST, FL 32164New Construction
 MLS ID #FC316694, Derek Brockdorff, ADAMS HOMES REALTY, INC. Stellar MLS
 - $334,7004 bd2 ba1.8k sqft32 RYMSHAW DRIVE, PALM COAST, FL 32164New Construction
 MLS ID #FC320387, Tracy Webster, ADAMS HOMES REALTY, INC. Stellar MLS
 - $420,0003 bd2 ba1.9k sqft20 EVANSVILLE LANE, PALM COAST, FL 32164For SaleMLS ID #FC321935, Lucy Eich, PALM GROUP REALTY LLC. Stellar MLS
- $325,9904 bd3 ba1.8k sqft78 WANDERING CREEK WAY, PALM COAST, FL 32164New ConstructionStellar MLS
- $379,9004 bd2 ba2.3k sqft37 Woodlyn Ln, Palm Coast, FL 32164For Sale
 MLS ID #1231743, Lynn Martin PA, Watson Realty Corp. DBAMLS
 - $294,9003 bd2 ba1.3k sqft19 SEDGEFIELD PATH S, PALM COAST, FL 32164New ConstructionMLS ID #FC318520, Cecilia Arita Mata, ADAMS HOMES REALTY, INC. Stellar MLS
- $305,0003 bd2 ba1.5k sqft209 PARKVIEW DRIVE, PALM COAST, FL 32164For SaleMLS ID #FC321882, Edward Lang, SERENITY REALTY GROUP. Stellar MLS
- $315,0004 bd2 ba1.8k sqft54 PONY EXPRESS DRIVE, PALM COAST, FL 32164New ConstructionMLS ID #FC318024, Natasha Grubb, ADAMS HOMES REALTY, INC. Stellar MLS
- $333,1004 bd2 ba1.7k sqft105 PALMWOOD DRIVE, PALM COAST, FL 32164New ConstructionMLS ID #FC318347, Cecilia Arita Mata, ADAMS HOMES REALTY, INC. Stellar MLS
- $327,9003 bd2 ba1.6k sqft153 PARK PLACE CIRCLE, PALM COAST, FL 32164For SaleMLS ID #FC320522, Douglas Colpoys, RE/MAX SELECT PROFESSIONALS. Stellar MLS
- $294,9003 bd2 ba1.3k sqft4 SERIEMA COURT, PALM COAST, FL 32164New ConstructionMLS ID #FC318033, Natasha Grubb, ADAMS HOMES REALTY, INC. Stellar MLS
- $325,0003 bd2 ba1.4k sqft11 PROSPERITY LANE, PALM COAST, FL 32164For SaleMLS ID #FC321214, Jeanine Volpe, COLDWELL BANKER PREMIER PROPERTIES. Stellar MLS
- $369,9003 bd2 ba1.9k sqft155 PARK PLACE CIRCLE, PALM COAST, FL 32164For SaleMLS ID #FC321613, Douglas Colpoys, RE/MAX SELECT PROFESSIONALS. Stellar MLS
- $318,0003 bd2 ba1.4k sqft29 ROCKING HORSE DRIVE, PALM COAST, FL 32164For SaleMLS ID #NS1089149, Jenny Snyder, LOCAL LIVING REALTY GROUP. Stellar MLS
- $333,9003 bd2 ba1.4k sqft80 PRINCETON LANE, PALM COAST, FL 32164New ConstructionStellar MLS
- $339,9003 bd2 ba1.4k sqft2 RYMSHAW PLACE, PALM COAST, FL 32164New ConstructionStellar MLS
- $405,0004 bd2 ba1.8k sqft30 UNDERWICK PATH, PALM COAST, FL 32164New ConstructionStellar MLS
- $365,9004 bd3 ba2.2k sqft13 PRINCETON LANE, PALM COAST, FL 32164New ConstructionMLS ID #FC321291, Anne Fluegel, ADAMS HOMES REALTY, INC. Stellar MLS
