HUGE PRICE DECREASE!! HOME IS 100% COMPLETE AND CAN CLOSE IN 30 DAYS OR LESS! $1,000 escrow deposit and when using one of our lender partners, we will pay a portion of closing costs. Saving thousands of dollars at the closing table. Welcome to our 2265 is a single-story, 2,265-square-foot residence that feels both expansive and thoughtfully intimate—a modern Florida-inspired home designed for easy living, gracious entertaining, and private retreat. Step through the front door and you enter a grand, light-filled foyer that sets an elegant tone. On either side, a formal living room and formal dining space create a welcoming first impression, ideal for greeting guests or enjoying quieter conversations. Beyond this formal zone, the home opens into a seamless, open-concept living area where the family room, dining space, and kitchen flow together in one bright, airy expanse. Natural light pours in, highlighting the clean lines and the sense of spaciousness that makes everyday life feel effortless. The kitchen is a true chef’s centerpiece—modern appliances, generous counter space, a convenient pantry, and a sunny breakfast nook that invites lingering over morning coffee or casual family meals. It overlooks the covered lanai, blurring the boundary between indoor comfort and outdoor Florida living. Tile flooring throughout the main living areas adds a cool, polished elegance, while carpeted bedrooms bring warmth and softness underfoot. The owner’s suite is a private sanctuary, thoughtfully positioned away from the secondary bedrooms for maximum privacy. It features a spacious layout, dual walk-in closets (his-and-hers in many versions), and a luxurious ensuite bathroom with double vanities, a walk-in shower, and a relaxing garden tub—perfect for unwinding at the end of the day. Direct access to the covered lanai from both the primary suite and a guest bath makes outdoor living especially convenient, whether you’re enjoying quiet mornings or planning for a future pool. Three additional well-sized bedrooms provide flexible space for family, overnight guests, a home office, or a den/flex room. One of the full bathrooms often serves as a convenient “pool bath” with direct lanai access, keeping wet feet and sandy towels out of the main living areas. An attached two-car garage offers practical storage and parking. Outside, the home’s elevations—full brick—give it curb appeal that feels substantial and timeless. The covered lanai becomes an extension of the living space, ideal for shaded afternoons, evening gatherings, or simply soaking in the Florida sunshine. In short, our 2265 balances formality and openness, privacy and connection, everyday function and everyday beauty. It is a home that feels welcoming the moment you arrive and continues to reveal thoughtful details that make it a true pleasure to live in. (Pictures may not be of actual home)
New construction
Price cut: $15K (10/3)
$365,900
13 PRINCETON LANE, PALM COAST, FL 32164
4beds
2,265sqft
Single Family Residence
Built in 2026
10,019 Square Feet Lot
$364,900 Zestimate®
$162/sqft
$-- HOA
What's special
Three additional well-sized bedroomsCarpeted bedroomsNatural light pours inSunny breakfast nookAttached two-car garageOverlooks the covered lanaiConvenient pantry
- 36 days
- 335
- 41
Zillow last checked:
Listing updated:
Listed by:
Anne Fluegel 630-400-0580,
ADAMS HOMES REALTY, INC 850-469-0977
Source: Stellar MLS,MLS#: FC321291 Originating MLS: Orlando Regional
Facts & features
Interior
Bedrooms & bathrooms
- Bedrooms: 4
- Bathrooms: 3
- Full bathrooms: 3
Primary bedroom
- Features: Dual Closets
- Level: First
Bedroom 1
- Features: Built-in Closet
- Level: First
Bedroom 2
- Features: Built-in Closet
- Level: First
Bedroom 3
- Features: Built-in Closet
- Level: First
Primary bathroom
- Level: First
Bathroom 1
- Level: First
Bathroom 2
- Level: First
Balcony porch lanai
- Level: First
Dinette
- Level: First
Dining room
- Level: First
Great room
- Level: First
Kitchen
- Level: First
Laundry
- Level: First
Living room
- Level: First
Heating
- Electric, Heat Pump
Cooling
- Central Air
Appliances
- Included: Cooktop, Dishwasher, Disposal, Microwave, Range
- Laundry: Electric Dryer Hookup, Laundry Room, Washer Hookup
Features
- Eating Space In Kitchen, High Ceilings, In Wall Pest System, Open Floorplan, Stone Counters, Walk-In Closet(s)
- Flooring: Carpet, Vinyl
- Has fireplace: No
Interior area
- Total structure area: 2,265
- Total interior livable area: 2,265 sqft
Video & virtual tour
Property
Parking
- Total spaces: 2
- Parking features: Garage - Attached
- Attached garage spaces: 2
Features
- Levels: One
- Stories: 1
- Exterior features: None
Lot
- Size: 10,019 Square Feet
Details
- Parcel number: 0711317024002500020
- Zoning: RESI
- Special conditions: None
Construction
Type & style
- Home type: SingleFamily
- Property subtype: Single Family Residence
Materials
- Brick, Wood Frame
- Foundation: Slab
- Roof: Shingle
Condition
- Completed
- New construction: Yes
- Year built: 2026
Details
- Builder model: 2265
- Builder name: Adams Homes of Northwest Florida
Utilities & green energy
- Sewer: Holding Tank
- Water: None
- Utilities for property: Cable Available, Electricity Connected, Phone Available, Sewer Connected, Water Connected
Community & HOA
Community
- Pet fee: $0 monthly
- Subdivision: PALM COAST
HOA
- Has HOA: No
Location
- Region: Palm Coast
Financial & listing details
- Price per square foot: $162/sqft
- Tax assessed value: $52,000
- Annual tax amount: $907
- Date on market: 9/14/2026
- Cumulative days on market: 36 days
- Ownership: Fee Simple
- Total actual rent: 0
- Electric utility on property: Yes
- Road surface type: Asphalt
Estimated market value
$364,900
$347,000 - $383,000
$2,532/mo
Price history
| Date | Event | Price |
|---|---|---|
| 10/3/2026 | Price change | $365,900-3.9%$162/sqft |
Source:  Stellar MLS #FC321291 Report a problem | ||
| 9/14/2026 | Listed for sale | $380,900+605.4%$168/sqft |
Source: Stellar MLS #FC321291 Report a problem | ||
| 2/6/2024 | Sold | $54,000-16.8%$24/sqft |
Source: Public Record Report a problem | ||
| 7/31/2022 | Listing removed | -- |
Source: Stellar MLS #FC271830 Report a problem | ||
| 6/1/2022 | Price change | $64,900-13.4%$29/sqft |
Source:  FLGMLS #271830 Report a problem | ||
| 4/18/2022 | Price change | $74,900-0.1%$33/sqft |
Source: FLGMLS #271830 Report a problem | ||
| 1/12/2022 | Price change | $75,000-7.4%$33/sqft |
Source: FLGMLS #271830 Report a problem | ||
| 10/14/2021 | Listed for sale | $81,000$36/sqft |
Source: FLGMLS #271830 Report a problem | ||
Public tax history
| Year | Property taxes | Tax assessment |
|---|---|---|
| 2025 | $945 +104% | $52,000 +196.5% |
| 2024 | $463 +4.9% | $17,540 +10% |
| 2023 | $442 +0.5% | $15,945 +10% |
| 2022 | $439 +42.6% | $14,495 +10% |
| 2021 | $308 +23.7% | $13,177 +10% |
| 2020 | $249 +7.9% | $11,979 +10% |
| 2019 | $231 +12.4% | $10,890 +10% |
| 2018 | $206 +12% | $9,900 +10% |
| 2017 | $184 | $9,000 +5.9% |
| 2016 | $184 +5.9% | $8,500 +6.3% |
| 2015 | $173 +5.5% | $8,000 +6.7% |
| 2014 | $164 | $7,500 +7.1% |
| 2013 | -- | $7,000 -6.7% |
| 2012 | -- | $7,500 -16.7% |
| 2011 | -- | $9,000 -25% |
| 2010 | -- | $12,000 -25% |
| 2009 | -- | $16,000 -52.9% |
| 2008 | -- | $34,000 -31.5% |
| 2007 | -- | $49,600 -6.4% |
| 2006 | -- | $53,000 +51.4% |
| 2005 | -- | $35,000 -48.8% |
| 2004 | -- | $68,401 |
Find assessor info on the county website
Monthly payment
Est. payment
Payment breakdown
Explore the cost of this home by adjusting the details. Changes won't be saved.Climate risks
Neighborhood: 32164

Similar homes
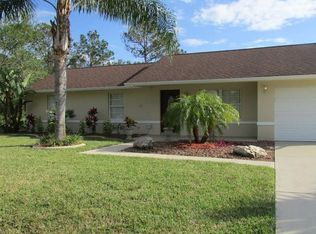
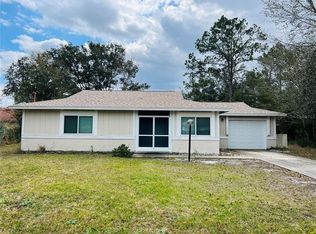
- $383,3004 bd3 ba2.2k sqft74 PRINCETON LANE, PALM COAST, FL 32164New Construction

 MLS ID #FC318035, Natasha Grubb, ADAMS HOMES REALTY, INC. Stellar MLS
- $363,9004 bd2 ba1.8k sqft48 PRATTWOOD LANE, PALM COAST, FL 32164New Construction
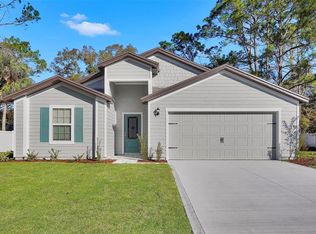 Stellar MLS
- $373,9005 bd3 ba1.9k sqft34 PRESIDENTIAL LANE, PALM COAST, FL 32164New Construction
 Stellar MLS
- $373,9005 bd3 ba1.9k sqft19 PINEAPPLE DRIVE, PALM COAST, FL 32164New ConstructionStellar MLS
- $379,9004 bd2 ba2.3k sqft37 Woodlyn Ln, Palm Coast, FL 32164For Sale
 MLS ID #1231743, Lynn Martin PA, Watson Realty Corp. DBAMLS
- $379,9004 bd2 ba2.5k sqft71 RANDOLPH DRIVE, PALM COAST, FL 32164For SaleMLS ID #FC321508, Natalie Martinez, GRAND LIVING REALTY. Stellar MLS
- $384,9004 bd2 ba1.8k sqft67 PRESIDENT LANE, PALM COAST, FL 32164New ConstructionStellar MLS
- $333,9003 bd2 ba1.4k sqft80 PRINCETON LANE, PALM COAST, FL 32164New ConstructionStellar MLS
- $315,0004 bd3 ba2.5k sqft10 RIVIERA ESTATES DRIVE, PALM COAST, FL 32164For SaleMLS ID #C7531325, Suzanne McGuire, NEXTHOME COAST2COAST. Stellar MLS
- $374,9004 bd2 ba1.5k sqft35 Palm Leaf Ln, Palm Coast, FL 32164New ConstructionMLS ID #1228011, Tommie Krawiec, SeaGate Real Estate Inc.. DBAMLS
- $356,9004 bd3 ba2.1k sqft34 RYMSHAW DRIVE, PALM COAST, FL 32164New ConstructionMLS ID #FC320415, Tracy Webster, ADAMS HOMES REALTY, INC. Stellar MLS
- $309,9004 bd2 ba2k sqft99 PICKERING DRIVE, PALM COAST, FL 32164For SaleMLS ID #FC321100, Maria Tilton, BERKSHIRE HATHAWAY HOMESERVICE (OCEANSHORE). Stellar MLS
- $379,9004 bd2 ba1.8k sqft50 WHEELING LANE, PALM COAST, FL 32164New ConstructionMLS ID #FC321665, Alina Pekarsky, VIRTUAL HOMES REALTY. Stellar MLS
- $353,9003 bd2 ba1.6k sqft27 PRINCE KAAREL LANE, PALM COAST, FL 32164New ConstructionStellar MLS
- $299,0003 bd2 ba1.7k sqft59 GREEN CIRCLE, PALM COAST, FL 32164For SaleMLS ID #FC320981, Vlaja Telfer, COLDWELL BANKER PREMIER PROPERTIES. Stellar MLS
- $391,8004 bd3 ba2.2k sqft5 PORTER LANE, PALM COAST, FL 32164New ConstructionMLS ID #FC320321, Cecilia Arita Mata, ADAMS HOMES REALTY, INC. Stellar MLS
- $325,0003 bd2 ba1.4k sqft11 PROSPERITY LANE, PALM COAST, FL 32164For SaleMLS ID #FC321214, Jeanine Volpe, COLDWELL BANKER PREMIER PROPERTIES. Stellar MLS
- $333,9003 bd2 ba1.4k sqft57 PRITCHARD DRIVE, PALM COAST, FL 32164New ConstructionStellar MLS
- $391,8004 bd3 ba2.2k sqft98 ROLLING SANDS DRIVE, PALM COAST, FL 32164New ConstructionMLS ID #FC320275, Natasha Grubb, ADAMS HOMES REALTY, INC. Stellar MLS
- $305,0003 bd2 ba1.5k sqft209 PARKVIEW DRIVE, PALM COAST, FL 32164For SaleMLS ID #FC321882, Edward Lang, SERENITY REALTY GROUP. Stellar MLS
