Skip main navigation
New construction
  • $371,900

    34 RYMSHAW DRIVE, PALM COAST, FL 32164

    4beds
    2,117sqft
    : 
    $2,531/mo
    Get pre-qualified
    Single Family Residence
    Built in 2026
    10,019 Square Feet Lot
    $-- Zestimate®
    $176/sqft
    $-- HOA

    What's special

    Quartz countertopsJack and jill bathEnergy efficient windowsSplit bedroom layoutWalk in showerLed lightingWhirlpool stainless steel appliances
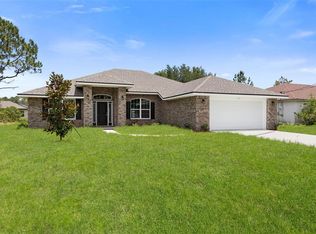
    Under Construction. For limited time choose your colors/upgrades. 1,000 escrow deposit and when using one of our lender partners, we will pay a portion of closing costs. Saving thousands of dollars at the closing table. limited time you choose colors/upgrades. Photos are NOT of actual home. This 2117 sqft of home is designed for buyers who want a comfortable, low maintenance home with the space to gather, host, and stay connected. Imagine walking through the front door, passing the foyer and into the great room with cathedral ceilings that brings natural light into the home. With that being said the home creates a wide, welcoming flow between the kitchen, dining room, and great room, making it easy to keep everyone part of the conversation. The kitchen features Quartz countertops, 36 inch upper cabinets with crown molding, Whirlpool stainless steel appliances, pantry, and a large center island that oversees the great room and becomes the natural hub for meals, prep, and conversations. The split bedroom layout provides a private owner’s suite with a walk in closet, dual vanities, and a walk in shower, while the additional bedrooms sit on the opposite side of the home, including two connected by a Jack and Jill bath for added convenience. New construction brings confidence through updated systems, energy efficient windows, LED lighting, and a built in pest defense system, supported by a full builder warranty for long term peace of mind. This home is built for comfortable gatherings, flexible routines, and an easy day to day living experience. Close to beaches, parks, schools, shopping, dining, golf, and more than 130 miles of walking and biking trails.
    38 days
    188
    12

    Zillow last checked:

    Listing updated:

    Listed by:

    Tracy Webster 386-387-4600,

    ADAMS HOMES REALTY, INC 850-469-0977

    Source: Stellar MLS,MLS#: FC320415MLS LogoOriginating MLS: Orlando Regional

      Facts & features

      Interior

      Bedrooms & bathrooms
      • Bedrooms: 4
      • Bathrooms: 3
      • Full bathrooms: 3
      Primary bedroom
      • Features: Walk-In Closet(s)
      • Level: First
      • Area: 215.8 Square Feet
      • Dimensions: 13x16.6
      Bedroom 2
      • Features: Walk-In Closet(s)
      • Level: First
      • Area: 134.56 Square Feet
      • Dimensions: 11.6x11.6
      Dining room
      • Level: First
      • Area: 169.6 Square Feet
      • Dimensions: 10.6x16
      Family room
      • Level: First
      • Area: 354.2 Square Feet
      • Dimensions: 16.1x22
      Kitchen
      • Level: First
      Heating
      • Central, Electric
      Cooling
      • Central Air
      Appliances
      • Included: Dishwasher, Disposal, Electric Water Heater, Microwave, Range
      • Laundry: Inside
      Features
      • Cathedral Ceiling(s), In Wall Pest System, Pest Guard System
      • Flooring: Carpet, Linoleum
      • Has fireplace: No
      Interior area
      • Total structure area: 2,117
      • Total interior livable area: 2,117 sqft
      Video & virtual tour

      Property

      Parking
      • Total spaces: 2
      • Parking features: Garage - Attached
      • Attached garage spaces: 2
      Features
      • Levels: One
      • Stories: 1
      • Exterior features: None
      Lot
      • Size: 10,019 Square Feet
      Details
      • Parcel number: 0711317029007600150
      • Zoning: SFR3
      • Special conditions: None

      Construction

      Type & style
      • Home type: SingleFamily
      • Property subtype: Single Family Residence
      Materials
      • Brick, Wood Frame
      • Foundation: Slab
      • Roof: Shingle
      Condition
      • Under Construction
      • New construction: Yes
      • Year built: 2026
      Details
      • Builder model: 2117
      • Builder name: Adams Homes

      Utilities & green energy

      • Sewer: Holding Tank
      • Water: Public
      • Utilities for property: Electricity Connected, Sewer Connected, Water Connected

      Community & HOA

      Community
      • Pet fee: $0 monthly
      • Subdivision: PALM COAST SEC 29
      HOA
      • Has HOA: No
      Location
      • Region: Palm Coast

      Financial & listing details

      • Price per square foot: $176/sqft
      • Tax assessed value: $55,000
      • Annual tax amount: $495
      • Date on market: 8/3/2026
      • Cumulative days on market: 33 days
      • Ownership: Fee Simple
      • Total actual rent: 0
      • Electric utility on property: Yes
      • Road surface type: Asphalt

        Estimated market value

        Not available

        Estimated sales range

        Not available

        Not available

        Price history

        DateEventPrice
        8/4/2026Listed for sale$371,900$176/sqft
        Source: Stellar MLS #FC320415 Report a problem

        Public tax history

        YearProperty taxesTax assessment
        2025$495 +17.7%$15,693 +10%
        2024$421 +4.6%$14,266 +10%
        2023$403 -0.8%$12,969 +10%
        2022$406 +54.2%$11,790 +10%
        2021$263 +23.9%$10,718 +10%
        2020$212 +3.1%$9,744 +10%
        2019$206 +10.7%$8,858 +10%
        2018$186 +9.3%$8,053 -23.3%
        2017$170 $10,500 +57.8%
        2016$170 +4.9%$6,655 +10%
        2015$162 +14.3%$6,050 +0.8%
        2014$142 $6,000 +20%
        2013-- $5,000
        2012-- $5,000 -28.6%
        2011-- $7,000 -36.4%
        2010-- $11,000 -35.3%
        2009-- $17,000 -48.1%
        2008-- $32,775 -31%
        2007-- $47,500 -11.5%
        2006-- $53,700 +46.7%
        2005-- $36,600 +128.8%
        2004-- $16,000
        Find assessor info on the county website

        Monthly payment

        Est. payment

        Payment breakdown

        Explore the cost of this home by adjusting the details. Changes won't be saved.
        All calculations are estimates and provided by Zillow, Inc. for informational purposes only. Actual amounts may vary.
        HOA fees may include property taxes on listings classified as Co-Ops. Contact the listing agent and/or owner for fee details.
        See how much you could borrow to make a competitive offer.

        Climate risks

        Neighborhood: 32164

        Getting around

        2 / 100
        Car-Dependent
        37 / 100
        Somewhat Bikeable

        Nearby schools

        GreatSchools rating

        A local agent can set up tours, give advice and negotiate with sellers.

        Browse local experts