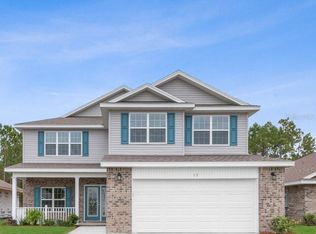
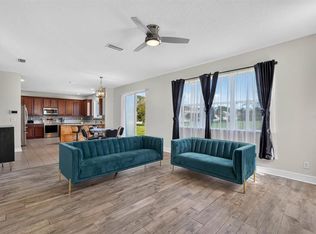
Under Construction. HUGE PRICE DECREASE!! This home is under construction. $1,000 escrow deposit and when using one of our lender partners, we will pay a portion of closing costs. Saving thousands of dollars at the closing table. Welcome to our 2705, a breathtaking two-story masterpiece that perfectly blends elegance, comfort, and modern family living. Spanning an impressive 2,705 square feet, this stunning home features five generously sized bedrooms and three and a half luxurious baths, offering an abundance of space for both relaxation and entertaining. Highlights of this gorgeous home: Inviting Entry & Open-Concept Living: Step through the welcoming foyer into a bright, airy family room that flows seamlessly into the gourmet kitchen and multiple dining areas. The thoughtfully designed open layout creates a warm, social atmosphere perfect for family gatherings or hosting friends. Luxurious Downstairs Master Suite: A serene primary retreat on the first floor, complete with a spa-like en-suite bath and ample closet space for ultimate privacy and convenience. Spacious Upper Level: Four additional bedrooms upstairs provide flexibility for growing families, guests, or home offices, along with a large, versatile bonus room that could serve as a media haven, playroom, or cozy lounge. Chef-Inspired Kitchen: Enjoy a bright eat-in kitchen with a generous breakfast bar, ideal for casual meals and lively conversations while preparing delicious feasts. Practical Amenities: A two-car garage offers convenient parking and storage, while the overall design emphasizes both style and everyday functionality. This elegant yet practical floor plan is a true standout—sophisticated, family-friendly, and filled with natural light. Whether you're imagining peaceful mornings in the master suite, lively evenings in the open living spaces, or creating memories in the expansive bonus areas, the 2705 delivers a dream home that feels both grand and warmly inviting. It's an exceptional choice for those seeking a beautiful, move-in-ready residence with timeless appeal. Come and take a look today and make this your beautiful, brand-new home! Pictures may not be of actual home
New construction
Price cut: $15K (10/3)
$401,900
59 RADCLIFFE DRIVE, PALM COAST, FL 32164
5beds
2,793sqft
Single Family Residence
Built in 2026
10,000 Square Feet Lot
$-- Zestimate®
$144/sqft
$-- HOA
What's special
Two-car garageFive generously sized bedroomsLarge versatile bonus roomLuxurious downstairs master suiteOpen-concept livingExpansive bonus areasGourmet kitchen
- 132 days
- 107
- 13
Zillow last checked:
Listing updated:
Listed by:
Anne Fluegel 630-400-0580,
ADAMS HOMES REALTY, INC 850-469-0977
Source: Stellar MLS,MLS#: FC319165 Originating MLS: Orlando Regional
Originating MLS: Orlando Regional
Facts & features
Interior
Bedrooms & bathrooms
- Bedrooms: 5
- Bathrooms: 4
- Full bathrooms: 3
- 1/2 bathrooms: 1
Primary bedroom
- Features: Walk-In Closet(s)
- Level: First
Bedroom 2
- Features: Built-in Closet
- Level: Second
Bedroom 3
- Features: Built-in Closet
- Level: Second
Bedroom 4
- Features: Built-in Closet
- Level: Second
Bedroom 5
- Features: Built-in Closet
- Level: Second
Primary bathroom
- Level: First
Bathroom 1
- Level: First
Bathroom 3
- Level: Second
Bathroom 4
- Level: Second
Balcony porch lanai
- Level: First
Dining room
- Level: First
Family room
- Level: First
Foyer
- Level: First
Great room
- Features: Storage Closet
- Level: Second
Kitchen
- Level: First
Heating
- Electric, Heat Pump
Cooling
- Central Air
Appliances
- Included: Dishwasher, Disposal, Microwave, Range
- Laundry: Electric Dryer Hookup, Laundry Room, Washer Hookup
Features
- High Ceilings, In Wall Pest System, Primary Bedroom Main Floor
- Flooring: Carpet, Vinyl
- Has fireplace: No
Interior area
- Total structure area: 2,793
- Total interior livable area: 2,793 sqft
Video & virtual tour
Property
Parking
- Total spaces: 2
- Parking features: Garage - Attached
- Attached garage spaces: 2
Features
- Levels: Two
- Stories: 2
- Exterior features: None
Lot
- Size: 10,000 Square Feet
Details
- Parcel number: 0711317030003200210
- Zoning: RESI
- Special conditions: None
Construction
Type & style
- Home type: SingleFamily
- Property subtype: Single Family Residence
Materials
- Brick, Vinyl Siding, Wood Frame (FSC Certified)
- Foundation: Slab
- Roof: Shingle
Condition
- Under Construction
- New construction: Yes
- Year built: 2026
Details
- Builder model: 2705
- Builder name: Adams Homes of Northwest Florida
Utilities & green energy
- Sewer: Holding Tank
- Water: None
- Utilities for property: Cable Available, Electricity Connected, Phone Available, Sewer Connected
Community & HOA
Community
- Pet fee: $0 monthly
- Subdivision: PALM COAST
HOA
- Has HOA: No
Location
- Region: Palm Coast
Financial & listing details
- Price per square foot: $144/sqft
- Tax assessed value: $53,500
- Annual tax amount: $933
- Date on market: 6/13/2026
- Cumulative days on market: 133 days
- Ownership: Fee Simple
- Total actual rent: 0
- Electric utility on property: Yes
- Road surface type: Asphalt
Estimated market value
Not available
Estimated sales range
Not available
Not available
Price history
| Date | Event | Price |
|---|---|---|
| 10/3/2026 | Price change | $401,900-3.6%$144/sqft |
Source:  Stellar MLS #FC319165 Report a problem Stellar MLS #FC319165 Report a problem | ||
| 6/26/2026 | Price change | $416,900+1.2%$149/sqft |
Source: Stellar MLS #FC319165 Report a problem | ||
| 6/13/2026 | Listed for sale | $411,900+488.4%$147/sqft |
Source: Stellar MLS #FC319165 Report a problem | ||
| 1/16/2004 | Sold | $70,000$25/sqft |
Source: Public Record Report a problem | ||
Public tax history
| Year | Property taxes | Tax assessment |
|---|---|---|
| 2025 | $972 +131% | $53,500 +275% |
| 2024 | $421 +3.9% | $14,266 +10% |
| 2023 | $405 -0.1% | $12,969 +10% |
| 2022 | $406 +50.9% | $11,790 +10% |
| 2021 | $269 +16.8% | $10,718 +10% |
| 2020 | $230 +10.2% | $9,744 +10% |
| 2019 | $209 +14.3% | $8,858 +10% |
| 2018 | $183 +14.1% | $8,053 -10.5% |
| 2017 | $160 | $9,000 +35.2% |
| 2016 | $160 +8% | $6,655 +10% |
| 2015 | $149 +4.6% | $6,050 +0.8% |
| 2014 | $142 | $6,000 +20% |
| 2013 | -- | $5,000 |
| 2012 | -- | $5,000 -28.6% |
| 2011 | -- | $7,000 -36.4% |
| 2010 | -- | $11,000 -35.3% |
| 2009 | -- | $17,000 -48.1% |
| 2008 | -- | $32,775 -31% |
| 2007 | -- | $47,500 -11.5% |
| 2006 | -- | $53,700 +46.3% |
| 2005 | -- | $36,700 +136.8% |
| 2004 | -- | $15,500 |
Find assessor info on the county website
Monthly payment
Est. payment
Payment breakdown
Explore the cost of this home by adjusting the details. Changes won't be saved.Climate risks
Neighborhood: 32164


Similar homes
- $407,9005 bd4 ba2.7k sqft24 RALE PLACE, PALM COAST, FL 32164New Construction
 MLS ID #FC319158, Natasha Grubb, ADAMS HOMES REALTY, INC. Stellar MLS
 - $382,9005 bd3 ba1.9k sqft19 PINEAPPLE DRIVE, PALM COAST, FL 32164New Construction
 Stellar MLS
 - $391,8004 bd3 ba2.2k sqft98 ROLLING SANDS DRIVE, PALM COAST, FL 32164New Construction
 MLS ID #FC320275, Natasha Grubb, ADAMS HOMES REALTY, INC. Stellar MLS
 - $399,9993 bd3 ba2.9k sqft77 ROLLINS LANE, PALM COAST, FL 32164For Sale
 MLS ID #O6441484, Celeste McKnight, SUPERIOR REALTY GROUP, LLC.. Stellar MLS
 - $408,9005 bd4 ba2.7k sqft18 RENMONT PLACE, PALM COAST, FL 32164New ConstructionMLS ID #FC318535, Cecilia Arita Mata, ADAMS HOMES REALTY, INC. Stellar MLS
- $391,8004 bd3 ba2.2k sqft5 PORTER LANE, PALM COAST, FL 32164New ConstructionMLS ID #FC320321, Cecilia Arita Mata, ADAMS HOMES REALTY, INC. Stellar MLS
- $374,9004 bd2 ba1.5k sqft35 Palm Leaf Ln, Palm Coast, FL 32164New Construction
 MLS ID #1228011, Tommie Krawiec, SeaGate Real Estate Inc.. DBAMLS
 - $373,9005 bd3 ba1.9k sqft34 PRESIDENTIAL LANE, PALM COAST, FL 32164New ConstructionStellar MLS
- $383,3004 bd3 ba2.2k sqft74 PRINCETON LANE, PALM COAST, FL 32164New ConstructionMLS ID #FC318035, Natasha Grubb, ADAMS HOMES REALTY, INC. Stellar MLS
- $356,9004 bd3 ba2.1k sqft34 RYMSHAW DRIVE, PALM COAST, FL 32164New ConstructionMLS ID #FC320415, Tracy Webster, ADAMS HOMES REALTY, INC. Stellar MLS
- $420,9005 bd4 ba2.7k sqft9 SQUIRREL PLACE, PALM COAST, FL 32164New ConstructionMLS ID #FC320300, Derek Brockdorff, ADAMS HOMES REALTY, INC. Stellar MLS
- $312,0004 bd3 ba2.5k sqft10 RIVIERA ESTATES DRIVE, PALM COAST, FL 32164For SaleMLS ID #C7531325, Suzanne McGuire, NEXTHOME COAST2COAST. Stellar MLS
- $368,9004 bd2 ba1.8k sqft48 PRATTWOOD LANE, PALM COAST, FL 32164New ConstructionStellar MLS
- $309,9004 bd2 ba2k sqft99 PICKERING DRIVE, PALM COAST, FL 32164For SaleMLS ID #FC321100, Maria Tilton, BERKSHIRE HATHAWAY HOMESERVICE (OCEANSHORE). Stellar MLS
- $439,9004 bd2 ba2.2k sqft16 EGAN DRIVE, PALM COAST, FL 32164New ConstructionMLS ID #FC319966, Steven Thomas, TRADEMARK REALTY GROUP LLC. Stellar MLS
- $328,9004 bd2 ba1.6k sqft100 PORT ROYAL DRIVE, PALM COAST, FL 32164For SaleMLS ID #OM729846, Kelly Treadaway, SUNCOAST PROPERTY MANAGEMENT L. Stellar MLS
