Under Construction. $1,000 deposit required & MOST CLOSING COSTS PAID WHEN USING AN APPROVED LENDER, SAVING BUYERS THOUSANDS OF DOLLARS AT THE CLOSING TABLE!! Welcome to your brand new dream home in sunny Florida! With NO HOA or CDD, this thoughtfully designed REAL BRICK 2705 floor plan is located in the beautiful and serene city of Palm Coast, FL. This spacious and well-designed home offers 5 bedrooms, 3.5 bathrooms, and a 2-car garage. Picture a home that matches where you’re headed — security, comfort, and the ability to live the life you’ve been planning. Step inside to discover an inviting layout with a seamless flow between the living, dining, and kitchen areas—perfect for entertaining or everyday living. Imagine having a kitchen built for real cooking and real gatherings… a backyard ready for weekend relaxation… or a dedicated room that finally gives your work-from-home setup the space it deserves. Enjoy the seamless flow between the living, dining, and kitchen areas, perfect for gatherings and family time. Equipped with modern appliances, ample cabinetry, and plenty of counter space, this kitchen is a chef’s dream. The luxurious master suite located on the first floor features a walk-in closet and an en-suite bathroom with dual vanities, linen closet, and a 5 foot shower with glass door. Four additional bedrooms offer plenty of room for family members, guests, or office space for those who work from home. The upstairs living room is spacious and has its own storage room. Step outside and relax in the Florida sunshine. Located in the desirable Seminole Woods neighborhood, this home is close to top-rated schools, shopping, dining, and beautiful beaches. With easy access to major highways, you’re just a short drive from all that the surrounding areas have to offer. Don’t miss this opportunity to own a piece of paradise in one of Florida’s most sought-after locations. Pictures/Videos are for illustrative purposes only. Actual finishes/colors will differ from photos. Builder offers 1 year workmanship, 2 year systems, and 10 year structural warranty.
New construction
$420,900
9 SQUIRREL PLACE, PALM COAST, FL 32164
5beds
2,721sqft
Single Family Residence
Built in 2026
10,106 Square Feet Lot
$-- Zestimate®
$155/sqft
$-- HOA
What's special
Modern appliancesLinen closetWalk-in closetAmple cabinetry
- 81 days
- 82
- 6
Zillow last checked:
Listing updated:
Listed by:
Derek Brockdorff 240-603-9296,
ADAMS HOMES REALTY, INC 850-469-0977
Source: Stellar MLS,MLS#: FC320300 Originating MLS: Orlando Regional
Originating MLS: Orlando Regional
Facts & features
Interior
Bedrooms & bathrooms
- Bedrooms: 5
- Bathrooms: 4
- Full bathrooms: 3
- 1/2 bathrooms: 1
Primary bedroom
- Features: En Suite Bathroom, No Closet
- Level: First
Bedroom 2
- Features: Built-in Closet
- Level: Second
- Area: 150 Square Feet
- Dimensions: 10x15
Bedroom 3
- Features: Built-in Closet
- Level: Second
- Area: 132 Square Feet
- Dimensions: 11x12
Bedroom 4
- Features: Jack & Jill Bathroom, Built-in Closet
- Level: Second
- Area: 132 Square Feet
- Dimensions: 12x11
Bedroom 5
- Features: Jack & Jill Bathroom, Built-in Closet
- Level: Second
- Area: 110 Square Feet
- Dimensions: 10x11
Primary bathroom
- Features: Dual Sinks, En Suite Bathroom, Exhaust Fan, Shower No Tub, Stone Counters, Walk-In Closet(s)
- Level: First
Bathroom 2
- Features: Stone Counters, Tub With Shower, No Closet
- Level: Second
Bathroom 3
- Features: Dual Sinks, Jack & Jill Bathroom, Stone Counters, Tub With Shower, No Closet
- Level: Second
Dining room
- Features: No Closet
- Level: First
- Area: 132 Square Feet
- Dimensions: 11x12
Family room
- Features: No Closet
- Level: First
- Area: 238 Square Feet
- Dimensions: 14x17
Family room
- Features: Storage Closet
- Level: Second
- Area: 323 Square Feet
- Dimensions: 17x19
Foyer
- Features: No Closet
- Level: First
Kitchen
- Features: No Closet
- Level: First
Laundry
- Features: No Closet
- Level: Second
Heating
- Electric
Cooling
- Central Air
Appliances
- Included: Dishwasher, Disposal, Electric Water Heater, Microwave, Range
- Laundry: Electric Dryer Hookup, Laundry Room, Upper Level, Washer Hookup
Features
- High Ceilings, In Wall Pest System, Stone Counters, Thermostat
- Flooring: Carpet, Ceramic Tile
- Has fireplace: No
Interior area
- Total structure area: 3,293
- Total interior livable area: 2,721 sqft
Video & virtual tour
Property
Parking
- Total spaces: 2
- Parking features: Garage - Attached
- Attached garage spaces: 2
- Details: Garage Dimensions: 21x20
Features
- Levels: Two
- Stories: 2
- Exterior features: Lighting
Lot
- Size: 10,106 Square Feet
Details
- Parcel number: 0711317060004000050
- Zoning: DPX
- Special conditions: None
Construction
Type & style
- Home type: SingleFamily
- Property subtype: Single Family Residence
Materials
- Brick, Wood Frame
- Foundation: Slab
- Roof: Shingle
Condition
- Under Construction
- New construction: Yes
- Year built: 2026
Details
- Builder model: 2705
- Builder name: Adams Homes
- Warranty included: Yes
Utilities & green energy
- Sewer: Holding Tank
- Water: Public
- Utilities for property: BB/HS Internet Available, Cable Available, Electricity Connected, Phone Available, Sewer Connected, Water Connected
Community & HOA
Community
- Pet fee: $0 monthly
- Subdivision: PALM COAST SEC 60
HOA
- Has HOA: No
Location
- Region: Palm Coast
Financial & listing details
- Price per square foot: $155/sqft
- Tax assessed value: $52,000
- Annual tax amount: $945
- Date on market: 7/30/2026
- Cumulative days on market: 80 days
- Listing terms: Cash,Conventional,FHA,VA Loan
- Ownership: Fee Simple
- Total actual rent: 0
- Electric utility on property: Yes
- Road surface type: Paved
Estimated market value
Not available
Estimated sales range
Not available
Not available
Price history
| Date | Event | Price |
|---|---|---|
| 7/30/2026 | Listed for sale | $420,900+446.6%$155/sqft |
Source:  Stellar MLS #FC320300 Report a problem Stellar MLS #FC320300 Report a problem | ||
| 4/8/2025 | Sold | $77,000+20.3%$28/sqft |
Source: Public Record Report a problem | ||
| 11/22/2024 | Sold | $64,000+357.1%$24/sqft |
Source: Public Record Report a problem | ||
| 8/31/2015 | Sold | $14,000$5/sqft |
Source:  DBAMLS #1005184 Report a problem DBAMLS #1005184 Report a problem | ||
| 7/24/2015 | Listed for sale | $14,000-74%$5/sqft |
Source: Trademark Realty Group of PC #214457 Report a problem | ||
| 4/11/2005 | Sold | $53,900+450%$20/sqft |
Source: Public Record Report a problem | ||
| 3/4/2002 | Sold | $9,800$4/sqft |
Source: Public Record Report a problem | ||
Public tax history
| Year | Property taxes | Tax assessment |
|---|---|---|
| 2025 | $945 +94.7% | $52,000 +159.1% |
| 2024 | $485 +2.3% | $20,072 +10% |
| 2023 | $475 -0.3% | $18,247 +10% |
| 2022 | $476 +41.2% | $16,588 +10% |
| 2021 | $337 +17.1% | $15,080 +10% |
| 2020 | $288 +9.4% | $13,709 +10% |
| 2019 | $263 +12.4% | $12,463 +10% |
| 2018 | $234 +11.5% | $11,330 +10% |
| 2017 | $210 | $10,300 +9.6% |
| 2016 | $210 +9.6% | $9,400 +120.7% |
| 2015 | $192 +71.8% | $4,259 -11.3% |
| 2014 | $112 | $4,800 +2.1% |
| 2013 | -- | $4,700 +46.9% |
| 2012 | -- | $3,200 -54.3% |
| 2011 | -- | $7,000 -36.4% |
| 2010 | -- | $11,000 -31.3% |
| 2009 | -- | $16,000 -38.8% |
| 2008 | -- | $26,125 -40.2% |
| 2007 | -- | $43,700 -12.6% |
| 2006 | -- | $50,000 +52.4% |
| 2005 | -- | $32,800 +111.6% |
| 2004 | -- | $15,500 |
Find assessor info on the county website
Monthly payment
Est. payment
Payment breakdown
Explore the cost of this home by adjusting the details. Changes won't be saved.Climate risks
Neighborhood: 32164
Nearby schools
Schools provided by the listing agent
- Elementary: Bunnell Elementary
- Middle: Buddy Taylor Middle
- High: Flagler-Palm Coast High
Source: Stellar MLS. This data may not be complete. We recommend contacting the local school district to confirm school assignments for this home.


Similar homes
- $436,9004 bd3 ba3k sqft424 UNDERWOOD TRAIL, PALM COAST, FL 32164New Construction
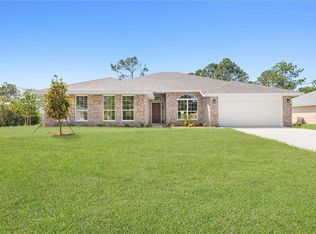
 MLS ID #FC320377, Tracy Webster, ADAMS HOMES REALTY, INC. Stellar MLS
 - $427,9004 bd3 ba2.3k sqft5 SERVICE BERRY PLACE, PALM COAST, FL 32164New Construction
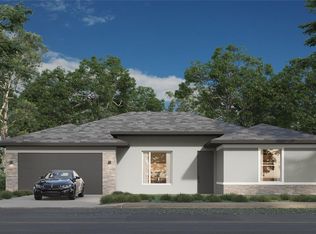 Stellar MLS
 - $409,9004 bd3 ba2.3k sqft7 SERVICE BERRY PLACE, PALM COAST, FL 32164New Construction
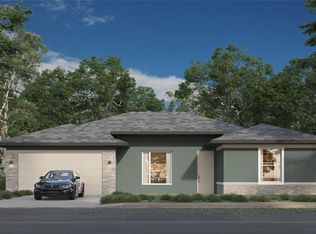 Stellar MLS
 - from $439,9004 bd3 ba2.6k sqftVenice Plan, Palm Coast, Palm Coast, FL 32164New Construction
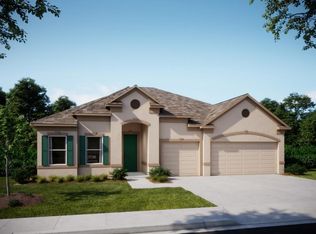 Maronda Homes
 - $488,9005 bd4 ba3k sqft91 SEA TRAIL, PALM COAST, FL 32164For SaleMLS ID #FC310800, Larissa Johnson, 1ST GLOBAL REALTY, LLC. Stellar MLS
- $407,9005 bd4 ba2.7k sqft24 RALE PLACE, PALM COAST, FL 32164New ConstructionMLS ID #FC319158, Natasha Grubb, ADAMS HOMES REALTY, INC. Stellar MLS
- $401,9005 bd4 ba2.7k sqft59 RADCLIFFE DRIVE, PALM COAST, FL 32164New ConstructionMLS ID #FC319165, Anne Fluegel, ADAMS HOMES REALTY, INC. Stellar MLS
- $408,9005 bd4 ba2.7k sqft18 RENMONT PLACE, PALM COAST, FL 32164New ConstructionMLS ID #FC318535, Cecilia Arita Mata, ADAMS HOMES REALTY, INC. Stellar MLS
- $469,9004 bd3 ba2.3k sqft74 UHL PATH, PALM COAST, FL 32164For SaleMLS ID #FC321685, Hilda Garcia Moore, PA, REALTY EXCHANGE, LLC. Stellar MLS
- $391,8004 bd3 ba2.2k sqft5 PORTER LANE, PALM COAST, FL 32164New ConstructionMLS ID #FC320321, Cecilia Arita Mata, ADAMS HOMES REALTY, INC. Stellar MLS
- $425,0005 bd3 ba2.4k sqft2514 DORSET COURT, ORMOND BEACH, FL 32174New ConstructionStellar MLS
- $421,9905 bd3 ba2.4k sqft2520 DORSET COURT, ORMOND BEACH, FL 32174New ConstructionStellar MLS
- $373,9005 bd3 ba1.9k sqft19 PINEAPPLE DRIVE, PALM COAST, FL 32164New ConstructionStellar MLS
- $439,9004 bd2 ba2.2k sqft16 EGAN DRIVE, PALM COAST, FL 32164New ConstructionMLS ID #FC319966, Steven Thomas, TRADEMARK REALTY GROUP LLC. Stellar MLS
- $391,8004 bd3 ba2.2k sqft98 ROLLING SANDS DRIVE, PALM COAST, FL 32164New ConstructionMLS ID #FC320275, Natasha Grubb, ADAMS HOMES REALTY, INC. Stellar MLS
- $399,9993 bd3 ba2.9k sqft77 ROLLINS LANE, PALM COAST, FL 32164For SaleMLS ID #O6441484, Celeste McKnight, SUPERIOR REALTY GROUP, LLC.. Stellar MLS
- $315,0004 bd3 ba2.5k sqft10 RIVIERA ESTATES DRIVE, PALM COAST, FL 32164For SaleMLS ID #C7531325, Suzanne McGuire, NEXTHOME COAST2COAST. Stellar MLS
