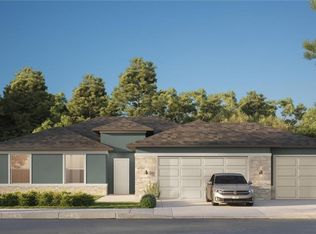
Like new, energy-efficient home by Brite Homes Builder featuring solid concrete block construction, high curb appeal with stone accents, a full gutter system, irrigation, an upgraded front door, and a fenced, extra-large corner lot. Inside, the Brite Dream floor plan offers tile flooring throughout, a bright living/dining area, and a kitchen with quartz countertops, upgraded appliances, and 42-inch soft-close cabinetry. It includes a flexible bonus space (office/media room), a private guest/in-law suite with a full bath, and a primary suite with tray ceilings (9'4" height) and a large walk-in closet. Outdoors features a covered lanai. Includes a 10-year structural warranty. Located in the Seminole Woods U area of Palm Coast with no HOA/CDD fees and easy access to schools, shopping, St. Augustine, Jacksonville, and Flagler Beach. All information is deemed reliable but not guaranteed and should be verified by the buyer. Audio/video recording devices (e.g., Ring doorbells) may be present on the property.
For sale
$469,900
74 UHL PATH, PALM COAST, FL 32164
4beds
2,306sqft
Single Family Residence
Built in 2024
0.31 Acres Lot
$-- Zestimate®
$204/sqft
$-- HOA
What's special
Covered lanaiFull gutter systemTile flooring throughoutKitchen with quartz countertopsFenced extra-large corner lotUpgraded appliancesLarge walk-in closet
- 19 days
- 341
- 20
Likely to sell faster than
Zillow last checked:
Listing updated:
Listed by:
Hilda Garcia Moore, PA 407-301-8061,
REALTY EXCHANGE, LLC 386-446-0017
Source: Stellar MLS,MLS#: FC321685 Originating MLS: Flagler
Originating MLS: Flagler
Facts & features
Interior
Bedrooms & bathrooms
- Bedrooms: 4
- Bathrooms: 3
- Full bathrooms: 3
Rooms
- Room types: Den/Library/Office
Primary bedroom
- Features: Granite Counters, Walk-In Closet(s)
- Level: First
- Area: 266.4 Square Feet
- Dimensions: 14.8x18
Bedroom 2
- Features: Built-in Closet
- Level: First
- Area: 110 Square Feet
- Dimensions: 10x11
Bedroom 3
- Features: Built-in Closet
- Level: First
- Area: 136.4 Square Feet
- Dimensions: 12.4x11
Bedroom 4
- Features: En Suite Bathroom, Built-in Closet
- Level: First
- Area: 121 Square Feet
- Dimensions: 11x11
Bathroom 1
- Features: Granite Counters, Linen Closet
- Level: First
Bathroom 2
- Features: Dual Sinks, Linen Closet
- Level: First
Bathroom 3
- Features: En Suite Bathroom, Linen Closet
- Level: First
Bonus room
- Features: Built-in Closet
- Level: First
- Area: 103.88 Square Feet
- Dimensions: 9.8x10.6
Great room
- Level: First
- Area: 384.15 Square Feet
- Dimensions: 19.5x19.7
Kitchen
- Features: Kitchen Island, Built-in Closet
- Level: First
Heating
- Electric
Cooling
- Central Air
Appliances
- Included: Dishwasher, Disposal, Dryer, Microwave, Range, Refrigerator, Washer
- Laundry: Laundry Room
Features
- High Ceilings, Open Floorplan, Solid Surface Counters, Walk-In Closet(s), In-Law Floorplan
- Flooring: Porcelain Tile
- Has fireplace: No
Interior area
- Total structure area: 2,942
- Total interior livable area: 2,306 sqft
Video & virtual tour
Property
Parking
- Total spaces: 2
- Parking features: Garage - Attached
- Attached garage spaces: 2
Features
- Levels: One
- Stories: 1
- Exterior features: Irrigation System, Private Mailbox, Private Yard, Sprinkler Metered
- Fencing: Vinyl
Lot
- Size: 0.31 Acres
- Features: Corner Lot, Oversized Lot
Details
- Parcel number: 0711317057001700030
- Zoning: SFR
- Special conditions: None
Construction
Type & style
- Home type: SingleFamily
- Property subtype: Single Family Residence
Materials
- Concrete, Stone, Stucco
- Foundation: Slab
- Roof: Shingle
Condition
- New construction: No
- Year built: 2024
Utilities & green energy
- Sewer: Holding Tank
- Water: Public
- Utilities for property: Cable Available, Electricity Connected, Phone Available, Sprinkler Meter, Water Available
Community & HOA
Community
- Pet fee: $0 monthly
- Subdivision: PALM COAST SEC 57
HOA
- Has HOA: No
Location
- Region: Palm Coast
Financial & listing details
- Price per square foot: $204/sqft
- Tax assessed value: $335,502
- Annual tax amount: $6,059
- Date on market: 9/27/2026
- Cumulative days on market: 19 days
- Listing terms: Cash,Conventional,FHA,VA Loan
- Ownership: Fee Simple
- Total actual rent: 0
- Electric utility on property: Yes
- Road surface type: Paved
Estimated market value
Not available
Estimated sales range
Not available
Not available
Price history
| Date | Event | Price |
|---|---|---|
| 9/27/2026 | Listed for sale | $469,900+10%$204/sqft |
Source:  Stellar MLS #FC321685 Report a problem Stellar MLS #FC321685 Report a problem | ||
| 6/5/2025 | Sold | $427,000-0.7%$185/sqft |
Source: Stellar MLS #FC303542 Report a problem | ||
| 4/11/2025 | Pending sale | $429,900$186/sqft |
Source: Stellar MLS #FC303542 Report a problem | ||
| 3/6/2025 | Price change | $429,900-1.1%$186/sqft |
Source: Stellar MLS #FC303542 Report a problem | ||
| 2/6/2025 | Price change | $434,900-1.1%$189/sqft |
Source: Stellar MLS #FC303542 Report a problem | ||
| 1/29/2025 | Price change | $439,900-1.6%$191/sqft |
Source: Stellar MLS #FC303542 Report a problem | ||
| 1/15/2025 | Price change | $446,900+2.8%$194/sqft |
Source: Stellar MLS #FC303542 Report a problem | ||
| 1/9/2025 | Price change | $434,900-0.6%$189/sqft |
Source: Stellar MLS #FC303542 Report a problem | ||
| 12/18/2024 | Price change | $437,500-0.5%$190/sqft |
Source: Stellar MLS #FC303542 Report a problem | ||
| 11/2/2024 | Price change | $439,900-1.1%$191/sqft |
Source: Stellar MLS #FC303542 Report a problem | ||
| 10/18/2024 | Price change | $444,900-1.1%$193/sqft |
Source: Stellar MLS #FC303542 Report a problem | ||
| 9/27/2024 | Price change | $449,900-2%$195/sqft |
Source: Stellar MLS #FC303542 Report a problem | ||
| 9/11/2024 | Price change | $458,900-0.2%$199/sqft |
Source: Stellar MLS #FC303542 Report a problem | ||
| 8/31/2024 | Listed for sale | $459,900+829.1%$199/sqft |
Source: Stellar MLS #FC303542 Report a problem | ||
| 6/27/2023 | Sold | $49,500+16.5%$21/sqft |
Source: Public Record Report a problem | ||
| 3/3/2023 | Sold | $42,500+41.7%$18/sqft |
Source: Public Record Report a problem | ||
| 1/4/2014 | Listed for sale | $30,000+98.7%$13/sqft |
Source: EXIT REALTY FIRST CHOICE #201200 Report a problem | ||
| 4/12/2000 | Sold | $15,100$7/sqft |
Source: Public Record Report a problem | ||
Public tax history
| Year | Property taxes | Tax assessment |
|---|---|---|
| 2025 | $6,059 +634.9% | $332,502 +638.9% |
| 2024 | $824 +71.3% | $45,000 +147.8% |
| 2023 | $481 +0.8% | $18,157 +10% |
| 2022 | $478 +44.7% | $16,506 +10% |
| 2021 | $330 +17.5% | $15,005 +10% |
| 2020 | $281 +5.1% | $13,641 +10% |
| 2019 | $267 +11% | $12,401 +10% |
| 2018 | $241 +12.5% | $11,274 +2.5% |
| 2017 | $214 | $11,000 +18.1% |
| 2016 | $214 +9.9% | $9,317 +10% |
| 2015 | $195 +7.3% | $8,470 +5.9% |
| 2014 | $181 | $8,000 +14.3% |
| 2013 | -- | $7,000 -17.6% |
| 2012 | -- | $8,500 -15% |
| 2011 | -- | $10,000 -23.1% |
| 2010 | -- | $13,000 -31.6% |
| 2009 | -- | $19,000 -40.6% |
| 2008 | -- | $32,000 -34.7% |
| 2007 | -- | $49,000 -2% |
| 2006 | -- | $50,000 +42% |
| 2005 | -- | $35,200 +134.7% |
| 2004 | -- | $15,000 |
Find assessor info on the county website
Monthly payment
Est. payment
Payment breakdown
Explore the cost of this home by adjusting the details. Changes won't be saved.Climate risks
Neighborhood: 32164
Nearby schools
Schools provided by the listing agent
- Elementary: Bunnell Elementary
- Middle: Buddy Taylor Middle
- High: Flagler-Palm Coast High
Source: Stellar MLS. This data may not be complete. We recommend contacting the local school district to confirm school assignments for this home.
Similar homes
- $436,9004 bd3 ba3k sqft424 UNDERWOOD TRAIL, PALM COAST, FL 32164New Construction
 MLS ID #FC320377, Tracy Webster, ADAMS HOMES REALTY, INC. Stellar MLS
 - $509,9004 bd3 ba2.7k sqft473 GRAND LANDINGS PARKWAY, PALM COAST, FL 32164For Sale
 MLS ID #FC320031, Michael Howes, REAL BROKER, LLC. Stellar MLS
 - $405,0004 bd2 ba1.8k sqft30 UNDERWICK PATH, PALM COAST, FL 32164New Construction
 Stellar MLS
 - $449,0004 bd2 ba2k sqft41 ZEPHYR LILY TRAIL, PALM COAST, FL 32164For Sale
 MLS ID #FC319425, Marta McBride, REALTY EXCHANGE, LLC. Stellar MLS
 - $427,9004 bd3 ba2.3k sqft5 SERVICE BERRY PLACE, PALM COAST, FL 32164New ConstructionStellar MLS
- $379,9004 bd2 ba2.3k sqft37 Woodlyn Ln, Palm Coast, FL 32164For Sale
 MLS ID #1231743, Lynn Martin PA, Watson Realty Corp. DBAMLS
 - $409,9004 bd3 ba2.3k sqft7 SERVICE BERRY PLACE, PALM COAST, FL 32164New ConstructionStellar MLS
- $414,9905 bd3 ba2.1k sqft7 WHIPPOORWILL DRIVE, PALM COAST, FL 32164New ConstructionStellar MLS
- $474,9003 bd2 ba2k sqft7 OASIS CIRCLE, PALM COAST, FL 32137For SaleMLS ID #FC321116, Krista Libby, COASTAL GATEWAY REAL ESTATE GR. Stellar MLS
- $337,9003 bd2 ba1.7k sqft432 UNDERWOOD TRAIL, PALM COAST, FL 32164New ConstructionMLS ID #FC320417, Tracy Webster, ADAMS HOMES REALTY, INC. Stellar MLS
- $373,9005 bd3 ba1.9k sqft19 PINEAPPLE DRIVE, PALM COAST, FL 32164New ConstructionStellar MLS
- $409,9905 bd3 ba2.1k sqft2 PRINCESS JEANETTE PLACE, PALM COAST, FL 32164New ConstructionStellar MLS
- $384,9004 bd2 ba1.8k sqft67 PRESIDENT LANE, PALM COAST, FL 32164New ConstructionStellar MLS
- $404,9905 bd3 ba2.1k sqft32 RIVERINA DRIVE, PALM COAST, FL 32164New ConstructionStellar MLS
- $375,0003 bd2 ba1.8k sqft4 SPRING STREET, PALM COAST, FL 32164For SaleMLS ID #FC321304, Billy Dezius, KELLER WILLIAMS REALTY ATLANTIC PARTNERS (ST. AUG). Stellar MLS
- $391,8004 bd3 ba2.2k sqft98 ROLLING SANDS DRIVE, PALM COAST, FL 32164New ConstructionMLS ID #FC320275, Natasha Grubb, ADAMS HOMES REALTY, INC. Stellar MLS
- $399,9904 bd2 ba2k sqft25 PEBBLE STONE LANE, PALM COAST, FL 32164New ConstructionStellar MLS
- $389,9905 bd3 ba2.1k sqft7 PORTIA LANE, PALM COAST, FL 32164New ConstructionStellar MLS
