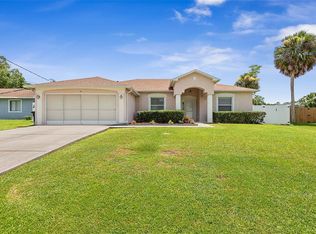
Welcome to the Caprice by LGI Homes, located in the Pine Grove neighborhood of Palm Coast. This new construction home offers 5 bedrooms, 3 full bathrooms, and an attached 2-car garage. As you pull up, you’ll notice the clean curb appeal and inviting entry. Step inside to a light-filled layout with an open living and dining space that flows easily together while still feeling defined. The kitchen sits at the center of the home and overlooks the main living area, making it ideal for everyday living and entertaining. It features a large island, plenty of cabinetry, and ample counter space, with the dining area just off to the side for easy connection. The primary suite offers privacy with a spacious walk-in closet and an en-suite bathroom complete with a dual sink vanity and walk-in shower. The additional bedrooms are well-sized and versatile, with two full bathrooms conveniently located throughout the home. Out back, enjoy a covered patio overlooking the backyard with room to make it your own. Located in the heart of Palm Coast, you’re just minutes to shopping, dining, schools, and a short drive to the beach.
New construction
$369,900
19 PINEAPPLE DRIVE, PALM COAST, FL 32164
5beds
1,980sqft
:
Get pre-qualified$2,068/mo
Stock Cooperative, Single Family Residence
Built in 2023
-- sqft lot
$363,700 Zestimate®
$187/sqft
$-- HOA
What's special
Large islandClean curb appealAmple counter spaceLight-filled layoutPlenty of cabinetryInviting entryPrimary suite offers privacy
- 8 days |
- 105 |
- 1 |
Likely to sell faster than
Zillow last checked:
Listing updated:
Listed by:
Gayle Van Wagenen 904-449-3938,
LGI REALTY- FLORIDA, LLC 904-449-3938
Source: Stellar MLS,MLS#: TB8532644 Originating MLS: Suncoast Tampa
Originating MLS: Suncoast Tampa
Facts & features
Interior
Bedrooms & bathrooms
- Bedrooms: 5
- Bathrooms: 3
- Full bathrooms: 3
Primary bedroom
- Features: Walk-In Closet(s)
- Level: First
- Area: 196 Square Feet
- Dimensions: 14x14
Bedroom 2
- Features: Built-in Closet
- Level: First
- Area: 121 Square Feet
- Dimensions: 11x11
Bedroom 3
- Features: Built-in Closet
- Level: First
- Area: 140 Square Feet
- Dimensions: 14x10
Bedroom 4
- Features: Built-in Closet
- Level: First
- Area: 110 Square Feet
- Dimensions: 11x10
Bedroom 5
- Features: Built-in Closet
- Level: First
- Area: 100 Square Feet
- Dimensions: 10x10
Primary bathroom
- Level: First
- Area: 126 Square Feet
- Dimensions: 14x9
Bathroom 2
- Level: First
- Area: 50 Square Feet
- Dimensions: 10x5
Bathroom 3
- Level: First
- Area: 66 Square Feet
- Dimensions: 11x6
Dining room
- Level: First
- Area: 64 Square Feet
- Dimensions: 8x8
Kitchen
- Level: First
- Area: 238 Square Feet
- Dimensions: 14x17
Living room
- Level: First
- Area: 320 Square Feet
- Dimensions: 16x20
Utility room
- Level: First
- Area: 42 Square Feet
- Dimensions: 6x7
Heating
- Central
Cooling
- Central Air
Appliances
- Included: Cooktop, Dishwasher, Disposal, Exhaust Fan, Freezer, Microwave, Range, Refrigerator
- Laundry: Electric Dryer Hookup, Washer Hookup
Features
- Ceiling Fan(s), In Wall Pest System, Kitchen/Family Room Combo, Open Floorplan, Pest Guard System, Primary Bedroom Main Floor, Split Bedroom, Thermostat, Vaulted Ceiling(s), Walk-In Closet(s)
- Flooring: Carpet, Luxury Vinyl
- Has fireplace: No
Interior area
- Total structure area: 2,520
- Total interior livable area: 1,980 sqft
Video & virtual tour
Property
Parking
- Total spaces: 2
- Parking features: Garage - Attached
- Attached garage spaces: 2
Features
- Levels: One
- Stories: 1
- Exterior features: Irrigation System
Lot
- Size: 10,106 Square Feet
Details
- Parcel number: 0711317026005900080
- Zoning: RESI
- Special conditions: None
Construction
Type & style
- Home type: Cooperative
- Property subtype: Stock Cooperative, Single Family Residence
Materials
- HardiPlank Type, Wood Frame
- Foundation: Slab
- Roof: Shingle
Condition
- Completed
- New construction: Yes
- Year built: 2023
Utilities & green energy
- Sewer: Public Sewer
- Water: Public
- Utilities for property: Cable Available, Electricity Connected, Sewer Connected, Water Connected
Community & HOA
Community
- Pet fee: $0 monthly
- Subdivision: PALM COAST SEC 26
HOA
- Has HOA: No
Location
- Region: Palm Coast
Financial & listing details
- Price per square foot: $187/sqft
- Tax assessed value: $286,020
- Annual tax amount: $5,227
- Date on market: 7/24/2026
- Cumulative days on market: 866 days
- Listing terms: Cash,Conventional,FHA,USDA Loan,VA Loan
- Ownership: Co-op
- Total actual rent: 0
- Electric utility on property: Yes
- Road surface type: Paved
Estimated market value
$363,700
$346,000 - $382,000
$2,246/mo
Price history
| Date | Event | Price |
|---|---|---|
| 7/24/2026 | Listed for sale | $369,900$187/sqft |
Source:  Stellar MLS #TB8532644 Report a problem Stellar MLS #TB8532644 Report a problem | ||
| 6/30/2026 | Listing removed | $369,900$187/sqft |
Source: Stellar MLS #FC317890 Report a problem | ||
| 4/24/2026 | Listed for sale | $369,900-5.4%$187/sqft |
Source: Stellar MLS #FC317890 Report a problem | ||
| 4/23/2026 | Listing removed | $390,900$197/sqft |
Source: Stellar MLS #T3501697 Report a problem | ||
| 4/20/2026 | Price change | $390,900+1%$197/sqft |
Source: Stellar MLS #T3501697 Report a problem | ||
| 3/4/2026 | Price change | $386,900+5.5%$195/sqft |
Source: Stellar MLS #T3501697 Report a problem | ||
| 1/9/2026 | Price change | $366,900+0.5%$185/sqft |
Source: Stellar MLS #T3501697 Report a problem | ||
| 10/2/2025 | Price change | $364,900+1.1%$184/sqft |
Source: Stellar MLS #T3501697 Report a problem | ||
| 7/11/2025 | Listed for sale | $360,900-7.2%$182/sqft |
Source: Stellar MLS #T3501697 Report a problem | ||
| 6/20/2025 | Listing removed | $388,900$196/sqft |
Source: Stellar MLS #T3501697 Report a problem | ||
| 4/11/2025 | Price change | $388,900+1.3%$196/sqft |
Source: Stellar MLS #T3501697 Report a problem | ||
| 1/3/2025 | Price change | $383,900+1.1%$194/sqft |
Source: Stellar MLS #T3501697 Report a problem | ||
| 12/6/2024 | Price change | $379,900+2.7%$192/sqft |
Source: Stellar MLS #T3501697 Report a problem | ||
| 10/4/2024 | Price change | $369,900+1.1%$187/sqft |
Source: Stellar MLS #T3501697 Report a problem | ||
| 8/28/2024 | Price change | $365,900-2.7%$185/sqft |
Source: Stellar MLS #T3501697 Report a problem | ||
| 8/2/2024 | Price change | $375,900-0.8%$190/sqft |
Source: Stellar MLS #T3501697 Report a problem | ||
| 7/8/2024 | Price change | $378,900-2.6%$191/sqft |
Source: Stellar MLS #T3501697 Report a problem | ||
| 6/28/2024 | Price change | $388,900+0.8%$196/sqft |
Source: Stellar MLS #T3501697 Report a problem | ||
| 6/6/2024 | Price change | $385,900+0.5%$195/sqft |
Source: Stellar MLS #T3501697 Report a problem | ||
| 2/2/2024 | Price change | $383,900+563%$194/sqft |
Source: Stellar MLS #T3501697 Report a problem | ||
| 3/21/2023 | Pending sale | $57,900$29/sqft |
Source: Stellar MLS #FC276435 Report a problem | ||
| 2/3/2023 | Price change | $57,900-10.9%$29/sqft |
Source: Stellar MLS #FC276435 Report a problem | ||
| 4/27/2022 | Listed for sale | $65,000+18.2%$33/sqft |
Source:  FLGMLS #276435 Report a problem FLGMLS #276435 Report a problem | ||
| 9/28/2004 | Sold | $55,000+685.7%$28/sqft |
Source: Public Record Report a problem | ||
| 4/8/1996 | Sold | $7,000$4/sqft |
Source: Public Record Report a problem | ||
Public tax history
| Year | Property taxes | Tax assessment |
|---|---|---|
| 2024 | $5,240 +1115.3% | $286,020 +1737.8% |
| 2023 | $431 -0.8% | $15,563 +10% |
| 2022 | $435 +48.8% | $14,148 +10% |
| 2021 | $292 +16.4% | $12,862 +10% |
| 2020 | $251 +9% | $11,693 +10% |
| 2019 | $230 +15.8% | $10,630 +10% |
| 2018 | $199 +8.3% | $9,664 +1.7% |
| 2017 | $184 | $9,500 +19% |
| 2016 | $184 +10.5% | $7,986 +10% |
| 2015 | $166 +5.2% | $7,260 -3.2% |
| 2014 | $158 | $7,500 +25% |
| 2013 | -- | $6,000 -20% |
| 2012 | -- | $7,500 -16.7% |
| 2011 | -- | $9,000 -25% |
| 2010 | -- | $12,000 -25% |
| 2009 | -- | $16,000 -54.3% |
| 2008 | -- | $35,000 -30.7% |
| 2007 | -- | $50,500 -5.6% |
| 2006 | -- | $53,500 +62.1% |
| 2005 | -- | $33,000 -64.1% |
| 2004 | -- | $91,938 |
Find assessor info on the county website
Monthly payment
Est. payment
Payment breakdown
Explore the cost of this home by adjusting the details. Changes won't be saved.Climate risks
Neighborhood: 32164
Nearby schools
GreatSchools rating
- 6/10Lewis E. Wadsworth Elementary SchoolGrades: PK-5Distance: 1.5 mi
- 5/10Buddy Taylor Middle SchoolGrades: 6-8Distance: 1.4 mi
- 4/10Flagler-Palm Coast High SchoolGrades: 9-12Distance: 2.5 mi
- $292,3003 bd2 ba1.5k sqft21 Pineapple Dr, Palm Coast, FL 32164Off Market
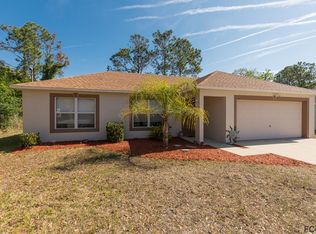
- $230,9002 bd2 ba1k sqft17 Pineapple Dr, Palm Coast, FL 32164Off Market
- $318,8004 bd2 ba2.4k sqft40 Pine Brook Dr, Palm Coast, FL 32164Off Market
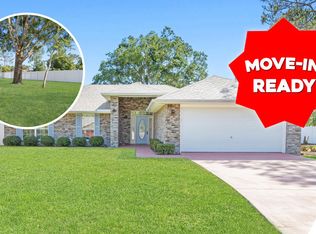
- $487,5003 bd2 ba1.8k sqft15 Pineapple Dr, Palm Coast, FL 32164Sold
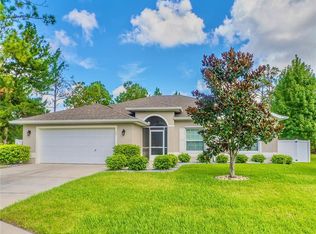
- $286,7003 bd2 ba1.3k sqft23 Pineapple Dr, Palm Coast, FL 32164Off Market
- $317,500-- bd2 ba1.7k sqft42 Pine Brook Dr, Palm Coast, FL 32164Off Market
- $350,5004 bd2 ba2.2k sqft16 Pineapple Dr, Palm Coast, FL 32164Off Market
- $329,1004 bd2 ba2.6k sqft18 Pineapple Dr, Palm Coast, FL 32164Off Market
A local agent can set up tours, give advice and negotiate with sellers.
Similar homes
- $369,9005 bd3 ba1.9k sqft34 PRESIDENTIAL LANE, PALM COAST, FL 32164New Construction

 Stellar MLS
 - $391,8004 bd3 ba2.2k sqft5 PORTER LANE, PALM COAST, FL 32164New Construction
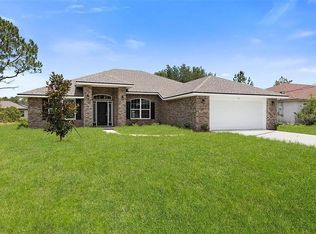 MLS ID #FC320321, Cecilia Arita Mata, ADAMS HOMES REALTY, INC. Stellar MLS
 - $379,9004 bd2 ba1.8k sqft54 PARKVIEW DRIVE, PALM COAST, FL 32164For Sale
 MLS ID #FC320105, Jennifer Wagner, REALTY EXCHANGE, LLC. Stellar MLS
 - $391,8004 bd3 ba2.2k sqft98 ROLLING SANDS DRIVE, PALM COAST, FL 32164New Construction
 MLS ID #FC320275, Natasha Grubb, ADAMS HOMES REALTY, INC. Stellar MLS
 - $359,9004 bd2 ba1.8k sqft48 PRATTWOOD LANE, PALM COAST, FL 32164New ConstructionMLS ID #TB8532632, Gayle Van Wagenen, LGI REALTY- FLORIDA, LLC. Stellar MLS
- $350,9004 bd2 ba1.8k sqft54 PONY EXPRESS DRIVE, PALM COAST, FL 32164New ConstructionMLS ID #FC318024, Natasha Grubb, ADAMS HOMES REALTY, INC. Stellar MLS
- $329,9003 bd2 ba1.4k sqft80 PRINCETON LANE, PALM COAST, FL 32164New ConstructionMLS ID #TB8532533, Gayle Van Wagenen, LGI REALTY- FLORIDA, LLC. Stellar MLS
- $375,9004 bd3 ba2.2k sqft36 RYMSHAW DRIVE, PALM COAST, FL 32164New ConstructionMLS ID #FC319020, Tracy Webster, ADAMS HOMES REALTY, INC. Stellar MLS
- $379,9003 bd2 ba1.8k sqft21 RAE DRIVE, PALM COAST, FL 32164For SaleMLS ID #FC315973, Kimberly DiPiero, LIVIN PARADISE REALTY LLC. Stellar MLS
- $357,9004 bd2 ba1.8k sqft73 PRICE LANE, PALM COAST, FL 32164New ConstructionMLS ID #FC315530, Derek Brockdorff, ADAMS HOMES REALTY, INC. Stellar MLS
- $335,9003 bd2 ba1.4k sqft2 RYMSHAW PLACE, PALM COAST, FL 32164New ConstructionMLS ID #TB8532596, Gayle Van Wagenen, LGI REALTY- FLORIDA, LLC. Stellar MLS
- $374,9004 bd2 ba1.8k sqft19 BURRELL PLACE, PALM COAST, FL 32137For SaleMLS ID #FC320156, Priscilla Arzivian, LPT REALTY LLC (PALM COAST). Stellar MLS
- from $439,9004 bd3 ba2.6k sqftVenice Plan, Palm Coast, Palm Coast, FL 32164New ConstructionMaronda Homes
- $343,9003 bd2 ba1.5k sqft77 PICKERING DRIVE, PALM COAST, FL 32164New ConstructionMLS ID #FC316011, Tracy Webster, ADAMS HOMES REALTY, INC. Stellar MLS
- $420,9005 bd4 ba2.7k sqft9 SQUIRREL PLACE, PALM COAST, FL 32164New ConstructionMLS ID #FC320300, Derek Brockdorff, ADAMS HOMES REALTY, INC. Stellar MLS
- $391,9714 bd2 ba1.8k sqft21 POSTMAN LANE, PALM COAST, FL 32164New ConstructionStellar MLS
- $416,9005 bd4 ba2.7k sqft59 RADCLIFFE DRIVE, PALM COAST, FL 32164New ConstructionMLS ID #FC319165, Anne Fluegel, ADAMS HOMES REALTY, INC. Stellar MLS
- $397,0003 bd3 ba2.3k sqft21 ROCKING Lane, Palm Coast, FL 32164For SaleMLS ID #2155424, DAWN MARIE COYNE. realMLS
- $340,9003 bd2 ba1.5k sqft48 PHEASANT DRIVE, PALM COAST, FL 32164New ConstructionMLS ID #FC317816, Tracy Webster, ADAMS HOMES REALTY, INC. Stellar MLS
- $409,9994 bd3 ba2.3k sqft45 ZONAL GERANIUM TRAIL, PALM COAST, FL 32164For SaleMLS ID #FC318758, Anthony Lucca, PALM COAST MARKETING. Stellar MLS
