Welcome to the Hillcrest by LGI Homes, located in the Belle Terre neighborhood of Palm Coast. Featuring 4 bedrooms, 2 bathrooms, and a 2-car garage, this home offers the space you’ve been looking for. As you walk in, you’re welcomed by a true foyer that opens into a spacious dining area, perfect for hosting or everyday use. From there, the home opens up into the kitchen and living room, creating a layout that feels open without everything running together. The kitchen offers plenty of counter space and cabinetry and stays connected to the main living area, making it easy to stay part of everything going on. The primary suite is tucked away for privacy and features a large walk-in closet and an en suite bathroom with dual sinks, a soaking tub, and a separate walk-in shower. The additional bedrooms are well-sized and share a full bathroom, giving you options for guests or a home office. Out back, you have a covered patio, perfect for relaxing and enjoying the Florida weather. Conveniently located close to schools, shopping, dining, and just a short drive to the beach, this is a great opportunity to own a brand-new home in Palm Coast.
New construction
$359,900
48 PRATTWOOD LANE, PALM COAST, FL 32164
4beds
1,845sqft
:
Get pre-qualified$2,012/mo
Stock Cooperative, Single Family Residence
Built in 2024
-- sqft lot
$355,100 Zestimate®
$195/sqft
$-- HOA
What's special
Spacious dining areaTrue foyerCovered patio
- 9 days |
- 176 |
- 10 |
Likely to sell faster than
Zillow last checked:
Listing updated:
Listed by:
Gayle Van Wagenen 904-449-3938,
LGI REALTY- FLORIDA, LLC 904-449-3938
Source: Stellar MLS,MLS#: TB8532632 Originating MLS: Suncoast Tampa
Originating MLS: Suncoast Tampa
Facts & features
Interior
Bedrooms & bathrooms
- Bedrooms: 4
- Bathrooms: 2
- Full bathrooms: 2
Primary bedroom
- Features: Walk-In Closet(s)
- Level: First
- Area: 165 Square Feet
- Dimensions: 11x15
Bedroom 2
- Features: Built-in Closet
- Level: First
- Area: 110 Square Feet
- Dimensions: 10x11
Bedroom 3
- Features: Built-in Closet
- Level: First
- Area: 121 Square Feet
- Dimensions: 11x11
Bedroom 4
- Features: Built-in Closet
- Level: First
- Area: 110 Square Feet
- Dimensions: 11x10
Primary bathroom
- Level: First
- Area: 80 Square Feet
- Dimensions: 10x8
Bathroom 2
- Level: First
- Area: 45 Square Feet
- Dimensions: 9x5
Dining room
- Level: First
- Area: 228 Square Feet
- Dimensions: 12x19
Kitchen
- Level: First
- Area: 168 Square Feet
- Dimensions: 12x14
Living room
- Level: First
- Area: 270 Square Feet
- Dimensions: 15x18
Utility room
- Level: First
- Area: 30 Square Feet
- Dimensions: 6x5
Heating
- Central
Cooling
- Central Air
Appliances
- Included: Cooktop, Dishwasher, Disposal, Electric Water Heater, Exhaust Fan, Freezer, Microwave, Range, Refrigerator
- Laundry: Electric Dryer Hookup, Washer Hookup
Features
- Ceiling Fan(s), In Wall Pest System, Kitchen/Family Room Combo, Open Floorplan, Primary Bedroom Main Floor, Thermostat, Vaulted Ceiling(s), Walk-In Closet(s)
- Flooring: Carpet, Luxury Vinyl
- Has fireplace: No
Interior area
- Total structure area: 2,475
- Total interior livable area: 1,845 sqft
Video & virtual tour
Property
Parking
- Total spaces: 2
- Parking features: Garage - Attached
- Attached garage spaces: 2
Features
- Levels: One
- Stories: 1
- Exterior features: Irrigation System
Lot
- Size: 10,106 Square Feet
Details
- Parcel number: 0711317024004500370
- Zoning: RESI
- Special conditions: None
Construction
Type & style
- Home type: Cooperative
- Property subtype: Stock Cooperative, Single Family Residence
Materials
- HardiPlank Type, Wood Frame
- Foundation: Slab
- Roof: Shingle
Condition
- Completed
- New construction: Yes
- Year built: 2024
Utilities & green energy
- Sewer: Public Sewer
- Water: Public
- Utilities for property: Cable Available, Electricity Connected, Sewer Connected, Water Connected
Community & HOA
Community
- Pet fee: $0 monthly
- Subdivision: PALM COAST SEC 24
HOA
- Has HOA: No
Location
- Region: Palm Coast
Financial & listing details
- Price per square foot: $195/sqft
- Tax assessed value: $44,000
- Annual tax amount: $5,015
- Date on market: 7/24/2026
- Cumulative days on market: 637 days
- Listing terms: Cash,Conventional,FHA,USDA Loan,VA Loan
- Ownership: Co-op
- Total actual rent: 0
- Electric utility on property: Yes
- Road surface type: Paved
Estimated market value
$355,100
$337,000 - $373,000
$2,119/mo
Price history
| Date | Event | Price |
|---|---|---|
| 7/24/2026 | Listed for sale | $359,900$195/sqft |
Source:  Stellar MLS #TB8532632 Report a problem Stellar MLS #TB8532632 Report a problem | ||
| 6/27/2026 | Listing removed | $359,900$195/sqft |
Source:  DBAMLS #1226791 Report a problem DBAMLS #1226791 Report a problem | ||
| 4/24/2026 | Listed for sale | $359,900-4.8%$195/sqft |
Source: Stellar MLS #FC317901 Report a problem | ||
| 4/23/2026 | Listing removed | $377,900$205/sqft |
Source: Stellar MLS #T3542042 Report a problem | ||
| 4/20/2026 | Price change | $377,900+1.1%$205/sqft |
Source: Stellar MLS #T3542042 Report a problem | ||
| 3/4/2026 | Price change | $373,900+5.7%$203/sqft |
Source: Stellar MLS #T3542042 Report a problem | ||
| 2/27/2026 | Listed for sale | $353,900$192/sqft |
Source: Stellar MLS #T3542042 Report a problem | ||
| 2/23/2026 | Pending sale | $353,900+0.6%$192/sqft |
Source: Stellar MLS #T3542042 Report a problem | ||
| 12/12/2025 | Listed for sale | $351,900$191/sqft |
Source: Stellar MLS #T3542042 Report a problem | ||
| 11/17/2025 | Pending sale | $351,900$191/sqft |
Source: Stellar MLS #T3542042 Report a problem | ||
| 10/2/2025 | Price change | $351,900-4.3%$191/sqft |
Source: Stellar MLS #T3542042 Report a problem | ||
| 10/1/2025 | Listed for sale | $367,900$199/sqft |
Source: Stellar MLS #T3542042 Report a problem | ||
| 9/8/2025 | Pending sale | $367,900$199/sqft |
Source: Stellar MLS #T3542042 Report a problem | ||
| 7/11/2025 | Listed for sale | $367,900-6.4%$199/sqft |
Source: Stellar MLS #T3542042 Report a problem | ||
| 6/20/2025 | Listing removed | $392,900$213/sqft |
Source: Stellar MLS #T3542042 Report a problem | ||
| 4/11/2025 | Price change | $392,900+1%$213/sqft |
Source: Stellar MLS #T3542042 Report a problem | ||
| 1/3/2025 | Price change | $388,900+1%$211/sqft |
Source: Stellar MLS #T3542042 Report a problem | ||
| 12/6/2024 | Price change | $384,900+1.1%$209/sqft |
Source: Stellar MLS #T3542042 Report a problem | ||
| 10/4/2024 | Price change | $380,900+1.1%$206/sqft |
Source: Stellar MLS #T3542042 Report a problem | ||
| 8/8/2024 | Price change | $376,900-1.3%$204/sqft |
Source: Stellar MLS #T3542042 Report a problem | ||
| 7/16/2024 | Price change | $381,900+559.6%$207/sqft |
Source: Stellar MLS #T3542042 Report a problem | ||
| 4/5/2023 | Pending sale | $57,900$31/sqft |
Source: Stellar MLS #FC276483 Report a problem | ||
| 2/8/2023 | Price change | $57,900-10.9%$31/sqft |
Source: Stellar MLS #FC276483 Report a problem | ||
| 4/28/2022 | Listed for sale | $65,000+160%$35/sqft |
Source:  FLGMLS #276483 Report a problem FLGMLS #276483 Report a problem | ||
| 1/23/2004 | Sold | $25,000$14/sqft |
Source: Public Record Report a problem | ||
Public tax history
| Year | Property taxes | Tax assessment |
|---|---|---|
| 2024 | $806 +82.6% | $44,000 +175.9% |
| 2023 | $442 +0.5% | $15,945 +10% |
| 2022 | $439 +42.6% | $14,495 +10% |
| 2021 | $308 +23.7% | $13,177 +10% |
| 2020 | $249 +7.9% | $11,979 +10% |
| 2019 | $231 +12.4% | $10,890 +10% |
| 2018 | $206 +12% | $9,900 +10% |
| 2017 | $184 | $9,000 +5.9% |
| 2016 | $184 +5.9% | $8,500 +6.3% |
| 2015 | $173 +5.5% | $8,000 +6.7% |
| 2014 | $164 | $7,500 +7.1% |
| 2013 | -- | $7,000 -6.7% |
| 2012 | -- | $7,500 -16.7% |
| 2011 | -- | $9,000 -25% |
| 2010 | -- | $12,000 -25% |
| 2009 | -- | $16,000 -52.9% |
| 2008 | -- | $34,000 -31.5% |
| 2007 | -- | $49,600 -6.4% |
| 2006 | -- | $53,000 +51.4% |
| 2005 | -- | $35,000 -64.7% |
| 2004 | -- | $99,142 |
Find assessor info on the county website
Monthly payment
Est. payment
Payment breakdown
Explore the cost of this home by adjusting the details. Changes won't be saved.Climate risks
Neighborhood: 32164
Nearby schools
GreatSchools rating
- 6/10Lewis E. Wadsworth Elementary SchoolGrades: PK-5Distance: 0.5 mi
- 5/10Buddy Taylor Middle SchoolGrades: 6-8Distance: 0.5 mi
- 4/10Flagler-Palm Coast High SchoolGrades: 9-12Distance: 3.5 mi
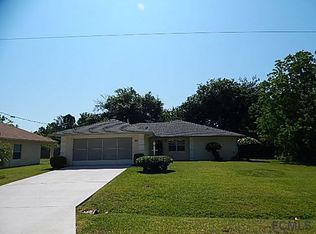
- $279,8003 bd2 ba1.7k sqft50 Prattwood Ln, Palm Coast, FL 32164Off Market
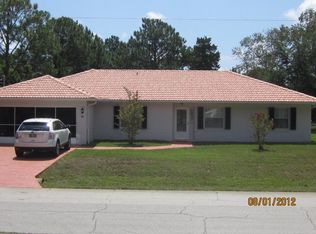
- $279,0003 bd2 ba1.5k sqft46 Prattwood Ln, Palm Coast, FL 32164Off Market
- $272,6003 bd2 ba1.5k sqft31 Prairie Ln, Palm Coast, FL 32164Off Market
- $311,9904 bd2 ba1.8k sqft29 Prairie Ln, Palm Coast, FL 32164Sold

- $44,0004 bd3 ba2.4k sqft47 Prattwood Ln, Palm Coast, FL 32164Off Market
- $337,0003 bd2 ba1.9k sqft44 Prattwood Ln, Palm Coast, FL 32164Sold
- $271,6003 bd2 ba1.3k sqft33 Prairie Ln, Palm Coast, FL 32164Off Market
- $318,8004 bd2 ba2.2k sqft52 Prattwood Ln, Palm Coast, FL 32164Off Market
A local agent can set up tours, give advice and negotiate with sellers.
Similar homes
- $369,9005 bd3 ba1.9k sqft34 PRESIDENTIAL LANE, PALM COAST, FL 32164New Construction

 Stellar MLS
 - $369,9005 bd3 ba1.9k sqft19 PINEAPPLE DRIVE, PALM COAST, FL 32164New ConstructionMLS ID #TB8532644, Gayle Van Wagenen, LGI REALTY- FLORIDA, LLC. Stellar MLS
- $389,9004 bd2 ba1.8k sqft50 WHEELING, PALM COAST, FL 32164New Construction
 MLS ID #FC320320, Julie Sabine, REALTY EXCHANGE, LLC. Stellar MLS
 - $329,9003 bd2 ba1.4k sqft80 PRINCETON LANE, PALM COAST, FL 32164New Construction
 MLS ID #TB8532533, Gayle Van Wagenen, LGI REALTY- FLORIDA, LLC. Stellar MLS
 - $391,8004 bd3 ba2.2k sqft98 ROLLING SANDS DRIVE, PALM COAST, FL 32164New ConstructionMLS ID #FC320275, Natasha Grubb, ADAMS HOMES REALTY, INC. Stellar MLS
- $391,8004 bd3 ba2.2k sqft5 PORTER LANE, PALM COAST, FL 32164New ConstructionMLS ID #FC320321, Cecilia Arita Mata, ADAMS HOMES REALTY, INC. Stellar MLS
- $357,9004 bd2 ba1.8k sqft73 PRICE LANE, PALM COAST, FL 32164New ConstructionMLS ID #FC315530, Derek Brockdorff, ADAMS HOMES REALTY, INC. Stellar MLS
- $329,9003 bd2 ba1.4k sqft57 PRITCHARD DRIVE, PALM COAST, FL 32164New ConstructionStellar MLS
- $349,9003 bd2 ba1.6k sqft27 PRINCE KAAREL LANE, PALM COAST, FL 32164New ConstructionStellar MLS
- $348,1004 bd2 ba1.7k sqft105 PALMWOOD DRIVE, PALM COAST, FL 32164New ConstructionMLS ID #FC318347, Cecilia Arita Mata, ADAMS HOMES REALTY, INC. Stellar MLS
- $335,9003 bd2 ba1.4k sqft2 RYMSHAW PLACE, PALM COAST, FL 32164New ConstructionMLS ID #TB8532596, Gayle Van Wagenen, LGI REALTY- FLORIDA, LLC. Stellar MLS
- $350,9004 bd2 ba1.8k sqft54 PONY EXPRESS DRIVE, PALM COAST, FL 32164New ConstructionMLS ID #FC318024, Natasha Grubb, ADAMS HOMES REALTY, INC. Stellar MLS
- $449,0005 bd2 ba2.3k sqft28 Pillory Ln, Palm Coast, FL 32164For Sale
 MLS ID #1229237, James Brodick, Realty Pros Assured. DBAMLS
 - $329,0003 bd2 ba1.5k sqft8 PERSIMMON DRIVE, PALM COAST, FL 32164For SaleMLS ID #FC318919, Jennifer Wagner, REALTY EXCHANGE, LLC. Stellar MLS
- $334,9003 bd2 ba1.5k sqft13 PRINCE ANTHONY LANE, PALM COAST, FL 32164New ConstructionStellar MLS
- $374,9004 bd2 ba1.8k sqft19 BURRELL PLACE, PALM COAST, FL 32137For SaleMLS ID #FC320156, Priscilla Arzivian, LPT REALTY LLC (PALM COAST). Stellar MLS
- $379,9003 bd2 ba1.8k sqft21 RAE DRIVE, PALM COAST, FL 32164For SaleMLS ID #FC315973, Kimberly DiPiero, LIVIN PARADISE REALTY LLC. Stellar MLS
- $334,9003 bd2 ba1.5k sqft40 PRESIDENTIAL LANE, PALM COAST, FL 32164New ConstructionStellar MLS
- $375,9004 bd3 ba2.2k sqft36 RYMSHAW DRIVE, PALM COAST, FL 32164New ConstructionMLS ID #FC319020, Tracy Webster, ADAMS HOMES REALTY, INC. Stellar MLS
- $389,9004 bd2 ba1.8k sqft36 BURNSIDE DRIVE, PALM COAST, FL 32137New ConstructionMLS ID #FC320319, Julie Sabine, REALTY EXCHANGE, LLC. Stellar MLS
