Welcome to this impeccably updated pool residence, where refined upgrades and exceptional outdoor living converge. A new roof (2026), stunning pool (2026), elegant fire feature with waterfall, and gas-heated hot tub create a private resort-style retreat ideal for year-round relaxation and entertaining. The interior showcases fresh paint, new flooring, and a beautifully redesigned primary bath. The spacious kitchen is appointed with granite countertops, stainless steel appliances, and newer appliances (2025), while tile flooring throughout the main living areas offers both sophistication and durability. Ceiling fans in every room enhance comfort throughout. Additional features include a dedicated pool bath, 2022 water heater, 2018 A/C, a garage mini-split system, hurricane shutters stored in a large shed, and a new privacy fence (2026). 2026 garage door opener. This move-in-ready home delivers a seamless blend of luxury, comfort, and effortless Florida living.
Pending
$379,900
54 PARKVIEW DRIVE, PALM COAST, FL 32164
4beds
1,849sqft
Single Family Residence
Built in 2006
10,062 Square Feet Lot
$376,400 Zestimate®
$205/sqft
$-- HOA
What's special
Garage mini-split systemFresh paintGranite countertopsGas-heated hot tubNew privacy fenceDedicated pool bathStunning pool
- 28 days |
- 2,274 |
- 193 |
Likely to sell faster than
Zillow last checked:
Listing updated:
Listed by:
Jennifer Wagner 386-931-0580,
REALTY EXCHANGE, LLC 386-446-0017
Source: Stellar MLS,MLS#: FC320105 Originating MLS: Flagler
Originating MLS: Flagler
Facts & features
Interior
Bedrooms & bathrooms
- Bedrooms: 4
- Bathrooms: 2
- Full bathrooms: 2
Primary bedroom
- Features: Walk-In Closet(s)
- Level: First
- Area: 225 Square Feet
- Dimensions: 15x15
Great room
- Level: First
- Area: 400 Square Feet
- Dimensions: 20x20
Kitchen
- Level: First
- Area: 400 Square Feet
- Dimensions: 20x20
Heating
- Central
Cooling
- Central Air
Appliances
- Included: Dishwasher, Microwave, Range, Refrigerator
- Laundry: Inside, Laundry Room
Features
- Ceiling Fan(s), Solid Surface Counters, Thermostat, Walk-In Closet(s), Wet Bar
- Flooring: Ceramic Tile, Luxury Vinyl
- Doors: Sliding Doors
- Windows: Window Treatments
- Has fireplace: No
Interior area
- Total structure area: 2,532
- Total interior livable area: 1,849 sqft
Video & virtual tour
Property
Parking
- Total spaces: 2
- Parking features: Garage - Attached
- Attached garage spaces: 2
Features
- Levels: One
- Stories: 1
- Exterior features: Fire Pit, Private Mailbox, Private Yard, Sprinkler Metered
- Has private pool: Yes
- Pool features: Heated, In Ground, Salt Water
- Has spa: Yes
- Spa features: Heated, In Ground
- Fencing: Fenced,Vinyl
- Has view: Yes
- View description: Pool
Lot
- Size: 10,062 Square Feet
Details
- Parcel number: 0711317025005000260
- Zoning: SRF-2
- Special conditions: None
Construction
Type & style
- Home type: SingleFamily
- Property subtype: Single Family Residence
Materials
- Block, Stucco
- Foundation: Slab
- Roof: Shingle
Condition
- Completed
- New construction: No
- Year built: 2006
Utilities & green energy
- Sewer: Public Sewer
- Water: Public
- Utilities for property: Cable Connected, Electricity Connected, Sewer Connected, Sprinkler Meter, Water Connected
Community & HOA
Community
- Pet fee: $0 monthly
- Subdivision: SOUTHWEST QUADRANT PH 01-04
HOA
- Has HOA: No
Location
- Region: Palm Coast
Financial & listing details
- Price per square foot: $205/sqft
- Tax assessed value: $264,462
- Annual tax amount: $1,655
- Date on market: 7/22/2026
- Cumulative days on market: 18 days
- Listing terms: Cash,Conventional,FHA,VA Loan
- Ownership: Fee Simple
- Total actual rent: 0
- Electric utility on property: Yes
- Road surface type: Paved
Estimated market value
$376,400
$358,000 - $395,000
$2,052/mo
Price history
| Date | Event | Price |
|---|---|---|
| 8/10/2026 | Pending sale | $379,900$205/sqft |
Source:  Stellar MLS #FC320105 Report a problem Stellar MLS #FC320105 Report a problem | ||
| 8/7/2026 | Listed for sale | $379,900$205/sqft |
Source: Stellar MLS #FC320105 Report a problem | ||
| 8/2/2026 | Pending sale | $379,900$205/sqft |
Source: Stellar MLS #FC320105 Report a problem | ||
| 7/30/2026 | Listed for sale | $379,900$205/sqft |
Source: Stellar MLS #FC320105 Report a problem | ||
| 7/25/2026 | Pending sale | $379,900$205/sqft |
Source: Stellar MLS #FC320105 Report a problem | ||
| 7/22/2026 | Listed for sale | $379,900+101%$205/sqft |
Source: Stellar MLS #FC320105 Report a problem | ||
| 6/18/2007 | Sold | $189,000+152%$102/sqft |
Source: Public Record Report a problem | ||
| 10/14/2005 | Sold | $75,000$41/sqft |
Source: Public Record Report a problem | ||
Public tax history
| Year | Property taxes | Tax assessment |
|---|---|---|
| 2025 | $1,655 +2.9% | $134,222 +2.9% |
| 2024 | $1,608 +3.4% | $130,439 +3% |
| 2023 | $1,555 +1.8% | $126,640 +3% |
| 2022 | $1,527 +2% | $122,951 +3% |
| 2021 | $1,497 +0.5% | $119,370 +1.4% |
| 2020 | $1,490 +2.3% | $117,723 +2.3% |
| 2019 | $1,457 +1% | $115,076 +1.9% |
| 2018 | $1,442 +2.9% | $112,930 +2.1% |
| 2017 | $1,402 | $110,607 +2.1% |
| 2016 | $1,402 +2.8% | $108,332 +0.7% |
| 2015 | $1,363 -0.1% | $107,579 +0.8% |
| 2014 | $1,364 | $106,725 +1.5% |
| 2013 | -- | $105,148 +1.7% |
| 2012 | -- | $103,390 -3.2% |
| 2011 | -- | $106,824 -8.4% |
| 2010 | -- | $116,682 -8% |
| 2009 | -- | $126,821 -15.8% |
| 2008 | -- | $150,695 -13.2% |
| 2007 | -- | $173,517 +224.9% |
| 2006 | -- | $53,400 +42.4% |
| 2005 | -- | $37,500 -63% |
| 2004 | -- | $101,256 |
Find assessor info on the county website
Monthly payment
Est. payment
Payment breakdown
Explore the cost of this home by adjusting the details. Changes won't be saved.Climate risks
Neighborhood: 32164
Nearby schools
GreatSchools rating
- 6/10Lewis E. Wadsworth Elementary SchoolGrades: PK-5Distance: 0.7 mi
- 5/10Buddy Taylor Middle SchoolGrades: 6-8Distance: 0.9 mi
- 4/10Flagler-Palm Coast High SchoolGrades: 9-12Distance: 4.5 mi
- $307,7003 bd2 ba1.6k sqft52 Parkview Dr, Palm Coast, FL 32164Off Market
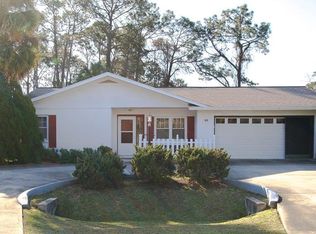
- $260,0003 bd2 ba1.2k sqft58 Parkview Dr, Palm Coast, FL 32164Sold

- $340,6003 bd2 ba1.7k sqft36 Pacific Dr, Palm Coast, FL 32164Off Market
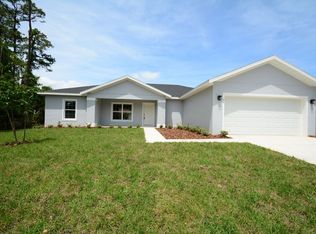
- $289,9903 bd2 ba1.4k sqft32 Pacific Dr, Palm Coast, FL 32164Sold
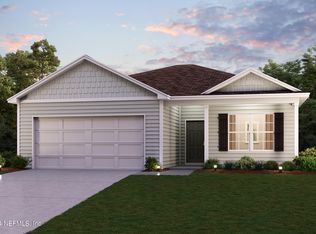
- $267,500-- bd2 ba1.3k sqft48 Parkview Dr, Palm Coast, FL 32164Off Market
- $280,7003 bd2 ba1.4k sqft60 Parkview Dr, Palm Coast, FL 32164Off Market
- $252,000-- bd2 ba1.2k sqft28 Pacific Dr, Palm Coast, FL 32164Off Market
- $257,5003 bd2 ba1.6k sqft40 Pacific Dr, Palm Coast, FL 32164Sold
A local agent can set up tours, give advice and negotiate with sellers.
Similar homes
- $326,0004 bd2 ba2.2k sqft78 PANORAMA, PALM COAST, FL 32164For Sale

 MLS ID #FC315178, Rosa Benitez, REALTY EXCHANGE, LLC. Stellar MLS
 - $349,9004 bd2 ba2.1k sqft3 RUSSMAN LANE, PALM COAST, FL 32164For Sale
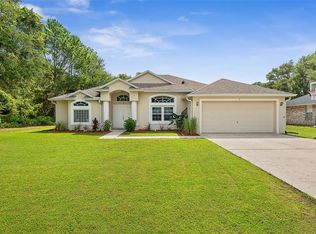 MLS ID #FC320446, Jennifer Wagner, REALTY EXCHANGE, LLC. Stellar MLS
 - $399,9004 bd2 ba1.7k sqft23 POWDER HILL LANE, PALM COAST, FL 32164For Sale
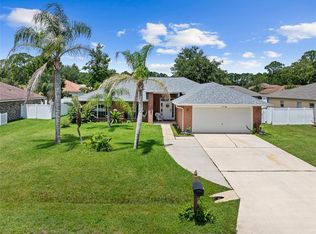 MLS ID #FC320535, Dana Davis, LPT REALTY, LLC. Stellar MLS
 - $379,0003 bd2 ba1.4k sqft9 Crompton Pl, Palm Coast, FL 32137For Sale
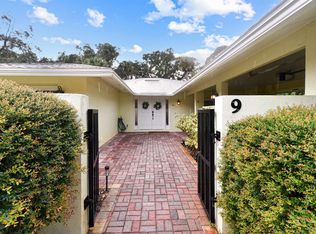 MLS ID #263733, Krista Hoff, Endless Summer Realty. St Augustine St Johns County BOR
 - $339,0004 bd2 ba2.1k sqft25 KATHRYN PLACE, PALM COAST, FL 32164For SaleMLS ID #FC320620, Nicholas Michael, TRADEMARK REALTY GROUP LLC. Stellar MLS
- $327,7774 bd2 ba1.7k sqft81 FREEMONT TURN, PALM COAST, FL 32137For SaleMLS ID #FC318360, Patricia Hoskins, EAST TRUST REALTY. Stellar MLS
- $300,0004 bd2 ba1.8k sqft23 PENNFIELD LANE, PALM COAST, FL 32164For SaleMLS ID #FC310572, Bianca Lovett, RE/MAX SELECT PROFESSIONALS. Stellar MLS
- $374,9004 bd2 ba1.8k sqft19 BURRELL PLACE, PALM COAST, FL 32137For SaleMLS ID #FC320156, Priscilla Arzivian, LPT REALTY LLC (PALM COAST). Stellar MLS
- $369,0004 bd3 ba2k sqft8 BUTTONWOOD PLACE, PALM COAST, FL 32137For SaleMLS ID #FC320521, John Dysart, 100% REAL ESTATE & PROP. MGMT. Stellar MLS
- $329,9003 bd2 ba2k sqft231 WELLINGTON DRIVE, PALM COAST, FL 32164For SaleMLS ID #FC318270, Daniel Shapkin, REALTY EXCHANGE, LLC. Stellar MLS
- $334,0003 bd2 ba1.6k sqft153 PARK PLACE CIRCLE, PALM COAST, FL 32164For SaleMLS ID #FC320522, Douglas Colpoys, RE/MAX SELECT PROFESSIONALS. Stellar MLS
- $424,9004 bd4 ba2k sqft9 WHEELER PLACE #A, B, PALM COAST, FL 32164For SaleMLS ID #O6395372, Nichole Brosch, WORTH CLARK REALTY. Stellar MLS
- $354,0003 bd2 ba1.7k sqft8 EASTGATE LANE, PALM COAST, FL 32164For SaleMLS ID #FC319049, William Furry, REALTY ATLANTIC, LLC. Stellar MLS
- $324,7003 bd2 ba2k sqft43 RAEMOOR DRIVE, PALM COAST, FL 32164For SaleMLS ID #O6430247, Lidia Kania, COLDWELL BANKER REALTY. Stellar MLS
- $250,0004 bd2 ba1.8k sqft54 PATCHOGUE LANE, PALM COAST, FL 32164For SaleMLS ID #FC318936, Melissa Burgos, REALTY EXCHANGE, LLC. Stellar MLS
- $338,3003 bd2 ba1.6k sqft29 ETHAN ALLEN DRIVE, PALM COAST, FL 32164For SaleMLS ID #FC318559, Erika Przybylek, REALTY EXECUTIVES OCEANSIDE. Stellar MLS
- $369,9005 bd3 ba1.9k sqft34 PRESIDENTIAL LANE, PALM COAST, FL 32164New ConstructionStellar MLS
- $435,0003 bd3 ba2.6k sqft7 FLINT PLACE, PALM COAST, FL 32137For SaleMLS ID #FC320793, Ana Medeiros, COLDWELL BANKER PREMIER PROPERTIES. Stellar MLS
- $374,0003 bd4 ba1.6k sqft28 WOODSTON LANE, PALM COAST, FL 32164New ConstructionMLS ID #FC319204, Mari Parks, TAKE ACTION PROPERTIES, LLC. Stellar MLS
- $310,0003 bd2 ba1.7k sqft8 PILLORY LANE, PALM COAST, FL 32164For SaleMLS ID #FC319099, Adelino Marcal, COASTAL GATEWAY REAL ESTATE GR. Stellar MLS
