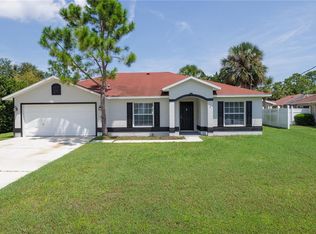
PRICE IMPROVEMENT!! MOTIVATED SELLER says take a look at this Spacious LIGHT and BRIGHT 4-Bedroom, 2 Bath ranch on a quiet Cul-De-Sac! This well-maintained and UPDATED home is MOVE-IN READY and waiting for its new owner! NEWLY PAINTED, RE-Roof in 10/2024, New Range 03/2025, New Dishwasher and Refrigerator 11/2023. New Kitchen Cabinets and Bathroom vanities, New Fans, New Lanai Screens. Besides a Formal Living and Formal Dining Room, there is a Family Room plus a Breakfast Room (a great place for a Coffee Bar). Split bedroom plan for privacy and Primary Bedroom has an En-Suite! Beautiful neutral tile flooring throughout-NO CARPETING! Great Location close to Shopping, Schools, Services, Houses of Worship and not far to get to I-95 going South to Daytona International Speedway or North to the Olde Towne of St. Augustine! Just a 15 Minute Drive to the Atlantic Ocean! What are you waiting for?
For sale
Price cut: $15K (6/4)
$300,000
23 Pennfield Ln, Palm Coast, FL 32164
4beds
1,819sqft
:
Get pre-qualified$2,022/mo
Single Family Residence
Built in 1996
0.28 Acres Lot
$289,000 Zestimate®
$165/sqft
$-- HOA
What's special
Family roomQuiet cul-de-sacFormal dining room
- 402 days |
- 1,329 |
- 91 |
Zillow last checked:
Listing updated:
Listed by:
Bianca Lovett 386-569-3622,
RE/MAX SELECT PROFESSIONALS 386-283-4966
Source: Stellar MLS,MLS#: FC310572 Originating MLS: Flagler
Originating MLS: Flagler
Facts & features
Interior
Bedrooms & bathrooms
- Bedrooms: 4
- Bathrooms: 2
- Full bathrooms: 2
Primary bedroom
- Features: Walk-In Closet(s)
- Level: First
- Area: 156 Square Feet
- Dimensions: 13x12
Bedroom 2
- Features: Walk-In Closet(s)
- Level: First
- Area: 110 Square Feet
- Dimensions: 11x10
Balcony porch lanai
- Level: First
- Area: 320 Square Feet
- Dimensions: 10x32
Dining room
- Level: First
- Area: 100 Square Feet
- Dimensions: 10x10
Family room
- Level: First
- Area: 144 Square Feet
- Dimensions: 12x12
Kitchen
- Level: First
- Area: 110 Square Feet
- Dimensions: 10x11
Living room
- Level: First
- Area: 360 Square Feet
- Dimensions: 15x24
Heating
- Electric
Cooling
- Central Air
Appliances
- Included: Dishwasher, Electric Water Heater, Range, Refrigerator
- Laundry: In Garage
Features
- Ceiling Fan(s), High Ceilings, Split Bedroom, Walk-In Closet(s)
- Flooring: Tile
- Has fireplace: No
Interior area
- Total structure area: 2,693
- Total interior livable area: 1,819 sqft
Video & virtual tour
Property
Parking
- Total spaces: 2
- Parking features: Garage - Attached
- Attached garage spaces: 2
Features
- Levels: One
- Stories: 1
- Exterior features: Irrigation System, Private Mailbox
Lot
- Size: 0.28 Acres
Details
- Parcel number: 0711317039000400010
- Zoning: SFR-2
- Special conditions: None
Construction
Type & style
- Home type: SingleFamily
- Property subtype: Single Family Residence
Materials
- Block
- Foundation: Slab
- Roof: Shingle
Condition
- Completed
- New construction: No
- Year built: 1996
Utilities & green energy
- Sewer: Public Sewer
- Water: Public
- Utilities for property: Cable Available, Electricity Available, Sewer Available
Community & HOA
Community
- Pet fee: $0 monthly
- Subdivision: PINE GROVE
HOA
- Has HOA: No
Location
- Region: Palm Coast
Financial & listing details
- Price per square foot: $165/sqft
- Tax assessed value: $235,284
- Annual tax amount: $3,977
- Date on market: 6/19/2025
- Cumulative days on market: 354 days
- Listing terms: Cash,Conventional,FHA,VA Loan
- Ownership: Fee Simple
- Total actual rent: 0
- Electric utility on property: Yes
- Road surface type: Paved
Estimated market value
$289,000
$275,000 - $303,000
$2,054/mo
Price history
| Date | Event | Price |
|---|---|---|
| 6/25/2026 | Listed for sale | $300,000$165/sqft |
Source:  Stellar MLS #FC310572 Report a problem Stellar MLS #FC310572 Report a problem | ||
| 6/24/2026 | Pending sale | $300,000$165/sqft |
Source: Stellar MLS #FC310572 Report a problem | ||
| 6/4/2026 | Price change | $300,000-4.8%$165/sqft |
Source: Stellar MLS #FC310572 Report a problem | ||
| 3/9/2026 | Listed for sale | $315,000$173/sqft |
Source: Stellar MLS #FC310572 Report a problem | ||
| 2/3/2026 | Pending sale | $315,000$173/sqft |
Source: Stellar MLS #FC310572 Report a problem | ||
| 1/28/2026 | Listed for sale | $315,000$173/sqft |
Source: Stellar MLS #FC310572 Report a problem | ||
| 1/20/2026 | Pending sale | $315,000$173/sqft |
Source: Stellar MLS #FC310572 Report a problem | ||
| 12/20/2025 | Price change | $315,000-3.1%$173/sqft |
Source: Stellar MLS #FC310572 Report a problem | ||
| 7/15/2025 | Price change | $325,000-6.9%$179/sqft |
Source: Stellar MLS #FC310572 Report a problem | ||
| 6/19/2025 | Listed for sale | $349,000+166.4%$192/sqft |
Source: Stellar MLS #FC310572 Report a problem | ||
| 12/22/2015 | Sold | $131,000$72/sqft |
Source: Public Record Report a problem | ||
| 10/28/2015 | Listed for sale | $131,000-12.6%$72/sqft |
Source: Watson Realty Corp. #216659 Report a problem | ||
| 6/9/2015 | Listing removed | $149,922$82/sqft |
Source: Watson Realty Corp. #F213061 Report a problem | ||
| 5/21/2015 | Listed for sale | $149,922+22.9%$82/sqft |
Source: Watson Realty Corp. #F213061 Report a problem | ||
| 7/29/2009 | Sold | $122,000$67/sqft |
Source: Public Record Report a problem | ||
Public tax history
| Year | Property taxes | Tax assessment |
|---|---|---|
| 2024 | $3,977 +5.7% | $209,544 +10% |
| 2023 | $3,764 +4.9% | $190,494 +10% |
| 2022 | $3,589 +16.4% | $173,176 +10% |
| 2021 | $3,082 +8.8% | $157,432 +10% |
| 2020 | $2,831 +5.1% | $143,120 +8.8% |
| 2019 | $2,694 +8.8% | $131,563 +10% |
| 2018 | $2,476 +11.7% | $119,603 +10% |
| 2017 | $2,217 | $108,730 +6% |
| 2016 | $2,217 +6% | $102,601 +5% |
| 2015 | $2,092 +80.1% | $97,711 +0.8% |
| 2014 | $1,161 | $96,936 +1.5% |
| 2013 | -- | $95,503 +1.7% |
| 2012 | -- | $93,907 -4.5% |
| 2011 | -- | $98,335 -8.4% |
| 2010 | -- | $107,356 +9% |
| 2009 | -- | $98,535 +0.1% |
| 2008 | -- | $98,437 +3% |
| 2007 | -- | $95,571 +2.5% |
| 2006 | -- | $93,240 +3% |
| 2005 | -- | $90,524 +432.5% |
| 2004 | -- | $17,000 -82.9% |
| 2003 | -- | $99,222 +4.4% |
| 2002 | -- | $95,058 +14.7% |
| 2001 | -- | $82,901 +3% |
| 2000 | -- | $80,486 |
Find assessor info on the county website
Monthly payment
Est. payment
Payment breakdown
Explore the cost of this home by adjusting the details. Changes won't be saved.Climate risks
Neighborhood: 32164
Nearby schools
GreatSchools rating
- 6/10Lewis E. Wadsworth Elementary SchoolGrades: PK-5Distance: 1.1 mi
- 5/10Buddy Taylor Middle SchoolGrades: 6-8Distance: 1.3 mi
- 4/10Flagler-Palm Coast High SchoolGrades: 9-12Distance: 4.7 mi
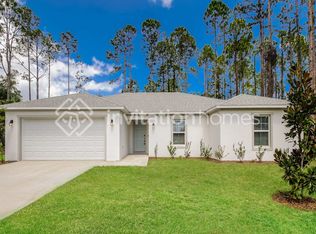
- $311,3004 bd2 ba1.8k sqft21 Pennfield Ln, Palm Coast, FL 32164Sold
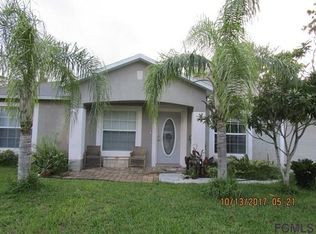
- $264,2003 bd2 ba1.5k sqft34 Peninsula Ln, Palm Coast, FL 32164Off Market
- $333,1004 bd2 ba1.6k sqft38 Peninsula Ln, Palm Coast, FL 32164Off Market
- $271,6003 bd2 ba1.5k sqft32 Peninsula Ln, Palm Coast, FL 32164Off Market
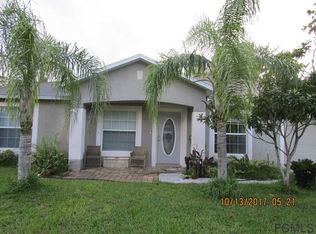
- $78,000-- bd-- ba-- sqft28 Peninsula Ln, Palm Coast, FL 32164Off Market
- $288,0004 bd2 ba1.4k sqft20 Pennfield Ln, Palm Coast, FL 32164Off Market
- $295,0003 bd2 ba1.3k sqft24 Peninsula Ln, Palm Coast, FL 32164Sold
- $272,800-- bd2 ba1.5k sqft2 Penndale Pl, Palm Coast, FL 32164Off Market
A local agent can set up tours, give advice and negotiate with sellers.
Similar homes
- $329,0004 bd2 ba2.2k sqft78 Panorama Dr, Palm Coast, FL 32164For Sale

 MLS ID #FC315178, Rosa Benitez, REALTY EXCHANGE, LLC. Stellar MLS
 - $285,0003 bd2 ba1.6k sqft195 Parkview Dr, Palm Coast, FL 32164For Sale
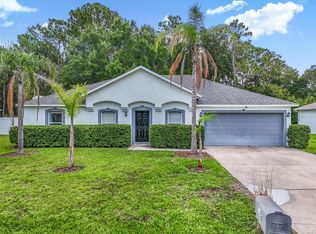 MLS ID #FC319143, Edward Lang, SERENITY REALTY GROUP. Stellar MLS
 - $310,0004 bd2 ba1.7k sqft4 Princess Ruth Ln, Palm Coast, FL 32164For Sale
 MLS ID #FC317503, Elena Tchoumakova, APEX REALTY LLC. Stellar MLS
 - $310,0003 bd2 ba1.7k sqft8 Pillory Ln, Palm Coast, FL 32164For Sale
 MLS ID #FC319099, Adelino Marcal, COASTAL GATEWAY REAL ESTATE GR. Stellar MLS
 - $250,0004 bd2 ba1.8k sqft54 Patchogue Ln, Palm Coast, FL 32164For SaleMLS ID #FC318936, Melissa Burgos, REALTY EXCHANGE, LLC. Stellar MLS
- $295,0003 bd2 ba1.5k sqft29 Wood Haven Dr, Palm Coast, FL 32164For SaleMLS ID #FC318306, Carmella Fowkes, COLDWELL BANKER PREMIER PROPERTIES. Stellar MLS
- $339,0003 bd2 ba1.7k sqft15 Wasserman Dr, Palm Coast, FL 32164For SaleMLS ID #FC319509, E. Lisa Gearst, RE/MAX SELECT PROFESSIONALS. Stellar MLS
- $299,9004 bd2 ba1.9k sqft16 Slumber Path, Palm Coast, FL 32164For SaleMLS ID #FC319076, Danielle Gaylord, REALTY EXCHANGE, LLC. Stellar MLS
- $310,0003 bd2 ba1.7k sqft46 Wood Cedar Dr, Palm Coast, FL 32164For SaleMLS ID #O6404691, Stacy Coburn, EXP REALTY LLC. Stellar MLS
- $--4 bd2 ba2k sqft24 Beacon Mill Ln, Palm Coast, FL 32137AuctionAuction.com 2
- $320,0003 bd2 ba1.7k sqft66 Ramblewood Dr, Palm Coast, FL 32164For SaleMLS ID #S5151908, Brandon Rincon, LA ROSA REALTY KISSIMMEE. Stellar MLS
- $284,0003 bd2 ba1k sqft28 Pine Croft Ln, Palm Coast, FL 32164For SaleMLS ID #V4948983, Tracy Snow, LIVELY REAL ESTATE. Stellar MLS
- $364,9004 bd3 ba2k sqft10 Village Ln, Palm Coast, FL 32164For SaleMLS ID #FC319611, Beth McCain, LIVIN PARADISE REALTY LLC. Stellar MLS
- $279,0003 bd2 ba1.3k sqft36 Pine Hill Ln, Palm Coast, FL 32164For SaleMLS ID #G5106395, Samuel Cruz, PA, LA ROSA RTY WINTER GARDEN LLC. Stellar MLS
- $269,0003 bd2 ba1.4k sqft13 Whittington Dr, Palm Coast, FL 32164For SaleMLS ID #FC309578, Dorothy Thompson, WATSON REALTY CORP. Stellar MLS
- $349,9003 bd2 ba2k sqft231 Wellington Dr, Palm Coast, FL 32164For SaleMLS ID #FC318270, Daniel Shapkin, REALTY EXCHANGE, LLC. Stellar MLS
- $318,0003 bd2 ba1.7k sqft19 Raintree Cir, Palm Coast, FL 32164For SaleMLS ID #FC316039, Ida Kuzmichova, VIRTUAL HOMES REALTY. Stellar MLS
- $395,0003 bd2 ba1.9k sqft14 Wayland Pl, Palm Coast, FL 32164For SaleMLS ID #FC320058, Rosa Benitez, REALTY EXCHANGE, LLC. Stellar MLS
- $325,0003 bd2 ba1.9k sqft51 Beaverdam Ln, Palm Coast, FL 32137For SaleMLS ID #FC319717, Penelope Buckles, CLARION GROUP, INC.. Stellar MLS
- $278,9003 bd2 ba2k sqft9 Blackberry Pl, Palm Coast, FL 32137For SaleMLS ID #FC318723, John Collinge, LPT REALTY LLC (PALM COAST). Stellar MLS
