Under Construction. This home is under construction. $1,000 escrow deposit and when using one of our lender partners, we will pay a portion of closing costs. Saving thousands of dollars at the closing table. Our 1540 floor plan is a symphony of modern elegance and effortless living, crafted for families who crave openness without sacrificing intimacy. Spanning 1,540 square feet of thoughtfully designed space, it unfolds like a welcoming embrace, blending sunlit expanses with cozy retreats. At its heart lies a grand great room, where the kitchen, dining, and living areas dance in harmonious flow. Vaulted ceilings soar overhead, drawing the eye upward and flooding the space with natural light through expansive windows. The kitchen shines as the star—a sleek island anchors meal prep and casual gatherings, flanked by glossy cabinetry and stainless appliances that whisper efficiency and style. Adjacent is the dining nook glows with warmth, perfect for lingering over shared stories. Tucked away for privacy, the owner's suite is a serene sanctuary: a spacious bedroom with room for a king-sized haven, opening to a spa-like bath featuring dual vanities and a generous walk-in closet that keeps life organized and indulgent. Two additional bedrooms flank a full bath, each a bright haven for rest or play, while a versatile flex space near the entry hints at home office vibes or a quiet reading nook. Outside, a patio extends the magic, blurring indoor and outdoor realms for al fresco evenings under the stars. With its smart layout, flexible nooks, and timeless appeal, the 1540 isn't just a home—it's a canvas for memories, where every corner invites joy and connection. As always, we feature all-brick exteriors, energy-efficient components, and pest-defense systems. $1,000 escrow deposit and when using one of our lender partners, we will pay a portion of closing costs. Saving thousands of dollars at the closing table. Come and take a look today and make this your beautiful, brand-new home! (pictures may not be of actual home)
New construction
Price increase: $5K (6/25)
$335,900
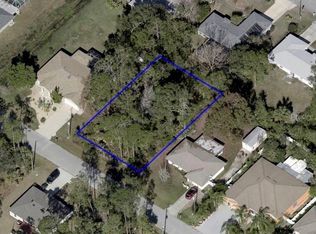
23 RAMROCK LANE, PALM COAST, FL 32164
3beds
1,540sqft
Single Family Residence
Built in 2026
10,000 Square Feet Lot
$333,500 Zestimate®
$218/sqft
$-- HOA
What's special
All-brick exteriorsVaulted ceilingsGrand great roomStainless appliancesGenerous walk-in closetGlossy cabinetry
- 135 days
- 41
- 5
Zillow last checked:
Listing updated:
Listed by:
Anne Fluegel 630-400-0580,
ADAMS HOMES REALTY, INC 850-469-0977
Source: Stellar MLS,MLS#: FC318090 Originating MLS: Orlando Regional
Originating MLS: Orlando Regional
Facts & features
Interior
Bedrooms & bathrooms
- Bedrooms: 3
- Bathrooms: 2
- Full bathrooms: 2
Primary bedroom
- Features: Walk-In Closet(s)
- Level: First
Bedroom 2
- Features: Built-in Closet
- Level: First
Bedroom 3
- Features: Built-in Closet
- Level: First
Primary bathroom
- Level: First
Bathroom 2
- Level: First
Dinette
- Level: First
Foyer
- Level: First
Great room
- Level: First
Kitchen
- Level: First
Laundry
- Level: First
Heating
- Heat Pump
Cooling
- Central Air
Appliances
- Included: Dishwasher, Disposal, Microwave, Range
- Laundry: Electric Dryer Hookup, Laundry Room
Features
- Cathedral Ceiling(s), Eating Space In Kitchen, In Wall Pest System, Open Floorplan
- Flooring: Carpet, Vinyl
- Has fireplace: No
Interior area
- Total structure area: 1,540
- Total interior livable area: 1,540 sqft
Video & virtual tour
Property
Parking
- Total spaces: 2
- Parking features: Garage - Attached
- Attached garage spaces: 2
Features
- Levels: One
- Stories: 1
- Exterior features: None
Lot
- Size: 10,000 Square Feet
Details
- Parcel number: 0711317030007300050
- Zoning: RESI
- Special conditions: None
Construction
Type & style
- Home type: SingleFamily
- Property subtype: Single Family Residence
Materials
- Brick, Wood Frame
- Foundation: Slab
- Roof: Shingle
Condition
- Under Construction
- New construction: Yes
- Year built: 2026
Details
- Builder model: 1540
- Builder name: Adams Homes of Northwest Florida
Utilities & green energy
- Sewer: Holding Tank
- Water: None
- Utilities for property: Cable Available, Electricity Connected, Phone Available, Sewer Connected, Water Connected
Community & HOA
Community
- Pet fee: $0 monthly
- Subdivision: PALM COAST
HOA
- Has HOA: No
Location
- Region: Palm Coast
Financial & listing details
- Price per square foot: $218/sqft
- Tax assessed value: $53,500
- Annual tax amount: $527
- Date on market: 4/27/2026
- Cumulative days on market: 89 days
- Ownership: Fee Simple
- Total actual rent: 0
- Electric utility on property: Yes
- Road surface type: Asphalt
Estimated market value
$333,500
$317,000 - $350,000
$2,036/mo
Price history
| Date | Event | Price |
|---|---|---|
| 6/25/2026 | Price change | $335,900+1.5%$218/sqft |
Source:  Stellar MLS #FC318090 Report a problem Stellar MLS #FC318090 Report a problem | ||
| 4/27/2026 | Listed for sale | $330,900+359.6%$215/sqft |
Source: Stellar MLS #FC318090 Report a problem | ||
| 4/2/2025 | Sold | $72,000+585.7%$47/sqft |
Source: Public Record Report a problem | ||
| 4/23/1996 | Sold | $10,500$7/sqft |
Source: Public Record Report a problem | ||
Public tax history
| Year | Property taxes | Tax assessment |
|---|---|---|
| 2025 | $528 +15.2% | $18,831 +10% |
| 2024 | $458 +4.2% | $17,119 +10% |
| 2023 | $439 +0.4% | $15,563 +10% |
| 2022 | $438 +46.8% | $14,148 +10% |
| 2021 | $298 +15.9% | $12,862 +10% |
| 2020 | $257 +8.7% | $11,693 +10% |
| 2019 | $237 +13.4% | $10,630 +10% |
| 2018 | $209 +13.5% | $9,664 +1.7% |
| 2017 | $184 | $9,500 +19% |
| 2016 | $184 +8.2% | $7,986 +10% |
| 2015 | $170 +5% | $7,260 -3.2% |
| 2014 | $162 | $7,500 +25% |
| 2013 | -- | $6,000 -14.3% |
| 2012 | -- | $7,000 -22.2% |
| 2011 | -- | $9,000 -25% |
| 2010 | -- | $12,000 -29.4% |
| 2009 | -- | $17,000 -50.7% |
| 2008 | -- | $34,500 -31% |
| 2007 | -- | $50,000 -6.9% |
| 2006 | -- | $53,700 +46.3% |
| 2005 | -- | $36,700 -51.1% |
| 2004 | -- | $74,988 |
Find assessor info on the county website
Monthly payment
Est. payment
Payment breakdown
Explore the cost of this home by adjusting the details. Changes won't be saved.Climate risks
Neighborhood: 32164

Similar homes
- $335,9003 bd2 ba1.4k sqft2 RYMSHAW PLACE, PALM COAST, FL 32164New Construction
 Stellar MLS
 - $320,0003 bd2 ba1.7k sqft66 RAMBLEWOOD DRIVE, PALM COAST, FL 32164For Sale
 MLS ID #S5151908, Brandon Rincon, LA ROSA REALTY KISSIMMEE. Stellar MLS
 - $335,0003 bd2 ba1.5k sqft42 Woodborn Ln, Palm Coast, FL 32164For Sale

 MLS ID #1230487, Veronika Ike, Local Living Realty Group. DBAMLS
 - $338,3003 bd2 ba1.6k sqft29 ETHAN ALLEN DRIVE, PALM COAST, FL 32164For Sale
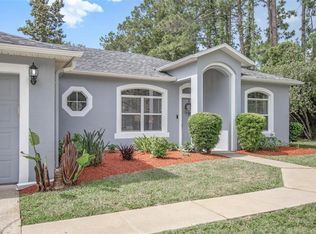 MLS ID #FC318559, Erika Przybylek, REALTY EXECUTIVES OCEANSIDE. Stellar MLS
 - $339,0003 bd2 ba2k sqft3 POINT PLEASANT DRIVE, PALM COAST, FL 32164For SaleMLS ID #FC320549, David Franklin, COASTAL GATEWAY REAL ESTATE GR. Stellar MLS
- $349,7004 bd2 ba1.8k sqft32 RYMSHAW DRIVE, PALM COAST, FL 32164New ConstructionMLS ID #FC320387, Tracy Webster, ADAMS HOMES REALTY, INC. Stellar MLS
- $340,9003 bd2 ba1.5k sqft48 PHEASANT DRIVE, PALM COAST, FL 32164New ConstructionMLS ID #FC317816, Tracy Webster, ADAMS HOMES REALTY, INC. Stellar MLS
- $342,9003 bd2 ba1.5k sqft21 RICHMOND DRIVE, PALM COAST, FL 32164New ConstructionMLS ID #FC316709, Natasha Grubb, ADAMS HOMES REALTY, INC. Stellar MLS
- $351,9004 bd2 ba1.7k sqft67 RIVERINA DRIVE, PALM COAST, FL 32164New ConstructionMLS ID #FC317537, Anne Fluegel, ADAMS HOMES REALTY, INC. Stellar MLS
- $329,9003 bd2 ba1.4k sqft57 PRITCHARD DRIVE, PALM COAST, FL 32164New ConstructionStellar MLS
- $339,9003 bd2 ba1.5k sqft79 PORT ROYAL DRIVE, PALM COAST, FL 32164New ConstructionMLS ID #FC318038, Natasha Grubb, ADAMS HOMES REALTY, INC. Stellar MLS
- $329,9003 bd2 ba1.4k sqft80 PRINCETON LANE, PALM COAST, FL 32164New ConstructionStellar MLS
- $323,9003 bd2 ba1.3k sqft39 RIVERINA DRIVE, PALM COAST, FL 32164New ConstructionMLS ID #FC317720, Anne Fluegel, ADAMS HOMES REALTY, INC. Stellar MLS
- $249,9993 bd2 ba1.5k sqft25 RYMSHAW DRIVE, PALM COAST, FL 32164For SaleMLS ID #V4950963, BarbaraJoy Zacher, KELLER WILLIAMS RLTY FL. PARTN. Stellar MLS
- $371,9004 bd3 ba2.1k sqft34 RYMSHAW DRIVE, PALM COAST, FL 32164New ConstructionMLS ID #FC320415, Tracy Webster, ADAMS HOMES REALTY, INC. Stellar MLS
- $334,9003 bd2 ba1.5k sqft13 PRINCE ANTHONY LANE, PALM COAST, FL 32164New ConstructionStellar MLS
- $349,9004 bd2 ba2.1k sqft3 RUSSMAN LANE, PALM COAST, FL 32164For SaleMLS ID #FC320446, Jennifer Wagner, REALTY EXCHANGE, LLC. Stellar MLS
- $310,0003 bd2 ba1.7k sqft8 PILLORY LANE, PALM COAST, FL 32164For SaleMLS ID #FC319099, Adelino Marcal, COASTAL GATEWAY REAL ESTATE GR. Stellar MLS
- $350,9004 bd2 ba1.8k sqft54 PONY EXPRESS DRIVE, PALM COAST, FL 32164New ConstructionMLS ID #FC318024, Natasha Grubb, ADAMS HOMES REALTY, INC. Stellar MLS
