Skip main navigation
Sold for $274,000
  • $274,000

    40 Rymer Ln, Palm Coast, FL 32164

    3beds
    1,486sqft
    Single Family Residence
    Built in 2000
    10,019 Square Feet Lot
    $274,600 Zestimate®
    $184/sqft
    $1,849 Estimated rent

    Home value

    $274,600

    $247,000 - $308,000

    $1,849/mo

    Zestimate® history
    Loading
    Loading...

    Owner options

    List your home for rent

    $1,849/mo

    Rent Zestimate®

    Find your next renter with Zillow Rental Manager. Plus, with online applications, you can quickly screen prospective tenants – for free.

    Learn more

    $1,849/mo

    Rent Zestimate®

    Refinance and save

    $1,873/mo

    Est. payment

    Refinancing to a lower rate could help reduce your monthly payments and save thousands over the life of the loan.

    See today's rates

    $1,873/mo

    Est. payment

    Explore your selling options

    Work with a Zillow partner agent

    Leverage their expertise and Zillow's premium Showcase listings to get your home seen by more buyers.

    Get started

    List with your own agent

    Get your home in front of millions of buyers by listing it on Zillow.

    Learn how to do it

    Sell it yourself

    Take full control of how buyers see your home on Zillow by listing For Sale by Owner (FSBO).

    List your home

    What's special

    Flexible fourth roomEnsuite bathSplit plan residenceBrand new carpetingOversized primary suiteTile flooringEat in kitchen
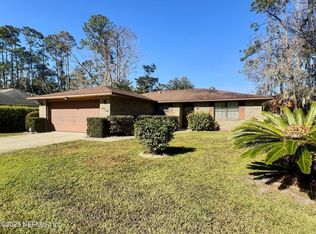
    Welcome to this delightful and charming home in a highly sought after neighborhood! This bright, split plan residence offers almost 1500 sq ft of living space, 3 bedrooms and 2 full baths, with a flexible fourth room perfect for a home office, den, playroom or formal dining room. Step into the spacious living room—accented by built in plant shelves—where tile flooring flows seamlessly through the main living areas for easy care and an open feel. The eat in kitchen features a convenient pass through window to the family room, making meal prep and conversation effortless. Retreat to the oversized primary suite, complete with an ensuite bath and large walk in shower. All three secondary bedrooms boast brand new carpeting, and the entire interior has been freshly painted in neutral tones. Peace of mind comes with a brand new roof installed March 2025. With its thoughtful layout and move in readiness, this home is an ideal place to start your next chapter. Don’t miss your chance to make it yours! Schedule your private tour today!

    Zillow last checked:

    Listing updated:

    Listed by:

    Pam Capela 386-986-6284,

    RE/MAX SELECT PROFESSIONALS 386-283-4966

    Bought with:

    Sonia Pagan-Lopez, 3385045

    ADAMS, CAMERON & CO., REALTORS

    Source: Stellar MLS,MLS#: FC309070MLS LogoOriginating MLS: Flagler

    Facts & features

    Interior

    Bedrooms & bathrooms
    • Bedrooms: 3
    • Bathrooms: 2
    • Full bathrooms: 2
    Primary bedroom
    • Features: Ceiling Fan(s), En Suite Bathroom, Walk-In Closet(s)
    • Level: First
    • Area: 195 Square Feet
    • Dimensions: 15x13
    Bedroom 2
    • Features: Ceiling Fan(s), Built-in Closet
    • Level: First
    • Area: 120 Square Feet
    • Dimensions: 12x10
    Bedroom 3
    • Features: Ceiling Fan(s), Built-in Closet
    • Level: First
    • Area: 120 Square Feet
    • Dimensions: 12x10
    Kitchen
    • Features: Pantry
    • Level: First
    • Area: 99 Square Feet
    • Dimensions: 11x9
    Living room
    • Level: First
    • Area: 336 Square Feet
    • Dimensions: 24x14
    Heating
    • Central, Electric
    Cooling
    • Central Air
    Appliances
    • Included: Dishwasher, Electric Water Heater, Range, Range Hood, Refrigerator
    • Laundry: In Garage
    Features
    • Built-in Features, Ceiling Fan(s), Eating Space In Kitchen, Primary Bedroom Main Floor, Split Bedroom, Thermostat, Vaulted Ceiling(s), Walk-In Closet(s)
    • Flooring: Carpet, Tile
    • Windows: Blinds, Window Treatments
    • Has fireplace: No
    Interior area
    • Total structure area: 1,994
    • Total interior livable area: 1,486 sqft

    Property

    Parking
    • Total spaces: 2
    • Parking features: Garage - Attached
    • Attached garage spaces: 2
    Features
    • Levels: One
    • Stories: 1
    • Exterior features: Private Mailbox
    Lot
    • Size: 10,019 Square Feet
    Details
    • Parcel number: 0711317029007200060
    • Zoning: SFR-3
    • Special conditions: None

    Construction

    Type & style
    • Home type: SingleFamily
    • Property subtype: Single Family Residence
    Materials
    • Block, Stucco
    • Foundation: Slab
    • Roof: Shingle
    Condition
    • New construction: No
    • Year built: 2000

    Utilities & green energy

    • Sewer: Public Sewer
    • Water: Public
    • Utilities for property: Cable Available, Electricity Available, Electricity Connected, Phone Available, Public, Sewer Available, Water Available, Water Connected

    Community & HOA

    Community
    • Pet fee: $0 monthly
    • Subdivision: LEHIGH WOODS
    HOA
    • Has HOA: No
    Location
    • Region: Palm Coast

    Financial & listing details

    • Price per square foot: $184/sqft
    • Tax assessed value: $206,009
    • Annual tax amount: $3,532
    • Date on market: 4/18/2025
    • Cumulative days on market: 21 days
    • Listing terms: Cash,Conventional,FHA,VA Loan
    • Ownership: Fee Simple
    • Total actual rent: 0
    • Electric utility on property: Yes
    • Road surface type: Paved

    Price history

    DateEventPrice
    6/4/2025Sold$274,000-0.3%$184/sqft
    Source: Stellar MLS #FC309070 Report a problem
    5/10/2025Pending sale$274,900$185/sqft
    Source: Stellar MLS #FC309070 Report a problem
    4/18/2025Listed for sale$274,900+243.6%$185/sqft
    Source: Stellar MLS #FC309070 Report a problem
    3/5/2020Listing removed$1,250$1/sqft
    Source: RE/MAX SELECT PROFESSIONALS #254949 Report a problem
    2/12/2020Listed for rent$1,250+31.6%$1/sqft
    Source: RE/MAX SELECT PROFESSIONALS #254949 Report a problem
    6/15/2013Listing removed$950$1/sqft
    Source: RE/MAX SELECT PROFESSIONALS #196722 Report a problem
    6/11/2013Listed for rent$950$1/sqft
    Source: RE/MAX SELECT PROFESSIONALS #196722 Report a problem
    4/16/2013Sold$80,000-5.9%$54/sqft
    Source: Public Record Report a problem
    1/27/2013Listed for sale$85,000+0.4%$57/sqft
    Source: REALTY CENTRAL, INC. #193815 Report a problem
    2/23/2000Sold$84,700+2017.5%$57/sqft
    Source: Public Record Report a problem
    7/28/1999Sold$4,000$3/sqft
    Source: Public Record Report a problem

    Public tax history

    YearProperty taxesTax assessment
    2024$3,532 +4.5%$187,305 +10%
    2023$3,381 +4.2%$170,277 +10%
    2022$3,244 +16.3%$154,798 +10%
    2021$2,788 +10.2%$140,726 +10%
    2020$2,531 -0.1%$127,933 +1.8%
    2019$2,534 +8.9%$125,670 +10%
    2018$2,328 +4.9%$114,245 +4.9%
    2017$2,220 $108,867 +9.4%
    2016$2,220 +9.5%$99,468 +2.3%
    2015$2,028 +1.6%$97,197 +8.3%
    2014$1,996 $89,771 +10.6%
    2013-- $81,149 +1.2%
    2012-- $80,191 -8.7%
    2011-- $87,866 0%
    2010-- $87,877 +2.7%
    2009-- $85,567 +0.1%
    2008-- $85,482 +3%
    2007-- $82,992 +2.5%
    2006-- $80,968 +3%
    2005-- $78,610 +391.3%
    2004-- $16,000 -79.9%
    2003-- $79,640 +6.2%
    2002-- $75,021 +4.2%
    2001-- $71,991
    Find assessor info on the county website

    Neighborhood: 32164

    Nearby schools

    GreatSchools rating
    Get a cash offer in 3 minutes
    Find out how much your home could sell for in as little as 3 minutes with a no-obligation cash offer.
    Estimated market value
    $274,600
    Get a cash offer in 3 minutes
    Find out how much your home could sell for in as little as 3 minutes with a no-obligation cash offer.
    Estimated market value
    $274,600