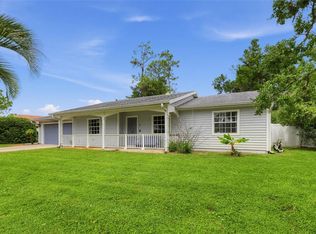
Virtually Staged. Located in the F Section of Palm Coast, this inviting home offers 3 bedrooms, 2 remodeled full bathrooms, and a 2-car garage. An additional flex room with a closet gives you options—create a 4th bedroom, private home office, workout space, or playroom to suit your lifestyle. Inside, abundant natural light brightens the living spaces, while newer carpet in all bedrooms and updated bathrooms provide a fresh, move-in-ready feel. The layout offers plenty of room to relax, gather, and make the home your own. Step outside to a fully fenced backyard offering plenty of room for pets, play, entertaining, or the addition of a future pool. The covered and screened rear patio provides the perfect spot for morning coffee, outdoor dining, or simply relaxing and enjoying the Florida lifestyle. Additional features include a 2017 roof, 2018 A/C, and high-end water filtration system. Conveniently located near the beach, restaurants, shopping, parks, and entertainment, this home combines flexible living space, thoughtful updates, and everyday convenience. Motivated Seller—come see all this home has to offer!
For sale
$269,000
39 FISCHER LANE, PALM COAST, FL 32137
3beds
1,528sqft
Single Family Residence
Built in 1995
10,019 Square Feet Lot
$-- Zestimate®
$176/sqft
$-- HOA
What's special
Thoughtful updatesFlexible living spaceUpdated bathrooms
- 6 days
- 1,142
- 132
Likely to sell faster than
Zillow last checked:
Listing updated:
Listed by:
Mary Capela 386-986-8891,
RE/MAX SELECT PROFESSIONALS 386-283-4966
Source: Stellar MLS,MLS#: FC321985 Originating MLS: Flagler
Originating MLS: Flagler
Facts & features
Interior
Bedrooms & bathrooms
- Bedrooms: 3
- Bathrooms: 2
- Full bathrooms: 2
Primary bedroom
- Features: Ceiling Fan(s), En Suite Bathroom, Walk-In Closet(s)
- Level: First
- Area: 226.06 Square Feet
- Dimensions: 12.7x17.8
Bedroom 2
- Features: Ceiling Fan(s), Built-in Closet
- Level: First
- Area: 134.64 Square Feet
- Dimensions: 10.2x13.2
Bedroom 3
- Features: Ceiling Fan(s), Built-in Closet
- Level: First
- Area: 120.19 Square Feet
- Dimensions: 10.1x11.9
Primary bathroom
- Features: En Suite Bathroom, Shower No Tub, Single Vanity, Stone Counters
- Level: First
- Area: 38.13 Square Feet
- Dimensions: 4.1x9.3
Bathroom 2
- Features: Single Vanity, Stone Counters, Tub With Shower
- Level: First
- Area: 43.68 Square Feet
- Dimensions: 5.6x7.8
Balcony porch lanai
- Level: First
- Area: 56.17 Square Feet
- Dimensions: 7.11x7.9
Bonus room
- Features: Ceiling Fan(s), Built-in Closet
- Level: First
- Area: 102.7 Square Feet
- Dimensions: 13x7.9
Dining room
- Level: First
- Area: 219.48 Square Feet
- Dimensions: 17.7x12.4
Kitchen
- Features: Ceiling Fan(s)
- Level: First
- Area: 142.56 Square Feet
- Dimensions: 17.6x8.1
Living room
- Features: Ceiling Fan(s)
- Level: First
- Area: 208.24 Square Feet
- Dimensions: 13.7x15.2
Heating
- Central, Electric, Heat Pump
Cooling
- Central Air
Appliances
- Included: Dishwasher, Disposal, Dryer, Ice Maker, Microwave, Range, Refrigerator, Washer, Water Filtration System
- Laundry: Electric Dryer Hookup, In Garage, Washer Hookup
Features
- Built-in Features, Ceiling Fan(s), Living Room/Dining Room Combo, Primary Bedroom Main Floor, Solid Wood Cabinets, Split Bedroom, Thermostat, Walk-In Closet(s)
- Flooring: Carpet, Tile
- Doors: Sliding Doors, Sliding Doors
- Has fireplace: No
Interior area
- Total structure area: 2,163
- Total interior livable area: 1,528 sqft
Video & virtual tour
Property
Parking
- Total spaces: 2
- Parking features: Driveway
- Attached garage spaces: 2
- Has uncovered spaces: Yes
Features
- Levels: One
- Stories: 1
- Patio & porch: Covered, Enclosed, Rear Porch, Screened
- Exterior features: Private Mailbox
- Fencing: Fenced
Lot
- Size: 10,019 Square Feet
- Residential vegetation: Mature Landscaping
Details
- Parcel number: 0711317001001200210
- Zoning: SFR-3
- Special conditions: None
Construction
Type & style
- Home type: SingleFamily
- Architectural style: Traditional
- Property subtype: Single Family Residence
Materials
- Block, Stucco
- Foundation: Slab
- Roof: Shingle
Condition
- New construction: No
- Year built: 1995
Utilities & green energy
- Sewer: Public Sewer
- Water: Public
- Utilities for property: Cable Available, Electricity Available, Electricity Connected, Phone Available, Public, Sewer Available, Sewer Connected, Street Lights, Water Available, Water Connected
Community & HOA
Community
- Pet fee: $0 monthly
- Subdivision: PALM HARBOR CENTER PH 01
HOA
- Has HOA: No
Location
- Region: Palm Coast
Financial & listing details
- Price per square foot: $176/sqft
- Tax assessed value: $234,585
- Annual tax amount: $4,263
- Date on market: 10/7/2026
- Cumulative days on market: 7 days
- Listing terms: Cash,Conventional,FHA,VA Loan
- Ownership: Fee Simple
- Total actual rent: 0
- Electric utility on property: Yes
- Road surface type: Asphalt, Paved
Estimated market value
Not available
Estimated sales range
Not available
Not available
Price history
| Date | Event | Price |
|---|---|---|
| 10/7/2026 | Listed for sale | $269,000-6.9%$176/sqft |
Source:  Stellar MLS #FC321985 Report a problem Stellar MLS #FC321985 Report a problem | ||
| 9/11/2026 | Listing removed | $1,795$1/sqft |
Source: Zillow Rentals Report a problem | ||
| 9/1/2026 | Listing removed | $289,000$189/sqft |
Source:  St Augustine St Johns County BOR #260757 Report a problem St Augustine St Johns County BOR #260757 Report a problem | ||
| 7/16/2026 | Price change | $1,795-4.3%$1/sqft |
Source: Zillow Rentals Report a problem | ||
| 2/13/2026 | Price change | $1,875-2.6%$1/sqft |
Source: Zillow Rentals Report a problem | ||
| 2/13/2026 | Listed for sale | $289,000-5.2%$189/sqft |
Source: St Augustine St Johns County BOR #260757 Report a problem | ||
| 1/28/2026 | Listing removed | $304,900$200/sqft |
Source: St Augustine St Johns County BOR #254813 Report a problem | ||
| 1/14/2026 | Price change | $1,925-1.3%$1/sqft |
Source: Zillow Rentals Report a problem | ||
| 12/5/2025 | Listed for rent | $1,950$1/sqft |
Source: Zillow Rentals Report a problem | ||
| 9/10/2025 | Price change | $304,900-3.5%$200/sqft |
Source: St Augustine St Johns County BOR #254813 Report a problem | ||
| 8/19/2025 | Listed for sale | $315,900+5.3%$207/sqft |
Source: St Augustine St Johns County BOR #254813 Report a problem | ||
| 6/20/2023 | Sold | $300,000-6%$196/sqft |
Source: Public Record Report a problem | ||
| 5/30/2023 | Pending sale | $319,000$209/sqft |
Source: Stellar MLS #FC291243 Report a problem | ||
| 5/5/2023 | Listed for sale | $319,000+89.9%$209/sqft |
Source: Stellar MLS #FC291243 Report a problem | ||
| 9/29/2018 | Sold | $168,000-6.6%$110/sqft |
Source: Public Record Report a problem | ||
| 5/11/2018 | Listed for sale | $179,900+170.5%$118/sqft |
Source: EXIT REALTY FIRST CHOICE #238565 Report a problem | ||
| 9/20/2016 | Listing removed | $66,500$44/sqft |
Source: OWNERS.COM #565640 Report a problem | ||
| 7/20/2016 | Pending sale | $66,500$44/sqft |
Source: OWNERS.COM #565640 Report a problem | ||
| 7/20/2016 | Listed for sale | $66,500-32.8%$44/sqft |
Source: OWNERS.COM #565640 Report a problem | ||
| 12/29/2011 | Sold | $99,000+73.1%$65/sqft |
Source: Public Record Report a problem | ||
| 9/27/2011 | Sold | $57,199-14%$37/sqft |
Source: Public Record Report a problem | ||
| 6/3/2011 | Listed for sale | $66,500$44/sqft |
Source: REALHOME SERVICES & SOLUTIONS #565640 Report a problem | ||
| 4/21/2011 | Listing removed | $66,500$44/sqft |
Source: Altisource Homes #565640 Report a problem | ||
| 3/19/2011 | Price change | $66,500-6.9%$44/sqft |
Source: Altisource Homes #565640 Report a problem | ||
| 1/16/2011 | Listed for sale | $71,400-35%$47/sqft |
Source: Altisource Homes #565640 Report a problem | ||
| 12/19/2002 | Sold | $109,900+18.6%$72/sqft |
Source: Public Record Report a problem | ||
| 12/1/1995 | Sold | $92,700$61/sqft |
Source: Public Record Report a problem | ||
Public tax history
| Year | Property taxes | Tax assessment |
|---|---|---|
| 2025 | $4,263 -2% | $234,585 -1.2% |
| 2024 | $4,350 +13.1% | $237,417 +20.5% |
| 2023 | $3,847 +3.6% | $197,073 +10% |
| 2022 | $3,714 +15.9% | $179,157 +10% |
| 2021 | $3,205 +9.4% | $162,870 +10% |
| 2020 | $2,929 -0.1% | $148,064 +1% |
| 2019 | $2,932 +50.7% | $146,564 +6.5% |
| 2018 | $1,945 -11.3% | $137,607 +27.9% |
| 2017 | $2,193 | $107,571 +5.7% |
| 2016 | $2,193 +5.7% | $101,781 +25.3% |
| 2015 | $2,075 +152.3% | $81,218 +0.8% |
| 2014 | $823 | $80,573 +1.5% |
| 2013 | -- | $79,382 -1% |
| 2012 | -- | $80,196 -7% |
| 2011 | -- | $86,207 -9.5% |
| 2010 | -- | $95,220 -12.9% |
| 2009 | -- | $109,308 -23.4% |
| 2008 | -- | $142,722 -0.1% |
| 2007 | -- | $142,885 +61.1% |
| 2006 | -- | $88,716 +3% |
| 2005 | -- | $86,132 -30.2% |
| 2004 | -- | $123,468 +50.5% |
| 2003 | -- | $82,064 |
Find assessor info on the county website
Monthly payment
Est. payment
Payment breakdown
Explore the cost of this home by adjusting the details. Changes won't be saved.Climate risks
Neighborhood: 32137
Nearby schools
Schools provided by the listing agent
- Elementary: Old Kings Elementary
- Middle: Indian Trails Middle-FC
- High: Matanzas High
Source: Stellar MLS. This data may not be complete. We recommend contacting the local school district to confirm school assignments for this home.


Similar homes
- $314,5003 bd2 ba1.6k sqft113 BRIDGEHAVEN DRIVE, PALM COAST, FL 32137For Sale

 MLS ID #TB8557137, Jonathan Minerick, HOMECOIN.COM. Stellar MLS
 - $264,9993 bd2 ba1.5k sqft5 BANNER LANE, PALM COAST, FL 32135For Sale
 MLS ID #FC321085, Paul DeSousa, GRAND LIVING REALTY. Stellar MLS
 - $264,9003 bd2 ba1.3k sqft94 BIRD OF PARADISE DRIVE, PALM COAST, FL 32137For Sale
 MLS ID #V4951008, Jack Bailey, HOME ONE REALTY LLC. Stellar MLS
 - $274,9003 bd3 ba1.3k sqft56 LAKE FOREST PLACE, PALM COAST, FL 32137For Sale
 MLS ID #S5155162, Jennifer Davis, PA, FLORIDA REALTY RESULTS LLC. Stellar MLS
 - $319,9003 bd2 ba1.9k sqft6 BOXWOOD LANE, PALM COAST, FL 32137For SaleMLS ID #FC320761, Vlaja Telfer, COLDWELL BANKER PREMIER PROPERTIES. Stellar MLS
- $299,9003 bd2 ba1.3k sqft14 BALLARD LANE, PALM COAST, FL 32137For SaleMLS ID #FC321127, Carl Lilavois, KELLER WILLIAMS RLTY FL. PARTN. Stellar MLS
- $299,9003 bd2 ba1.6k sqft156 BARRINGTON DRIVE, PALM COAST, FL 32137For SaleMLS ID #FC320033, Elena Tchoumakova, APEX REALTY LLC. Stellar MLS
- $269,9003 bd2 ba1.3k sqft7 PALM LEAF LANE, PALM COAST, FL 32164For SaleMLS ID #FC321384, Alina Pekarsky, VIRTUAL HOMES REALTY. Stellar MLS
- $295,0003 bd2 ba1.3k sqft23 LUTHER DRIVE, PALM COAST, FL 32137For SaleMLS ID #FC321244, Tania Hernandez, VIRTUAL HOMES REALTY. Stellar MLS
- $270,0003 bd2 ba1.4k sqft54 WHITE HALL DRIVE, PALM COAST, FL 32164For SaleMLS ID #V4951216, Jack Bailey, HOME ONE REALTY LLC. Stellar MLS
- $305,0003 bd2 ba1.5k sqft209 PARKVIEW DRIVE, PALM COAST, FL 32164For SaleMLS ID #FC321882, Edward Lang, SERENITY REALTY GROUP. Stellar MLS
- $269,9003 bd2 ba1.3k sqft17 PINELARK LANE, PALM COAST, FL 32164For SaleMLS ID #FC320489, Melanie Provencher, SELBY GROUP. Stellar MLS
- $265,0003 bd2 ba1.5k sqft30 PRINCESS ROSE DRIVE, PALM COAST, FL 32164For SaleMLS ID #FC320433, Jennifer Wagner, REALTY EXCHANGE, LLC. Stellar MLS
- $325,0003 bd2 ba1.9k sqft51 BEAVERDAM LANE, PALM COAST, FL 32137For SaleMLS ID #FC319717, Penelope Buckles, CLARION GROUP, INC.. Stellar MLS
- $330,0003 bd2 ba1.3k sqft49 FORSYTHE LANE, PALM COAST, FL 32137For SaleMLS ID #FC321379, Nikki Black, EXIT REALTY FIRST CHOICE. Stellar MLS
- $299,9003 bd2 ba1.9k sqft34 FIRETHORN LANE, PALM COAST, FL 32137For SaleMLS ID #FC320959, Bruce Garrison, TRADEMARK REALTY GROUP LLC. Stellar MLS
- $269,8003 bd2 ba1.6k sqft195 PARKVIEW DRIVE, PALM COAST, FL 32164For SaleMLS ID #FC319143, Edward Lang, SERENITY REALTY GROUP. Stellar MLS
- $274,9003 bd2 ba1.2k sqft45 PERSHING LANE, PALM COAST, FL 32164For SaleMLS ID #FC320510, Doris Dolamore, GRAND LIVING REALTY. Stellar MLS
- $249,9992 bd2 ba1.2k sqft12 LAKE FOREST CIRCLE N, PALM COAST, FL 32137For SaleMLS ID #FC318516, Nicholas Michael, TRADEMARK REALTY GROUP LLC. Stellar MLS
