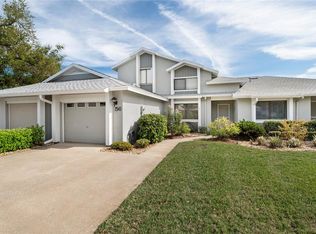
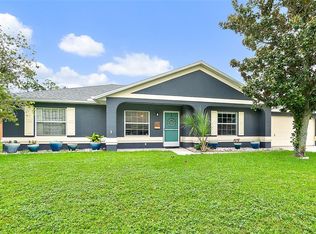
Single Family Home vibes only 3+ miles to the BEACH........with the advantage of low maintenance!! These ATTACHED single family residences come with INTERNET, TV, TRASH PICK-UP, LANDSCAPING, IRRIGATION, EXTERIOR MAINTENANCE & REPAIRS, ROOF COVERAGE, WATER, PEST/TERMITE TREATMENT, COMMUNITY MAILBOX, VISITOR PARKING, all within the HOA dues!! Perfect for snowbirds, investors, & folks who like to travel......SHORT-TERM LEASING IS ALLOWED also!! NEW ROOF 2024, NEW TRANE A/C 2025 (with filtration cartridge & humidity control), NEW WATER HEATER 2024, STORM SHUTTERS, upgraded & Remodeled Kitchen, new light fixtures, faucets, some vanities & sinks, VINYL FLOORING & TILE THROUGHOUT (minus stairs), GUTTERS, GARAGE DOOR SCREEN, BLINDS/SHADES & DRAPERIES. Vaulted ceilings, high windows, plant shelves, alarm system, recessed lights, & extra storage under the staircase. Owner's Suite is downstairs......has a walk-in closet AND a linen closet, private bath, and direct access to the Florida Room via French Doors. This enclosed Florida Room is a great flex space with amazing views of the back lanai.....use as a reading room, a place for the pets, set up as an office, or just utilize as an extension of the family room. A half bath just off of the dining is convenient for guests......beds 2 & 3 are upstairs with loft views of the 1st floor.......WE ALSO HAVE A 1-CAR GARAGE!! Perfect for parking the vehicle during storms or longtime traveling, storage, or easily converted to be an extra living area. The unique facet of these attached SFR's are the rear lanai/garden landscape.......set up the potted plants, arrange the outdoor seating, or let the family pup sunbathe......we have vinyl fencing in place which is ideal for the pooch!! OVERSIZED DRIVEWAY for comfortable parking, lots of guest parking in the complex, perfect environment for walking, mature trees that add storybook ambiance, golf courses nearby, Flagler Beach is only 3+ miles away, kayak in Smith Creek, enjoy Linear Park for the "nature buff", shopping and amenities are super close, delivery services available, & I-95 is reachable within 1+ mile. GREAT location, VERY quaint, & LOW maintenance.......we are ready for your showings, come see us & start the #beachlife.
For sale
Price cut: $12.5K (8/31)
$275,000
56 LAKE FOREST PLACE, PALM COAST, FL 32137
3beds
1,381sqft
Single Family Residence
Built in 1990
4,008 Square Feet Lot
$-- Zestimate®
$199/sqft
$440/mo HOA
What's special
New light fixturesHigh windowsUpgraded and remodeled kitchenPrivate bathGarage door screenAlarm systemVaulted ceilings
- 32 days
- 647
- 32
Zillow last checked:
Listing updated:
Listed by:
Jennifer Davis, PA 407-361-1072,
FLORIDA REALTY RESULTS LLC 407-498-3838
Source: Stellar MLS,MLS#: S5155162 Originating MLS: Osceola
Originating MLS: Osceola
Facts & features
Interior
Bedrooms & bathrooms
- Bedrooms: 3
- Bathrooms: 3
- Full bathrooms: 2
- 1/2 bathrooms: 1
Rooms
- Room types: Florida Room
Primary bedroom
- Features: Walk-In Closet(s)
- Level: First
- Area: 163.5 Square Feet
- Dimensions: 10.9x15
Bedroom 2
- Features: Built-in Closet
- Level: Second
- Area: 100 Square Feet
- Dimensions: 10x10
Bedroom 3
- Features: Built-in Closet
- Level: Second
- Area: 100 Square Feet
- Dimensions: 10x10
Balcony porch lanai
- Level: First
- Area: 330 Square Feet
- Dimensions: 11x30
Dining room
- Level: First
- Area: 72 Square Feet
- Dimensions: 8x9
Florida room
- Level: First
- Area: 100.87 Square Feet
- Dimensions: 7.7x13.1
Foyer
- Level: First
- Area: 42 Square Feet
- Dimensions: 6x7
Kitchen
- Level: First
- Area: 126 Square Feet
- Dimensions: 9x14
Living room
- Level: First
- Area: 189 Square Feet
- Dimensions: 12.6x15
Heating
- Central
Cooling
- Central Air, Humidity Control
Appliances
- Included: Dishwasher, Disposal, Electric Water Heater, Microwave, Range, Refrigerator
- Laundry: Electric Dryer Hookup, In Garage, Washer Hookup
Features
- Built-in Features, Ceiling Fan(s), Eating Space In Kitchen, Open Floorplan, Primary Bedroom Main Floor, Split Bedroom, Thermostat, Vaulted Ceiling(s), Walk-In Closet(s)
- Flooring: Tile, Vinyl
- Windows: Window Treatments, Hurricane Shutters
- Has fireplace: No
Interior area
- Total structure area: 1,848
- Total interior livable area: 1,381 sqft
Video & virtual tour
Property
Parking
- Total spaces: 1
- Parking features: Driveway, Garage Door Opener, Oversized
- Attached garage spaces: 1
- Has uncovered spaces: Yes
- Details: Garage Dimensions: 12x21
Features
- Levels: Two
- Stories: 2
- Patio & porch: Rear Porch
- Exterior features: Garden, Irrigation System, Lighting, Private Yard, Rain Gutters
- Fencing: Vinyl
Lot
- Size: 4,008 Square Feet
- Dimensions: 31 x 129
- Features: City Lot, Landscaped, Near Golf Course
- Residential vegetation: Mature Landscaping, Oak Trees
Details
- Parcel number: 0711317008001600440
- Zoning: MFR-1
- Special conditions: None
Construction
Type & style
- Home type: SingleFamily
- Property subtype: Single Family Residence
Materials
- Block, Stucco, Wood Frame
- Foundation: Slab
- Roof: Shingle
Condition
- New construction: No
- Year built: 1990
Utilities & green energy
- Sewer: Public Sewer
- Water: Public
- Utilities for property: Cable Connected, Electricity Connected
Green energy
- Indoor air quality: HVAC Cartridge/Media Filter, Moisture Control
Community & HOA
Community
- Features: Buyer Approval Required, Community Mailbox, Deed Restrictions, Golf Carts OK, Park
- Security: Security System, Security System Owned
- Pet fee: $0 monthly
- Subdivision: LAKE FOREST NORTH
HOA
- Has HOA: Yes
- Services included: Cable TV, Common Area Taxes, Internet, Maintenance Structure, Maintenance Grounds, Maintenance Repairs, Manager, Pest Control, Recreational Facilities, Sewer, Trash, Water
- HOA fee: $440 monthly
- HOA name: May Management/Joyce Connoly
Location
- Region: Palm Coast
Financial & listing details
- Price per square foot: $199/sqft
- Tax assessed value: $205,088
- Annual tax amount: $1,630
- Date on market: 8/7/2026
- Cumulative days on market: 33 days
- Listing terms: Cash,Conventional,FHA,VA Loan
- Ownership: Fee Simple
- Total actual rent: 0
- Electric utility on property: Yes
- Road surface type: Paved, Asphalt
Estimated market value
Not available
Estimated sales range
Not available
Not available
Price history
| Date | Event | Price |
|---|---|---|
| 8/31/2026 | Price change | $275,000-4.3%$199/sqft |
Source:  Stellar MLS #S5155162 Report a problem Stellar MLS #S5155162 Report a problem | ||
| 8/8/2026 | Listed for sale | $287,500-2.5%$208/sqft |
Source: Stellar MLS #S5155162 Report a problem | ||
| 7/21/2026 | Listing removed | $295,000$214/sqft |
Source:  realMLS #2155150 Report a problem realMLS #2155150 Report a problem | ||
| 7/16/2026 | Listed for sale | $295,000+34.1%$214/sqft |
Source: realMLS #2155150 Report a problem | ||
| 9/12/2024 | Sold | $220,000+136.6%$159/sqft |
Source: Public Record Report a problem | ||
| 2/1/1999 | Sold | $93,000$67/sqft |
Source: Public Record Report a problem | ||
Public tax history
| Year | Property taxes | Tax assessment |
|---|---|---|
| 2025 | $1,695 -55.5% | $136,411 -34.1% |
| 2024 | $3,808 +5.9% | $207,084 +10% |
| 2023 | $3,596 +1.1% | $188,258 +10% |
| 2022 | $3,557 +12.6% | $171,144 +10% |
| 2021 | $3,159 +8.8% | $155,585 +10% |
| 2020 | $2,904 +12.9% | $141,441 +10% |
| 2019 | $2,572 +5.2% | $128,583 +7.1% |
| 2018 | $2,446 +9.4% | $120,059 +9.5% |
| 2017 | $2,235 | $109,640 +7.1% |
| 2016 | $2,235 +7.2% | $102,325 +31.2% |
| 2015 | $2,086 +175.7% | $78,007 +0.8% |
| 2014 | $757 | $77,388 +1.5% |
| 2013 | -- | $76,244 +1.7% |
| 2012 | -- | $74,970 -9.9% |
| 2011 | -- | $83,209 -9.3% |
| 2010 | -- | $91,791 +2.7% |
| 2009 | -- | $89,378 +0.1% |
| 2008 | -- | $89,289 +3% |
| 2007 | -- | $86,688 +2.5% |
| 2006 | -- | $84,574 +3% |
| 2005 | -- | $82,111 -7.5% |
| 2004 | -- | $88,800 +9.6% |
| 2003 | -- | $81,000 +6% |
| 2002 | -- | $76,400 |
| 2001 | -- | $76,400 |
| 2000 | -- | $76,400 |
Find assessor info on the county website
Monthly payment
Est. payment
Payment breakdown
Explore the cost of this home by adjusting the details. Changes won't be saved.Climate risks
Neighborhood: 32137

Similar homes
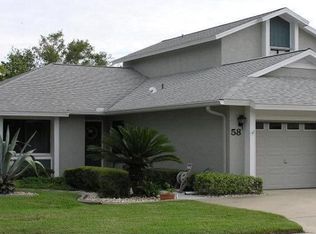
- $279,9003 bd2 ba1.4k sqft100 BEACHWAY DRIVE, PALM COAST, FL 32137For Sale

 MLS ID #FC320883, Edward Ellsworth, WEICHERT REALTORS HALLMARK. Stellar MLS
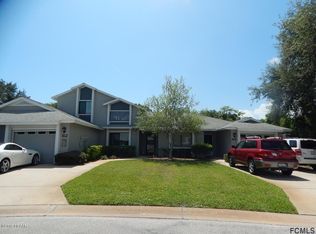
 - $309,9003 bd2 ba1.3k sqft14 BALLARD LANE, PALM COAST, FL 32137For Sale
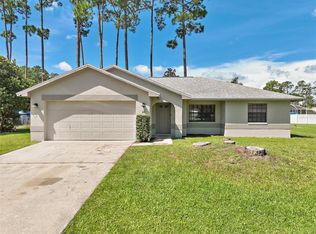 MLS ID #FC321127, Carl Lilavois, KELLER WILLIAMS RLTY FL. PARTN. Stellar MLS
 - $279,9003 bd2 ba1.2k sqft45 PERSHING LANE, PALM COAST, FL 32164For Sale
 MLS ID #FC320510, Doris Dolamore, GRAND LIVING REALTY. Stellar MLS
 - $279,0003 bd2 ba1.3k sqft17 PINELARK LANE, PALM COAST, FL 32164For Sale
 MLS ID #FC320489, Melanie Provencher, SELBY GROUP. Stellar MLS
 - $345,0003 bd2 ba1.9k sqft43 FOLSON LANE, PALM COAST, FL 32137For SaleMLS ID #FC321078, M. Gina DosSantos, COASTAL GATEWAY REAL ESTATE GR. Stellar MLS
- $325,0003 bd2 ba1.9k sqft6 BOXWOOD LANE, PALM COAST, FL 32137For SaleMLS ID #FC320761, Vlaja Telfer, COLDWELL BANKER PREMIER PROPERTIES. Stellar MLS
- $310,0003 bd2 ba1.6k sqft107 BURROUGHS DRIVE, PALM COAST, FL 32137For SaleMLS ID #FC320469, Jennifer Wagner, REALTY EXCHANGE, LLC. Stellar MLS
- $325,0003 bd2 ba1.6k sqft13 BURNHAM LANE, PALM COAST, FL 32137For SaleMLS ID #FC320933, Julie Sabine, REALTY EXCHANGE, LLC. Stellar MLS
- $259,0003 bd2 ba1.3k sqft21 SUMMERWIND CIRCLE #107, PALM COAST, FL 32137For SaleMLS ID #FC318290, P. Jordan Farrell, FLORIDA BEACHES REAL ESTATE. Stellar MLS
- $296,5003 bd2 ba1.3k sqft17 ARBOR TRACE #17, PALM COAST, FL 32137For SaleMLS ID #FC317294, Kim Wahl, GRAND LIVING REALTY. Stellar MLS
- $276,1123 bd2 ba1.6k sqft195 PARKVIEW DRIVE, PALM COAST, FL 32164For SaleMLS ID #FC319143, Edward Lang, SERENITY REALTY GROUP. Stellar MLS
- $320,0003 bd2 ba1.7k sqft46 FLEMING COURT, PALM COAST, FL 32137For SaleMLS ID #FC316054, Belkis Esquivel, EXIT REALTY FIRST CHOICE. Stellar MLS
- $299,0003 bd2 ba1.5k sqft69 LONDON DRIVE, PALM COAST, FL 32137For SaleMLS ID #FC316637, Edward Ellsworth, WEICHERT REALTORS HALLMARK. Stellar MLS
- $327,7774 bd2 ba1.7k sqft81 FREEMONT TURN, PALM COAST, FL 32137For SaleMLS ID #FC318360, Patricia Hoskins, EAST TRUST REALTY. Stellar MLS
- $340,0003 bd2 ba1.6k sqft40 BLARE DRIVE, PALM COAST, FL 32137For SaleMLS ID #V4943654, Anett Garcia, CENTURY 21 MCBRIDE REALTY GROUP. Stellar MLS
- $299,0003 bd2 ba1.7k sqft59 GREEN CIRCLE, PALM COAST, FL 32164For SaleMLS ID #FC320981, Vlaja Telfer, COLDWELL BANKER PREMIER PROPERTIES. Stellar MLS
- $309,0003 bd2 ba1.7k sqft6 WILMONT PLACE, PALM COAST, FL 32164For SaleMLS ID #FC320458, Anna DiCrescenzo, REALTY EXCHANGE, LLC. Stellar MLS
- $365,0003 bd2 ba1.8k sqft24 FOSTER LANE, PALM COAST, FL 32137For SaleMLS ID #FC319553, Benjamin Minni, WEICHERT REALTORS HALLMARK. Stellar MLS
- $350,0003 bd2 ba1.4k sqft1 GLENEAGLES PLACE, PALM COAST, FL 32137For SaleMLS ID #FC319785, Kathlene Welsh, EXP REALTY LLC. Stellar MLS
