Welcome to Arbor Trace Condos. This sought after community close to the beach and can even walk to shopping. It's the place to live! 3br, 2 bath end unit with a 2 car garage gives you space to roam. Click on the movie icon to walk through 3D floorplan. The primary bedroom features an en-suite bath and walk in closet. Tile and luxury vinyl in main areas and fresh carpet in the bedrooms. Enjoy cooking in this lovely light filled kitchen that overlooks the greenery beyond the newly screened in lanai. Current owner keeps the place immaculate; ready for its new occupant. Brand new water heater just installed. Reasonable condo fee includes beautiful community pool, clubhouse, exterior maintenance, pest control and landscaping. Building roof and exterior painting was just completed over last year. Enjoy the Florida lifestyle with easy living. Location is just perfect; set between St Augustine and Daytona Beach. Call today for your private showing.
For sale
$296,500
17 ARBOR TRACE #17, PALM COAST, FL 32137
3beds
1,369sqft
Condominium
Built in 2002
-- sqft lot
$288,600 Zestimate®
$217/sqft
$509/mo HOA
What's special
Beautiful community poolLovely light filled kitchen
- 164 days
- 175
- 10
Zillow last checked:
Listing updated:
Listed by:
Kim Wahl 386-986-7536,
GRAND LIVING REALTY 386-447-0800
Source: Stellar MLS,MLS#: FC317294 Originating MLS: Flagler
Originating MLS: Flagler
Facts & features
Interior
Bedrooms & bathrooms
- Bedrooms: 3
- Bathrooms: 2
- Full bathrooms: 2
Primary bedroom
- Features: Shower No Tub, Walk-In Closet(s)
- Level: First
Bedroom 2
- Features: Built-in Closet
- Level: First
Bedroom 3
- Features: Built-in Closet
- Level: First
Primary bathroom
- Features: Shower No Tub
- Level: First
Bathroom 2
- Features: Tub With Shower
- Level: First
Kitchen
- Features: Breakfast Bar
- Level: First
Living room
- Level: First
Heating
- Electric, Heat Pump
Cooling
- Central Air
Appliances
- Included: Dishwasher, Disposal, Dryer, Electric Water Heater, Microwave, Range, Refrigerator, Washer
- Laundry: Electric Dryer Hookup, Inside, Washer Hookup
Features
- Cathedral Ceiling(s), Ceiling Fan(s), Living Room/Dining Room Combo, Open Floorplan, Walk-In Closet(s)
- Flooring: Carpet, Ceramic Tile
- Doors: Sliding Doors
- Windows: Window Treatments
- Has fireplace: No
- Common walls with other units/homes: Corner Unit,End Unit
Interior area
- Total structure area: 1,369
- Total interior livable area: 1,369 sqft
Video & virtual tour
Property
Parking
- Total spaces: 2
- Parking features: Garage - Attached
- Attached garage spaces: 2
Features
- Levels: One
- Stories: 1
- Patio & porch: Covered, Porch, Rear Porch
- Exterior features: Lighting, Private Entrance
Lot
- Size: 1,369 Square Feet
- Features: Corner Lot
Details
- Parcel number: 0711310300000000070
- Zoning: MPD
- Special conditions: None
Construction
Type & style
- Home type: Condo
- Property subtype: Condominium
Materials
- Block
- Foundation: Block, Slab
- Roof: Shingle
Condition
- Completed
- New construction: No
- Year built: 2002
Utilities & green energy
- Sewer: Public Sewer
- Water: None
- Utilities for property: Cable Connected, Electricity Connected, Phone Available, Public, Sewer Connected, Street Lights, Water Connected
Community & HOA
Community
- Features: Association Recreation - Owned, Buyer Approval Required, Clubhouse, Community Mailbox, Deed Restrictions, Fitness Center, Pool
- Pet fee: $0 monthly
- Subdivision: ARBOR TRACE CONDOMINIUM
HOA
- Has HOA: Yes
- Amenities included: Fitness Center, Maintenance, Pool, Recreation Facilities
- Services included: Common Area Taxes, Community Pool, Reserve Fund, Insurance, Pest Control
- HOA fee: $509 monthly
- HOA name: Property Advisors Management
- HOA phone: 904-903-6330
Location
- Region: Palm Coast
Financial & listing details
- Price per square foot: $217/sqft
- Annual tax amount: $3,800
- Date on market: 3/28/2026
- Cumulative days on market: 99 days
- Listing terms: Cash,Conventional,FHA,VA Loan
- Ownership: Condominium
- Total actual rent: 0
- Electric utility on property: Yes
- Road surface type: Asphalt
Estimated market value
$288,600
$274,000 - $303,000
$1,875/mo
Price history
| Date | Event | Price |
|---|---|---|
| 5/14/2026 | Price change | $296,500-0.8%$217/sqft |
Source:  Stellar MLS #FC317294 Report a problem Stellar MLS #FC317294 Report a problem | ||
| 3/28/2026 | Listed for sale | $299,000$218/sqft |
Source: Stellar MLS #FC317294 Report a problem | ||
Public tax history
Tax history is unavailable.
Monthly payment
Est. payment
Payment breakdown
Explore the cost of this home by adjusting the details. Changes won't be saved.Climate risks
Neighborhood: 32137
Nearby schools
Schools provided by the listing agent
- Elementary: Old Kings Elementary
- Middle: Indian Trails Middle-FC
- High: Matanzas High
Source: Stellar MLS. This data may not be complete. We recommend contacting the local school district to confirm school assignments for this home.


Similar homes
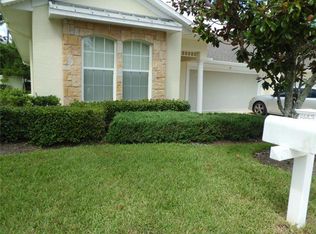
- $259,0003 bd2 ba1.3k sqft21 SUMMERWIND CIRCLE #107, PALM COAST, FL 32137For Sale

 MLS ID #FC318290, P. Jordan Farrell, FLORIDA BEACHES REAL ESTATE. Stellar MLS
 - $249,9003 bd2 ba1.3k sqft7 ARBOR TRACE #2, PALM COAST, FL 32137For Sale
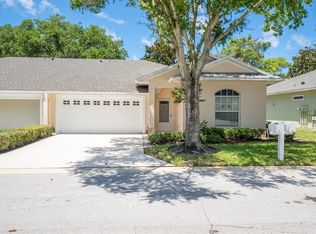 MLS ID #FC319413, Catriona Duffy, REALTY EXECUTIVES OCEANSIDE. Stellar MLS
 - $334,5002 bd2 ba1.2k sqft200 CANOPY WALK LANE #243, PALM COAST, FL 32137For Sale
 MLS ID #FC321170, Mary Schelling, COASTAL GATEWAY REAL ESTATE GR. Stellar MLS
 - $350,0003 bd2 ba1.5k sqft115 RIVERVIEW BEND S #2123, PALM COAST, FL 32137For Sale
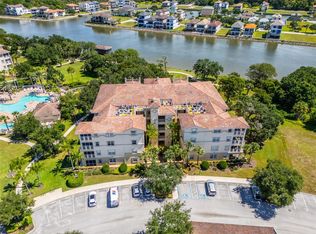 MLS ID #FC321131, Vlaja Telfer, COLDWELL BANKER PREMIER PROPERTIES. Stellar MLS
 - $279,9003 bd2 ba1.4k sqft100 BEACHWAY DRIVE, PALM COAST, FL 32137For SaleMLS ID #FC320883, Edward Ellsworth, WEICHERT REALTORS HALLMARK. Stellar MLS
- $299,0002 bd2 ba1k sqft80 RIVERVIEW BEND S #821, PALM COAST, FL 32137For SaleMLS ID #FC318427, Michelle Dahl, RE/MAX SELECT PROFESSIONALS. Stellar MLS
- $309,9003 bd2 ba1.3k sqft14 BALLARD LANE, PALM COAST, FL 32137For SaleMLS ID #FC321127, Carl Lilavois, KELLER WILLIAMS RLTY FL. PARTN. Stellar MLS
- $325,0003 bd2 ba1.9k sqft6 BOXWOOD LANE, PALM COAST, FL 32137For SaleMLS ID #FC320761, Vlaja Telfer, COLDWELL BANKER PREMIER PROPERTIES. Stellar MLS
- $275,0003 bd3 ba1.3k sqft56 LAKE FOREST PLACE, PALM COAST, FL 32137For SaleMLS ID #S5155162, Jennifer Davis, PA, FLORIDA REALTY RESULTS LLC. Stellar MLS
- $325,0003 bd2 ba1.6k sqft13 BURNHAM LANE, PALM COAST, FL 32137For SaleMLS ID #FC320933, Julie Sabine, REALTY EXCHANGE, LLC. Stellar MLS
- $327,7774 bd2 ba1.7k sqft81 FREEMONT TURN, PALM COAST, FL 32137For SaleMLS ID #FC318360, Patricia Hoskins, EAST TRUST REALTY. Stellar MLS
- $325,0003 bd2 ba1.9k sqft51 BEAVERDAM LANE, PALM COAST, FL 32137For SaleMLS ID #FC319717, Penelope Buckles, CLARION GROUP, INC.. Stellar MLS
- $299,0003 bd2 ba1.5k sqft69 LONDON DRIVE, PALM COAST, FL 32137For SaleMLS ID #FC316637, Edward Ellsworth, WEICHERT REALTORS HALLMARK. Stellar MLS
- $269,9002 bd2 ba1.1k sqft90 SAN JUAN DRIVE #B202, PALM COAST, FL 32137For SaleMLS ID #FC320546, Bianca Lovett, RE/MAX SELECT PROFESSIONALS. Stellar MLS
- $279,9003 bd2 ba1.2k sqft45 PERSHING LANE, PALM COAST, FL 32164For SaleMLS ID #FC320510, Doris Dolamore, GRAND LIVING REALTY. Stellar MLS
- $276,1123 bd2 ba1.6k sqft195 PARKVIEW DRIVE, PALM COAST, FL 32164For SaleMLS ID #FC319143, Edward Lang, SERENITY REALTY GROUP. Stellar MLS
- $279,0003 bd2 ba1.3k sqft17 PINELARK LANE, PALM COAST, FL 32164For SaleMLS ID #FC320489, Melanie Provencher, SELBY GROUP. Stellar MLS
- $321,9004 bd2 ba1.8k sqft34 FOREST GROVE DRIVE, PALM COAST, FL 32137For SaleMLS ID #FC318615, Melissa Vaculik, RE/MAX SELECT PROFESSIONALS. Stellar MLS
- $365,0003 bd2 ba1.7k sqft200 RIVERFRONT DRIVE #D103, PALM COAST, FL 32137For SaleMLS ID #FC318771, Lisa Annaheim, PALM COAST REAL ESTATE COMPANY. Stellar MLS
