Welcome to effortless living in Arbor Trace! This beautifully maintained, move-in ready, one story condominium offers the perfect blend of comfort, convenience and coastal charm. Featuring three bedrooms and two full bathrooms and a 2 car garage, this home is ideal for those seeking a low maintenance lifestyle without sacrificing space or style. The open concept layout seamlessly connects the kitchen, dining and living areas perfect for every day or entertaining guests, a bright and airy sunroom provides the ideal spot for morning coffee, reading unwinding along with a convenient interior laundry area with a washer and dryer included. Residents of Arbor Trace enjoy access to a private community pool while the HOA handles all of the exterior maintenance, pest control, and termite services leaving you more time to enjoy life!
For sale
Price cut: $5.9K (7/27)
$259,000
21 SUMMERWIND CIRCLE #107, PALM COAST, FL 32137
3beds
1,369sqft
Condominium
Built in 2004
-- sqft lot
$-- Zestimate®
$189/sqft
$509/mo HOA
What's special
Three bedroomsPrivate community poolBright and airy sunroomOpen concept layout
- 119 days
- 239
- 9
Zillow last checked:
Listing updated:
Listed by:
P. Jordan Farrell 386-986-6744,
FLORIDA BEACHES REAL ESTATE 386-986-6744,
Tony Garren 386-237-7079,
FLORIDA BEACHES REAL ESTATE
Source: Stellar MLS,MLS#: FC318290 Originating MLS: Flagler
Originating MLS: Flagler
Facts & features
Interior
Bedrooms & bathrooms
- Bedrooms: 3
- Bathrooms: 2
- Full bathrooms: 2
Primary bedroom
- Features: Walk-In Closet(s)
- Level: First
Bedroom 2
- Features: Built-in Closet
- Level: First
Bathroom 3
- Level: First
Kitchen
- Level: First
Living room
- Level: First
Heating
- Central, Electric
Cooling
- Central Air
Appliances
- Included: Dishwasher, Dryer, Microwave, Range, Refrigerator, Washer
- Laundry: Inside, Laundry Room
Features
- Cathedral Ceiling(s), Ceiling Fan(s), Open Floorplan, Primary Bedroom Main Floor, Walk-In Closet(s)
- Flooring: Bamboo, Tile
- Has fireplace: No
- Common walls with other units/homes: Corner Unit
Interior area
- Total structure area: 1,369
- Total interior livable area: 1,369 sqft
Video & virtual tour
Property
Parking
- Total spaces: 2
- Parking features: Garage - Attached
- Attached garage spaces: 2
Features
- Levels: One
- Stories: 1
- Exterior features: Private Mailbox, Sidewalk
Lot
- Size: 1,812 Square Feet
Details
- Parcel number: 0711310310000201070
- Zoning: RES
- Special conditions: None
Construction
Type & style
- Home type: Condo
- Property subtype: Condominium
Materials
- Block, Concrete, Stucco
- Foundation: Slab
- Roof: Shingle
Condition
- New construction: No
- Year built: 2004
Utilities & green energy
- Sewer: Public Sewer
- Water: Public
- Utilities for property: Cable Available, Electricity Connected, Sewer Connected, Water Connected
Community & HOA
Community
- Features: Association Recreation - Owned, Buyer Approval Required, Clubhouse, Deed Restrictions, Fitness Center, Irrigation-Reclaimed Water, Pool, Sidewalks
- Pet fee: $0 monthly
- Subdivision: ARBOR TRACE AT PALM COAST CONDO
HOA
- Has HOA: Yes
- Services included: Cable TV, Community Pool, Internet, Maintenance Structure, Maintenance Grounds, Manager, Pest Control, Pool Maintenance
- HOA fee: $509 monthly
- HOA name: Celene Ennevor
- HOA phone: 904-903-6330
Location
- Region: Palm Coast
Financial & listing details
- Price per square foot: $189/sqft
- Annual tax amount: $4,179
- Date on market: 5/12/2026
- Cumulative days on market: 110 days
- Listing terms: Cash,Conventional,FHA,VA Loan
- Ownership: Fee Simple
- Total actual rent: 0
- Electric utility on property: Yes
- Road surface type: Paved
Estimated market value
Not available
Estimated sales range
Not available
Not available
Price history
| Date | Event | Price |
|---|---|---|
| 7/27/2026 | Price change | $259,000-2.2%$189/sqft |
Source:  Stellar MLS #FC318290 Report a problem Stellar MLS #FC318290 Report a problem | ||
| 7/2/2026 | Price change | $264,900-1.5%$193/sqft |
Source: Stellar MLS #FC318290 Report a problem | ||
| 6/11/2026 | Price change | $269,000-3.6%$196/sqft |
Source: Stellar MLS #FC318290 Report a problem | ||
| 5/12/2026 | Listed for sale | $279,000$204/sqft |
Source: Stellar MLS #FC318290 Report a problem | ||
Public tax history
Tax history is unavailable.
Monthly payment
Est. payment
Payment breakdown
Explore the cost of this home by adjusting the details. Changes won't be saved.Climate risks
Neighborhood: 32137


Similar homes
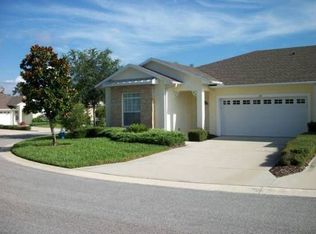
- $249,9003 bd2 ba1.3k sqft7 ARBOR TRACE #2, PALM COAST, FL 32137For Sale
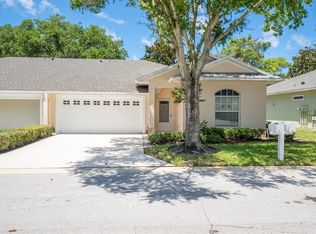
 MLS ID #FC319413, Catriona Duffy, REALTY EXECUTIVES OCEANSIDE. Stellar MLS
 - $296,5003 bd2 ba1.3k sqft17 ARBOR TRACE #17, PALM COAST, FL 32137For Sale
 MLS ID #FC317294, Kim Wahl, GRAND LIVING REALTY. Stellar MLS
 - $279,9003 bd2 ba1.4k sqft100 BEACHWAY DRIVE, PALM COAST, FL 32137For Sale
 MLS ID #FC320883, Edward Ellsworth, WEICHERT REALTORS HALLMARK. Stellar MLS
 - $275,0003 bd3 ba1.3k sqft56 LAKE FOREST PLACE, PALM COAST, FL 32137For Sale
 MLS ID #S5155162, Jennifer Davis, PA, FLORIDA REALTY RESULTS LLC. Stellar MLS
 - $259,0002 bd2 ba1.2k sqft12 LAKE FOREST CIRCLE N, PALM COAST, FL 32137For SaleMLS ID #FC318516, Nicholas Michael, TRADEMARK REALTY GROUP LLC. Stellar MLS
- $334,5002 bd2 ba1.2k sqft200 CANOPY WALK LANE #243, PALM COAST, FL 32137For SaleMLS ID #FC321170, Mary Schelling, COASTAL GATEWAY REAL ESTATE GR. Stellar MLS
- $350,0003 bd2 ba1.5k sqft115 RIVERVIEW BEND S #2123, PALM COAST, FL 32137For SaleMLS ID #FC321131, Vlaja Telfer, COLDWELL BANKER PREMIER PROPERTIES. Stellar MLS
- $310,0003 bd2 ba1.2k sqft75 RIVERVIEW BEND S #1624, PALM COAST, FL 32137For SaleMLS ID #FC320956, Michelle Dahl, RE/MAX SELECT PROFESSIONALS. Stellar MLS
- $215,0002 bd2 ba1k sqft16 HEMBURY LANE #16, PALM COAST, FL 32137For SaleMLS ID #FC317836, Ida Kuzmichova, VIRTUAL HOMES REALTY. Stellar MLS
- $299,0002 bd2 ba1k sqft80 RIVERVIEW BEND S #821, PALM COAST, FL 32137For SaleMLS ID #FC318427, Michelle Dahl, RE/MAX SELECT PROFESSIONALS. Stellar MLS
- $309,9003 bd2 ba1.3k sqft14 BALLARD LANE, PALM COAST, FL 32137For SaleMLS ID #FC321127, Carl Lilavois, KELLER WILLIAMS RLTY FL. PARTN. Stellar MLS
- $254,9993 bd2 ba1.5k sqft25 RYMSHAW DRIVE, PALM COAST, FL 32164For SaleMLS ID #V4950963, BarbaraJoy Zacher, KELLER WILLIAMS RLTY FL. PARTN. Stellar MLS
- $265,0003 bd2 ba1.5k sqft30 PRINCESS ROSE DRIVE, PALM COAST, FL 32164For SaleMLS ID #FC320433, Jennifer Wagner, REALTY EXCHANGE, LLC. Stellar MLS
- $325,0003 bd2 ba1.9k sqft6 BOXWOOD LANE, PALM COAST, FL 32137For SaleMLS ID #FC320761, Vlaja Telfer, COLDWELL BANKER PREMIER PROPERTIES. Stellar MLS
- $279,9003 bd2 ba1.2k sqft45 PERSHING LANE, PALM COAST, FL 32164For SaleMLS ID #FC320510, Doris Dolamore, GRAND LIVING REALTY. Stellar MLS
- $299,0003 bd2 ba1.6k sqft156 BARRINGTON DRIVE, PALM COAST, FL 32137For SaleMLS ID #FC320033, Elena Tchoumakova, APEX REALTY LLC. Stellar MLS
- $168,0002 bd2 ba950 sqft14 OAKMONT COURT #14, PALM COAST, FL 32137For SaleMLS ID #FC321203, Cheryl Dreezer, REAL ESTATE SERVICES OF PC. Stellar MLS
- $276,1123 bd2 ba1.6k sqft195 PARKVIEW DRIVE, PALM COAST, FL 32164For SaleMLS ID #FC319143, Edward Lang, SERENITY REALTY GROUP. Stellar MLS
- $174,0002 bd2 ba1k sqft37 HEMBURY LANE #37, PALM COAST, FL 32137For SaleMLS ID #FC320138, Peter Larsson, REALTY EXCHANGE, LLC. Stellar MLS
- $210,0002 bd2 ba950 sqft24 FAIRWAYS CIRCLE #24, PALM COAST, FL 32137For SaleMLS ID #FC315903, Kim Manford, WEICHERT REALTORS HALLMARK. Stellar MLS
