Skip main navigation
Sold for $230,000
  • $230,000

    23 Summerwind Cir #23, Palm Coast, FL 32137

    2beds
    1,143sqft
    Condominium
    Built in 2004
    -- sqft lot
    $230,700 Zestimate®
    $201/sqft
    $1,688 Estimated rent

    Home value

    $230,700

    $208,000 - $258,000

    $1,688/mo

    Zestimate® history
    Loading
    Loading...

    Owner options

    List your home for rent

    $1,688/mo

    Rent Zestimate®

    Find your next renter with Zillow Rental Manager. Plus, with online applications, you can quickly screen prospective tenants – for free.

    Learn more

    $1,688/mo

    Rent Zestimate®

    Refinance and save

    $2,050/mo

    Est. payment

    Refinancing to a lower rate could help reduce your monthly payments and save thousands over the life of the loan.

    See today's rates

    $2,050/mo

    Est. payment

    Explore your selling options

    Work with a Zillow partner agent

    Leverage their expertise and Zillow's premium Showcase listings to get your home seen by more buyers.

    Get started

    List with your own agent

    Get your home in front of millions of buyers by listing it on Zillow.

    Learn how to do it

    Sell it yourself

    Take full control of how buyers see your home on Zillow by listing For Sale by Owner (FSBO).

    List your home

    What's special

    One car garageExtra living spaceAttached garagesUnderground utilitiesFlorida roomOpen conceptAttic for extra storage
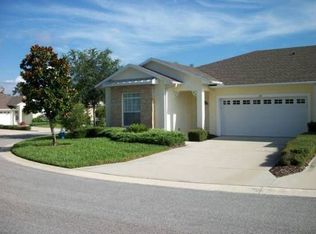
    Arbor Trace is a unique Single-Story Condominium Community with attached garages. This immaculate 2 BR/2 BA condo is truly move-in ready! Open concept features Living/Dining/Kitchen Combo with tile flooring, skylights in Kitchen and Living Room. Kitchen appliances are all Stainless Steel and has a new double basin stainless sink. Florida Room provides extra living space to relax and entertain with lots of natural light and access to backyard. Primary Bedroom offers walk in closet, updated bath with walk in shower, skylight, and tile flooring. Inside laundry closet. Washer/Dryer included. One Car Garage has door opener and pull down attic for extra storage. Roof replaced in 2022, Exterior Painted in 2024, HVAC system replaced in 2024, Exterior A/C Fenced, Landscape stones front and rear perimeter, Driveway painted. All exterior maintenance along with external pest and termite control is the responsibility of the HOA. Arbor Trace offers clubhouse, pool, beautiful tree lined streets, and underground utilities.

    Zillow last checked:

    Listing updated:

    Listed by:

    Vicki Bray-Fagan, LLC 407-547-8454,

    WATSON REALTY CORP 407-323-3200,

    Nick Bray,

    WATSON REALTY CORP

    Bought with:

    Kim Wahl, 3248589

    GRAND LIVING REALTY

    Source: Stellar MLS,MLS#: O6307169MLS LogoOriginating MLS: Orlando Regional

    Facts & features

    Interior

    Bedrooms & bathrooms
    • Bedrooms: 2
    • Bathrooms: 2
    • Full bathrooms: 2
    Rooms
    • Room types: Great Room, Florida Room
    Primary bedroom
    • Features: Walk-In Closet(s)
    • Level: First
    • Area: 192 Square Feet
    • Dimensions: 12x16
    Bedroom 2
    • Features: Built-in Closet
    • Level: First
    • Area: 140 Square Feet
    • Dimensions: 14x10
    Dining room
    • Level: First
    Florida room
    • Level: First
    • Area: 84 Square Feet
    • Dimensions: 12x7
    Great room
    • Features: Ceiling Fan(s)
    • Level: First
    Kitchen
    • Level: First
    • Area: 120 Square Feet
    • Dimensions: 12x10
    Heating
    • Central, Electric, Exhaust Fan
    Cooling
    • Central Air
    Appliances
    • Included: Microwave, Range, Refrigerator, Washer, Dishwasher, Disposal, Dryer, Electric Water Heater
    • Laundry: Inside, Laundry Closet
    Features
    • High Ceilings, Kitchen/Family Room Combo, Living Room/Dining Room Combo, Open Floorplan, Primary Bedroom Main Floor, Split Bedroom, Thermostat, Vaulted Ceiling(s), Walk-In Closet(s), Ceiling Fan(s)
    • Flooring: Tile, Carpet
    • Windows: Shutters, Blinds, Skylight(s), Window Treatments
    • Has fireplace: No
    Interior area
    • Total structure area: 1,143
    • Total interior livable area: 1,143 sqft

    Property

    Parking
    • Total spaces: 1
    • Parking features: Driveway, Garage Door Opener
    • Attached garage spaces: 1
    • Has uncovered spaces: Yes
    Accessibility
    • Accessibility features: Grip-Accessible Features
    Features
    • Levels: One
    • Stories: 1
    • Patio & porch: Covered, Front Porch
    • Exterior features: Lighting, Private Mailbox, Irrigation System
    Lot
    • Size: 1,485 Square Feet
    • Features: Landscaped
    • Residential vegetation: Trees/Landscaped
    Details
    • Parcel number: 0711310310000201060
    • Zoning: MPD
    • Special conditions: None

    Construction

    Type & style
    • Home type: Condo
    • Property subtype: Condominium
    • Attached to another structure: Yes
    Materials
    • Stucco, Block, Concrete
    • Foundation: Slab
    • Roof: Shingle
    Condition
    • Completed
    • New construction: No
    • Year built: 2004

    Utilities & green energy

    • Sewer: Public Sewer
    • Water: Public
    • Utilities for property: Public, Street Lights, Underground Utilities, Water Available, Water Connected, Electricity Available

    Community & HOA

    Community
    • Features: Buyer Approval Required, Clubhouse, Pool
    • Security: Smoke Detector(s)
    • Pet fee: $0 monthly
    • Subdivision: ARBOR TRACE AT PALM COAST
    HOA
    • Has HOA: Yes
    • Amenities included: Clubhouse, Pool
    • Services included: Community Pool, Insurance, Maintenance Structure, Maintenance Grounds, Manager, Pool Maintenance, Recreational Facilities
    • HOA fee: $375 monthly
    • HOA name: Property Advisors Management, Inc.
    Location
    • Region: Palm Coast

    Financial & listing details

    • Price per square foot: $201/sqft
    • Annual tax amount: $3,729
    • Date on market: 5/8/2025
    • Cumulative days on market: 4 days
    • Listing terms: Cash,Conventional
    • Ownership: Fee Simple
    • Total actual rent: 0
    • Electric utility on property: Yes
    • Road surface type: Paved, Asphalt

    Price history

    DateEventPrice
    5/30/2025Sold$230,000-2.1%$201/sqft
    Source: Stellar MLS #O6307169 Report a problem
    5/12/2025Pending sale$235,000$206/sqft
    Source: Stellar MLS #O6307169 Report a problem
    5/8/2025Listed for sale$235,000$206/sqft
    Source: Stellar MLS #O6307169 Report a problem

    Public tax history

    Tax history is unavailable.

    Neighborhood: 32137

    Nearby schools

    GreatSchools rating
    Schools provided by the listing agent
    • Elementary: Old Kings Elementary
    • Middle: Indian Trails Middle-FC
    • High: Matanzas High

    Source: Stellar MLS. This data may not be complete. We recommend contacting the local school district to confirm school assignments for this home.

    Get a cash offer in 3 minutes
    Find out how much your home could sell for in as little as 3 minutes with a no-obligation cash offer.
    Estimated market value
    $230,700
    Get a cash offer in 3 minutes
    Find out how much your home could sell for in as little as 3 minutes with a no-obligation cash offer.
    Estimated market value
    $230,700