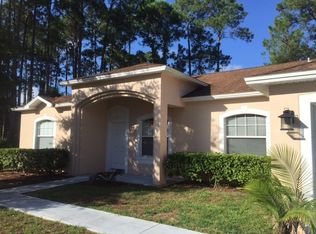
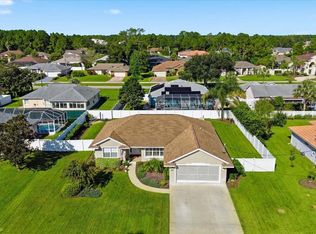
Virtually Staged. Nestled on a quiet lane in Palm Coast’s prime B-Section, this upgraded 3-bedroom, 2-bathroom residence offers 1,987 sq. ft. of flexible living on a spacious 0.24-acre lot. The centerpiece of this turn-key Palm Coast home is a complete set of Impact-Rated Windows (Replaced 2023) built to handle up to 145 mph winds, backed by a 100% LIFETIME WARRANTY that transfers directly to the Buyer. Other Features include: • Updated Kitchen: Outfitted with ALL-NEW appliances, NEW lighting, and NEW vinyl flooring. • Flex Living Space: A desirable split floor plan creates a private primary retreat, while an additional den/family room gives you the perfect spot for a home office, media room, or playroom. • Fresh Finishes: Includes all-new ceiling fans throughout and a remodeled guest bath with new vinyl floors • New HVAC (2024) • Architectural Shingle Roof (2016) • New French Drain & Sump Pump System that proactively channels rainwater directly to the front drainage swale • Cool off in the above-ground pool, • Store all your equipment in the 10x12 storage shed • Just minutes from top local parks, shopping, dining, and the beach—this move-in-ready property has it all!
For sale
$325,000
6 BOXWOOD LANE, PALM COAST, FL 32137
3beds
1,987sqft
Single Family Residence
Built in 1996
10,411 Square Feet Lot
$-- Zestimate®
$164/sqft
$-- HOA
What's special
New lightingRemodeled guest bathFlex living spaceAbove-ground poolNew vinyl flooringUpdated kitchenAll-new ceiling fans throughout
- 15 days
- 1,243
- 74
Likely to sell faster than
Zillow last checked:
Listing updated:
Listed by:
Vlaja Telfer 386-986-9344,
COLDWELL BANKER PREMIER PROPERTIES 386-445-5880
Source: Stellar MLS,MLS#: FC320761 Originating MLS: Flagler
Originating MLS: Flagler
Facts & features
Interior
Bedrooms & bathrooms
- Bedrooms: 3
- Bathrooms: 2
- Full bathrooms: 2
Rooms
- Room types: Den/Library/Office
Primary bedroom
- Features: Built-in Features, En Suite Bathroom, Exhaust Fan, Water Closet/Priv Toilet, Walk-In Closet(s)
- Level: First
Bonus room
- Features: No Closet
- Level: First
Kitchen
- Features: Breakfast Bar, Ceiling Fan(s), Pantry, Storage Closet
- Level: First
Living room
- Level: First
Heating
- Central, Electric
Cooling
- Central Air
Appliances
- Included: Cooktop, Dishwasher, Dryer, Electric Water Heater, Microwave, Range, Refrigerator, Washer
- Laundry: Electric Dryer Hookup, Laundry Room, Washer Hookup
Features
- Ceiling Fan(s), Eating Space In Kitchen, Split Bedroom, Thermostat, Walk-In Closet(s)
- Flooring: Carpet, Ceramic Tile, Luxury Vinyl
- Doors: Sliding Doors
- Windows: Window Treatments
- Has fireplace: No
Interior area
- Total structure area: 2,784
- Total interior livable area: 1,987 sqft
Video & virtual tour
Property
Parking
- Total spaces: 2
- Parking features: Garage - Attached
- Attached garage spaces: 2
Features
- Levels: One
- Stories: 1
- Patio & porch: Rear Porch
- Exterior features: Irrigation System, Private Yard
- Has private pool: Yes
- Pool features: Above Ground, Deck
Lot
- Size: 10,411 Square Feet
- Dimensions: 125 x 67 x 125 x 90
Details
- Parcel number: 0711317017000400030
- Zoning: SFR3
- Special conditions: None
Construction
Type & style
- Home type: SingleFamily
- Property subtype: Single Family Residence
Materials
- Concrete
- Foundation: Slab
- Roof: Shingle
Condition
- New construction: No
- Year built: 1996
Utilities & green energy
- Sewer: Public Sewer
- Water: None
- Utilities for property: Cable Connected, Electricity Connected, Public, Sewer Connected, Sprinkler Well, Street Lights, Water Connected
Community & HOA
Community
- Pet fee: $0 monthly
- Subdivision: PALM COAST SEC 17
HOA
- Has HOA: No
Location
- Region: Palm Coast
Financial & listing details
- Price per square foot: $164/sqft
- Tax assessed value: $270,816
- Annual tax amount: $4,018
- Date on market: 8/24/2026
- Cumulative days on market: 15 days
- Ownership: Fee Simple
- Total actual rent: 0
- Electric utility on property: Yes
- Road surface type: Paved
Estimated market value
Not available
Estimated sales range
Not available
Not available
Price history
| Date | Event | Price |
|---|---|---|
| 8/24/2026 | Listed for sale | $325,000+150%$164/sqft |
Source:  Stellar MLS #FC320761 Report a problem Stellar MLS #FC320761 Report a problem | ||
| 9/21/2020 | Sold | $130,000$65/sqft |
Source: Public Record Report a problem | ||
Public tax history
| Year | Property taxes | Tax assessment |
|---|---|---|
| 2025 | $4,018 +2.4% | $264,248 +2.9% |
| 2024 | $3,923 +0.5% | $256,801 +1.4% |
| 2023 | $3,902 -4.3% | $253,338 +27.2% |
| 2022 | $4,079 +15.7% | $199,234 +10% |
| 2021 | $3,526 +6.8% | $181,122 +8.5% |
| 2020 | $3,302 +339.3% | $166,880 +47% |
| 2019 | $752 +3% | $113,516 +1.9% |
| 2018 | $730 | $111,399 +2.1% |
| 2017 | -- | $109,108 +2.1% |
| 2016 | -- | $106,864 +0.7% |
| 2015 | -- | $106,121 +0.8% |
| 2014 | -- | $105,279 +1.5% |
| 2013 | -- | $103,723 +0.6% |
| 2012 | -- | $103,113 -3.9% |
| 2011 | -- | $107,284 -1.9% |
| 2010 | -- | $109,307 +2.7% |
| 2009 | -- | $106,433 +2.8% |
| 2008 | -- | $103,583 +3% |
| 2007 | -- | $100,566 +2.5% |
| 2006 | -- | $98,115 +3% |
| 2005 | -- | $95,257 +17.8% |
| 2004 | -- | $80,892 |
Find assessor info on the county website
Monthly payment
Est. payment
Payment breakdown
Explore the cost of this home by adjusting the details. Changes won't be saved.Climate risks
Neighborhood: 32137
Nearby schools
Schools provided by the listing agent
- Elementary: Belle Terre Elementary
- Middle: Indian Trails Middle-FC
- High: Matanzas High
Source: Stellar MLS. This data may not be complete. We recommend contacting the local school district to confirm school assignments for this home.
Similar homes
- $325,0003 bd2 ba1.6k sqft13 BURNHAM LANE, PALM COAST, FL 32137For Sale
 MLS ID #FC320933, Julie Sabine, REALTY EXCHANGE, LLC. Stellar MLS
 - $325,9003 bd2 ba1.7k sqft126 FLORIDA PARK DRIVE, PALM COAST, FL 32137For Sale
 MLS ID #FC320735, Edward Ellsworth, WEICHERT REALTORS HALLMARK. Stellar MLS
 - $319,0003 bd2 ba2.3k sqft28 Fleming Ct, Palm Coast, FL 32137For Sale

 MLS ID #1230306, TJ Jarosik, Watson Realty Corp. DBAMLS
 - $327,7774 bd2 ba1.7k sqft81 FREEMONT TURN, PALM COAST, FL 32137For Sale
 MLS ID #FC318360, Patricia Hoskins, EAST TRUST REALTY. Stellar MLS
 - $279,9003 bd2 ba1.4k sqft100 BEACHWAY DRIVE, PALM COAST, FL 32137For SaleMLS ID #FC320883, Edward Ellsworth, WEICHERT REALTORS HALLMARK. Stellar MLS
- $359,9003 bd2 ba2k sqft1 WASHWELL PLACE, PALM COAST, FL 32164For SaleMLS ID #O6433643, Lisa DeMarco Rubel, KELLER WILLIAMS ADVANTAGE REALTY. Stellar MLS
- $320,0003 bd2 ba1.7k sqft46 FLEMING COURT, PALM COAST, FL 32137For SaleMLS ID #FC316054, Belkis Esquivel, EXIT REALTY FIRST CHOICE. Stellar MLS
- $321,9004 bd2 ba1.8k sqft34 FOREST GROVE DRIVE, PALM COAST, FL 32137For SaleMLS ID #FC318615, Melissa Vaculik, RE/MAX SELECT PROFESSIONALS. Stellar MLS
- $369,0003 bd2 ba1.8k sqft58 BRITTANY LANE, PALM COAST, FL 32137For SaleMLS ID #FC318696, Marthana Green, LPT REALTY, LLC. Stellar MLS
- $365,0003 bd2 ba1.8k sqft24 FOSTER LANE, PALM COAST, FL 32137For SaleMLS ID #FC319553, Benjamin Minni, WEICHERT REALTORS HALLMARK. Stellar MLS
- $319,0003 bd2 ba1.7k sqft6 WILMONT PLACE, PALM COAST, FL 32164For SaleMLS ID #FC320458, Anna DiCrescenzo, REALTY EXCHANGE, LLC. Stellar MLS
- $320,0004 bd2 ba1.8k sqft35 PUTTER DRIVE, PALM COAST, FL 32164For SaleMLS ID #FC321037, E. Lisa Gearst, RE/MAX SELECT PROFESSIONALS. Stellar MLS
- $319,9003 bd2 ba1.7k sqft15 WASSERMAN DRIVE, PALM COAST, FL 32164For SaleMLS ID #FC319509, E. Lisa Gearst, RE/MAX SELECT PROFESSIONALS. Stellar MLS
- $325,0003 bd2 ba1.4k sqft21 WEDGEWOOD LANE, PALM COAST, FL 32164For SaleMLS ID #FC319068, Merritt Zucca, WEICHERT REALTORS HALLMARK. Stellar MLS
- $320,0003 bd2 ba1.4k sqft29 ROCKING HORSE DRIVE, PALM COAST, FL 32164For SaleMLS ID #NS1089149, Jenny Snyder, LOCAL LIVING REALTY GROUP. Stellar MLS
- $369,9004 bd2 ba1.8k sqft19 BURRELL PLACE, PALM COAST, FL 32137For SaleMLS ID #FC320156, Priscilla Arzivian, LPT REALTY LLC (PALM COAST). Stellar MLS
- $335,0003 bd2 ba1.5k sqft42 Woodborn Ln, Palm Coast, FL 32164For SaleMLS ID #1230487, Veronika Ike, Local Living Realty Group. DBAMLS
- $299,0003 bd2 ba1.5k sqft69 LONDON DRIVE, PALM COAST, FL 32137For SaleMLS ID #FC316637, Edward Ellsworth, WEICHERT REALTORS HALLMARK. Stellar MLS
- $335,0003 bd2 ba1.8k sqft7 PHOENIX LANE, PALM COAST, FL 32164For SaleMLS ID #FC320437, Rich Goellner, COASTAL GATEWAY REAL ESTATE GR. Stellar MLS
