Welcome to the desirable Palm Harbor community in Palm Coast! Nestled in the Florida Park Subdivision, this charming 3-bedroom, 2-bath home with a 2-car garage located on a cul-de-sac offers comfort, style, and thoughtful upgrades throughout. Recent improvements include new windows (2022), a new driveway (2021), water heater (2020), AC (2019), and roof (2017), giving you peace of mind for years to come. The bright, renovated kitchen features elegant quartz countertops and a window overlooking a serene canal water view, creating a beautiful backdrop for everyday living. The partially fenced backyard offers ample space for a future pool or outdoor entertaining. Ideally located near Inland Walk shopping plaza with lots of restaurants & supermarkets, walking and biking trails, parks, hospitals, and shopping, this home is just minutes from Flagler Beach and the Intracoastal Waterway. Enjoy easy access to I-95 & US-1 to historic St. Augustine and Daytona Beach, both about 25 minutes away, and reach Walt Disney World in roughly 1.5 hours. Come experience the lifestyle and convenience of this Florida paradise & a wonderful place to call home!
For sale
$320,000
46 FLEMING COURT, PALM COAST, FL 32137
3beds
1,725sqft
Single Family Residence
Built in 1977
10,001 Square Feet Lot
$-- Zestimate®
$186/sqft
$-- HOA
What's special
Located on a cul-de-sacElegant quartz countertopsPartially fenced backyardBright renovated kitchen
- 237 days
- 193
- 6
Zillow last checked:
Listing updated:
Listed by:
Belkis Esquivel 973-495-4154,
EXIT REALTY FIRST CHOICE 386-246-3161
Source: Stellar MLS,MLS#: FC316054 Originating MLS: Flagler
Originating MLS: Flagler
Facts & features
Interior
Bedrooms & bathrooms
- Bedrooms: 3
- Bathrooms: 2
- Full bathrooms: 2
Primary bedroom
- Features: Ceiling Fan(s), Walk-In Closet(s)
- Level: First
- Area: 184.07 Square Feet
- Dimensions: 15.2x12.11
Bedroom 2
- Features: Ceiling Fan(s), Built-in Closet
- Level: First
- Area: 184.71 Square Feet
- Dimensions: 14.1x13.1
Bedroom 3
- Features: Ceiling Fan(s), Built-in Closet
- Level: First
- Area: 150.52 Square Feet
- Dimensions: 14.2x10.6
Bathroom 1
- Features: Shower No Tub
- Level: First
Bathroom 2
- Features: Tub With Shower
- Level: First
Balcony porch lanai
- Level: First
- Area: 259.42 Square Feet
- Dimensions: 23.8x10.9
Dining room
- Features: Storage Closet
- Level: First
- Area: 136.35 Square Feet
- Dimensions: 10.1x13.5
Kitchen
- Features: Kitchen Island, Built-in Closet
- Level: First
- Area: 200.1 Square Feet
- Dimensions: 14.5x13.8
Living room
- Level: First
- Area: 271.35 Square Feet
- Dimensions: 20.1x13.5
Heating
- Electric
Cooling
- Central Air
Appliances
- Included: Dishwasher, Dryer, Electric Water Heater, Microwave, Range, Refrigerator, Washer
- Laundry: Electric Dryer Hookup, In Garage, Washer Hookup
Features
- Ceiling Fan(s), Living Room/Dining Room Combo, Open Floorplan, Primary Bedroom Main Floor, Thermostat, Walk-In Closet(s)
- Flooring: Carpet, Laminate, Tile
- Has fireplace: No
Interior area
- Total structure area: 2,655
- Total interior livable area: 1,725 sqft
Video & virtual tour
Property
Parking
- Total spaces: 2
- Parking features: Driveway
- Attached garage spaces: 2
- Has uncovered spaces: Yes
Features
- Levels: One
- Stories: 1
- Patio & porch: Covered, Enclosed, Front Porch, Rear Porch, Screened
- Exterior features: Private Mailbox, Rain Gutters
- Fencing: Other
Lot
- Size: 10,001 Square Feet
- Features: Cul-De-Sac
Details
- Parcel number: 0711317006000100170
- Zoning: SFR2
- Special conditions: None
Construction
Type & style
- Home type: SingleFamily
- Property subtype: Single Family Residence
Materials
- Block, Stucco
- Foundation: Slab
- Roof: Shingle
Condition
- New construction: No
- Year built: 1977
Utilities & green energy
- Sewer: Public Sewer
- Water: Public
- Utilities for property: Cable Connected, Electricity Connected, Sewer Connected, Water Connected
Community & HOA
Community
- Pet fee: $0 monthly
- Subdivision: PALM HARBOR FLORIDA PARK SECTION 6
HOA
- Has HOA: No
Location
- Region: Palm Coast
Financial & listing details
- Price per square foot: $186/sqft
- Tax assessed value: $230,153
- Annual tax amount: $1,385
- Date on market: 2/18/2026
- Cumulative days on market: 238 days
- Listing terms: Cash,Conventional,FHA,VA Loan
- Ownership: Fee Simple
- Total actual rent: 0
- Electric utility on property: Yes
- Road surface type: Paved
Estimated market value
Not available
Estimated sales range
Not available
Not available
Price history
| Date | Event | Price |
|---|---|---|
| 5/21/2026 | Price change | $320,000-5.9%$186/sqft |
Source:  Stellar MLS #FC316054 Report a problem Stellar MLS #FC316054 Report a problem | ||
| 2/18/2026 | Listed for sale | $340,000+319.8%$197/sqft |
Source: Stellar MLS #FC316054 Report a problem | ||
| 4/22/1999 | Sold | $81,000$47/sqft |
Source: Public Record Report a problem | ||
Public tax history
| Year | Property taxes | Tax assessment |
|---|---|---|
| 2025 | $1,385 +3.1% | $119,362 +2.9% |
| 2024 | $1,343 +3.7% | $115,998 +3% |
| 2023 | $1,295 +2.2% | $112,620 +3% |
| 2022 | $1,268 +7.1% | $109,339 +5.9% |
| 2021 | $1,184 +0.7% | $103,280 +1.4% |
| 2020 | $1,176 +2.6% | $101,855 +2.3% |
| 2019 | $1,147 +1.3% | $99,565 +1.9% |
| 2018 | $1,132 +3.1% | $97,709 +2.1% |
| 2017 | $1,098 | $95,699 +2.1% |
| 2016 | $1,098 +3% | $93,731 +0.7% |
| 2015 | $1,065 -0.1% | $93,079 +0.8% |
| 2014 | $1,066 | $92,340 +1.5% |
| 2013 | -- | $90,975 +1.7% |
| 2012 | -- | $89,454 -1.2% |
| 2011 | -- | $90,574 -0.4% |
| 2010 | -- | $90,918 +2.7% |
| 2009 | -- | $88,528 +0.1% |
| 2008 | -- | $88,440 +3% |
| 2007 | -- | $85,864 +2.5% |
| 2006 | -- | $83,770 +3% |
| 2005 | -- | $81,330 -22.9% |
| 2004 | -- | $105,434 +24% |
| 2003 | -- | $84,999 +7.5% |
| 2002 | -- | $79,089 +6.2% |
| 2001 | -- | $74,481 +3% |
| 2000 | -- | $72,312 |
Find assessor info on the county website
Monthly payment
Est. payment
Payment breakdown
Explore the cost of this home by adjusting the details. Changes won't be saved.Climate risks
Neighborhood: 32137
Similar homes
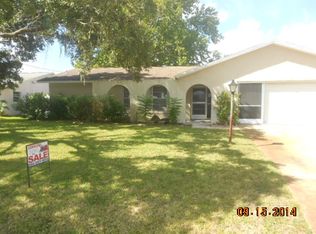
- $314,5003 bd2 ba1.6k sqft113 BRIDGEHAVEN DRIVE, PALM COAST, FL 32137For Sale

 MLS ID #TB8557137, Jonathan Minerick, HOMECOIN.COM. Stellar MLS
 - $305,0003 bd2 ba1.7k sqft126 FLORIDA PARK DRIVE, PALM COAST, FL 32137For Sale
 MLS ID #FC320735, Edward Ellsworth, WEICHERT REALTORS HALLMARK. Stellar MLS
 - $299,0003 bd2 ba1.4k sqft50 BLAIRSVILLE DRIVE, PALM COAST, FL 32137For Sale
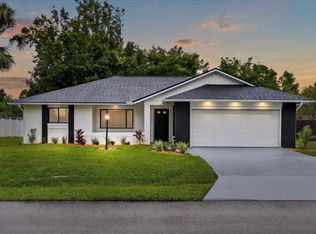 MLS ID #FC321936, Kathlene Welsh, EXP REALTY LLC. Stellar MLS
 - $345,0003 bd2 ba1.9k sqft43 FOLSON LANE, PALM COAST, FL 32137For Sale
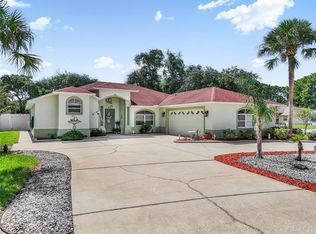 MLS ID #FC321078, M. Gina DosSantos, COASTAL GATEWAY REAL ESTATE GR. Stellar MLS
 - $319,0003 bd2 ba1.8k sqft156 BRESSLER LANE, PALM COAST, FL 32137For SaleMLS ID #FC321709, Maria Tilton, BERKSHIRE HATHAWAY HOMESERVICE (OCEANSHORE). Stellar MLS
- $360,0003 bd2 ba1.8k sqft24 FOSTER LANE, PALM COAST, FL 32137For SaleMLS ID #FC319553, Benjamin Minni, WEICHERT REALTORS HALLMARK. Stellar MLS
- $330,0003 bd2 ba1.3k sqft49 FORSYTHE LANE, PALM COAST, FL 32137For SaleMLS ID #FC321379, Nikki Black, EXIT REALTY FIRST CHOICE. Stellar MLS
- $319,9003 bd2 ba1.9k sqft6 BOXWOOD LANE, PALM COAST, FL 32137For SaleMLS ID #FC320761, Vlaja Telfer, COLDWELL BANKER PREMIER PROPERTIES. Stellar MLS
- $303,0003 bd2 ba2k sqft3 BLAKE COURT, PALM COAST, FL 32137For SaleMLS ID #FC318961, Daniel Reynolds, LPT REALTY LLC (PALM COAST). Stellar MLS
- $269,0003 bd2 ba1.5k sqft39 FISCHER LANE, PALM COAST, FL 32137For SaleMLS ID #FC321985, Mary Capela, RE/MAX SELECT PROFESSIONALS. Stellar MLS
- $359,9003 bd3 ba1.7k sqft20 FORSYTHE LANE, PALM COAST, FL 32137For SaleMLS ID #FC314368, Jinnelie Kerouac, WORTH CLARK REALTY. Stellar MLS
- $345,0003 bd2 ba1.8k sqft58 BRITTANY LANE, PALM COAST, FL 32137For SaleMLS ID #FC318696, Marthana Green, LPT REALTY, LLC. Stellar MLS
- $355,0003 bd3 ba2.5k sqft10 BLACKBURN PLACE, PALM COAST, FL 32137For SaleMLS ID #FC320664, Tracy Mack, REALTY EXCHANGE, LLC. Stellar MLS
- $264,9993 bd2 ba1.5k sqft5 BANNER LANE, PALM COAST, FL 32135For SaleMLS ID #FC321085, Paul DeSousa, GRAND LIVING REALTY. Stellar MLS
- $340,0003 bd2 ba1.4k sqft1 GLENEAGLES PLACE, PALM COAST, FL 32137For SaleMLS ID #FC319785, Kathlene Welsh, EXP REALTY LLC. Stellar MLS
- $325,0003 bd2 ba1.4k sqft21 WEDGEWOOD LANE, PALM COAST, FL 32164For SaleMLS ID #FC319068, Merritt Zucca, WEICHERT REALTORS HALLMARK. Stellar MLS
- $280,0002 bd2 ba1.7k sqft60 BLAINE DRIVE, PALM COAST, FL 32137For SaleMLS ID #FC317319, Brittany Licari, REALTY EXCHANGE, LLC. Stellar MLS
