Welcome to this well-maintained home in the Woodlands of Palm Coast. With more than 1,700 square feet of living space, it offers 2 bedrooms, 2 full bathrooms, a split floor plan, and an attached 2-car garage. From the moment you arrive, the home’s curb appeal stands out with low-maintenance landscaping and a covered front porch that creates a warm welcome. Inside, the foyer opens to the living and dining areas, where tile flooring runs throughout the main spaces and luxury vinyl flooring runs throughout both bedrooms. The living and dining areas connect seamlessly, creating an open feel while still defining each space. Just off the dining area, the spacious kitchen flows easily into the main living area. The home also includes a Florida room and screened patios, making it ideal for relaxing or entertaining. A laundry room with a sink adds everyday convenience. The split floor plan provides privacy, with the primary suite featuring its own bathroom, a generous walk-in closet, and a tiled shower. On the opposite side of the home, is the second bedroom and full bathroom, which includes a tub and shower combination. Outside, the screened patio overlooks a fully fenced backyard with a firepit area, a custom-built wooden swing, and a separate storage shed. Recent updates include the A/C unit (2024), hot water heater (2022), sliding glass door and windows (2022), and luxury vinyl flooring (2024). Conveniently located in the heart of Palm Coast, this home is just minutes from shopping, dining, the highway, and the beaches.
For sale
Price cut: $9.9K (8/5)
$310,000
60 BLAINE DRIVE, PALM COAST, FL 32137
2beds
1,730sqft
Single Family Residence
Built in 1979
10,280 Square Feet Lot
$-- Zestimate®
$179/sqft
$-- HOA
What's special
Welcoming entryCurb appealSmall covered front patioSplit floor planDesignated firepit areaSeparate storage shedScreened patio
- 136 days |
- 156 |
- 9 |
Zillow last checked:
Listing updated:
Listed by:
Brittany Licari 386-338-7490,
REALTY EXCHANGE, LLC 386-446-0017
Source: Stellar MLS,MLS#: FC317319 Originating MLS: Flagler
Originating MLS: Flagler
Facts & features
Interior
Bedrooms & bathrooms
- Bedrooms: 2
- Bathrooms: 2
- Full bathrooms: 2
Primary bedroom
- Features: Walk-In Closet(s)
- Level: First
Kitchen
- Level: First
Living room
- Level: First
Heating
- Natural Gas
Cooling
- Central Air
Appliances
- Included: Dishwasher, Dryer, Range, Refrigerator, Washer
- Laundry: Inside, Laundry Room
Features
- Living Room/Dining Room Combo
- Flooring: Tile
- Has fireplace: No
Interior area
- Total structure area: 1,730
- Total interior livable area: 1,730 sqft
Video & virtual tour
Property
Parking
- Total spaces: 2
- Parking features: Garage - Attached
- Attached garage spaces: 2
- Details: Garage Dimensions: 21X24
Features
- Levels: One
- Stories: 1
- Exterior features: None
Lot
- Size: 10,280 Square Feet
- Dimensions: 125 x 84
Details
- Parcel number: 0711317081001000080
- Zoning: SFR-3
- Special conditions: None
Construction
Type & style
- Home type: SingleFamily
- Property subtype: Single Family Residence
Materials
- Block
- Foundation: Slab
- Roof: Shingle
Condition
- New construction: No
- Year built: 1979
Utilities & green energy
- Sewer: Public Sewer
- Water: Public
- Utilities for property: Cable Connected, Electricity Connected, Natural Gas Connected, Sewer Connected, Water Connected
Community & HOA
Community
- Pet fee: $0 monthly
- Subdivision: PALM COAST/BERNARD MDWS SEC 81
HOA
- Has HOA: No
Location
- Region: Palm Coast
Financial & listing details
- Price per square foot: $179/sqft
- Tax assessed value: $207,275
- Annual tax amount: $3,134
- Date on market: 4/1/2026
- Cumulative days on market: 131 days
- Listing terms: FHA,VA Loan
- Ownership: Fee Simple
- Total actual rent: 0
- Electric utility on property: Yes
- Road surface type: Paved
Estimated market value
Not available
Estimated sales range
Not available
Not available
Price history
| Date | Event | Price |
|---|---|---|
| 8/5/2026 | Price change | $310,000-3.1%$179/sqft |
Source:  Stellar MLS #FC317319 Report a problem Stellar MLS #FC317319 Report a problem | ||
| 7/10/2026 | Price change | $319,900-1.6%$185/sqft |
Source: Stellar MLS #FC317319 Report a problem | ||
| 6/2/2026 | Price change | $325,000-1.5%$188/sqft |
Source: Stellar MLS #FC317319 Report a problem | ||
| 5/11/2026 | Price change | $329,900-1.5%$191/sqft |
Source: Stellar MLS #FC317319 Report a problem | ||
| 4/1/2026 | Listed for sale | $335,000+13.6%$194/sqft |
Source: Stellar MLS #FC317319 Report a problem | ||
| 5/4/2022 | Sold | $295,000+1.7%$171/sqft |
Source: Public Record Report a problem | ||
| 3/19/2022 | Pending sale | $290,000$168/sqft |
Source:  FLGMLS #275398 Report a problem FLGMLS #275398 Report a problem | ||
| 3/18/2022 | Listed for sale | $290,000$168/sqft |
Source: FLGMLS #275398 Report a problem | ||
Public tax history
| Year | Property taxes | Tax assessment |
|---|---|---|
| 2024 | $3,798 +4.8% | $207,275 +6% |
| 2023 | $3,623 +345% | $195,552 +127.4% |
| 2022 | $814 +3.2% | $85,997 +3% |
| 2021 | $789 +1.1% | $83,492 +1.4% |
| 2020 | $780 -64.4% | $82,340 -24.8% |
| 2019 | $2,189 +3.7% | $109,434 +6.1% |
| 2018 | $2,112 +8.6% | $103,132 +4.4% |
| 2017 | $1,945 | $98,798 +15.9% |
| 2016 | $1,945 +11.9% | $85,233 +3.6% |
| 2015 | $1,738 +2.8% | $82,273 +10% |
| 2014 | $1,690 | $74,800 +0.3% |
| 2013 | -- | $74,565 +1.6% |
| 2012 | -- | $73,366 -6% |
| 2011 | -- | $78,009 -4.1% |
| 2010 | -- | $81,317 +2.7% |
| 2009 | -- | $79,179 +0.1% |
| 2008 | -- | $79,100 +3% |
| 2007 | -- | $76,796 +2.5% |
| 2006 | -- | $74,924 +3% |
| 2005 | -- | $72,742 -11.9% |
| 2004 | -- | $82,593 +13.5% |
| 2003 | -- | $72,759 +1.6% |
| 2002 | -- | $71,640 |
Find assessor info on the county website
Monthly payment
Est. payment
Payment breakdown
Explore the cost of this home by adjusting the details. Changes won't be saved.Climate risks
Neighborhood: 32137
Nearby schools
GreatSchools rating
- 8/10Old Kings Elementary SchoolGrades: PK-5Distance: 5.5 mi
- 7/10Indian Trails Middle SchoolGrades: 6-8Distance: 3.7 mi
- 5/10Matanzas High SchoolGrades: 8-12Distance: 4.2 mi
- $235,9002 bd2 ba1.8k sqft64 Blaine Dr, Palm Coast, FL 32137Off Market
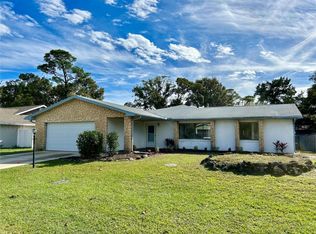
- $210,0003 bd3 ba2k sqft54 Blaine Dr, Palm Coast, FL 32137Sold

- $256,4003 bd2 ba2k sqft36 Blaine Dr, Palm Coast, FL 32137Off Market
- $239,2003 bd2 ba1.3k sqft32 Blaine Dr, Palm Coast, FL 32137Off Market
- $301,0003 bd2 ba1.9k sqft68 Blaine Dr, Palm Coast, FL 32137Off Market
- $321,9003 bd2 ba2.1k sqft44 Blaine Dr, Palm Coast, FL 32137Off Market
- $299,9003 bd3 ba2k sqft59 Blaine Dr, Palm Coast, FL 32137Sold
- $276,4003 bd2 ba1.6k sqft63 Blaine Dr, Palm Coast, FL 32137Off Market
A local agent can set up tours, give advice and negotiate with sellers.
A local lender can help you make sure your offer is ready when you are.
Similar homes
- $303,0003 bd2 ba2k sqft3 BLAKE COURT, PALM COAST, FL 32137For Sale
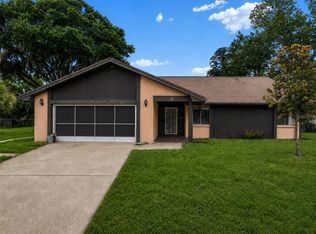
 MLS ID #FC318961, Daniel Reynolds, LPT REALTY LLC (PALM COAST). Stellar MLS
 - $345,0003 bd2 ba1.3k sqft27 Blasdell Ct, Palm Coast, FL 32137For Sale
 MLS ID #263412, Alec Zappone, One Sotheby's Int (A1A Beach). St Augustine St Johns County BOR
 - $299,9003 bd2 ba1.5k sqft49 BANNERWOOD LANE, PALM COAST, FL 32137For Sale
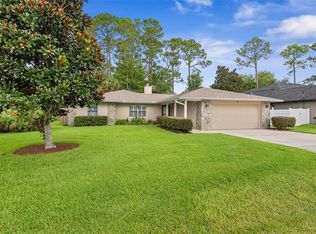 MLS ID #FC320401, Jennifer Wagner, REALTY EXCHANGE, LLC. Stellar MLS
 - $325,0003 bd2 ba1.4k sqft3 CLARK Lane, Palm Coast, FL 32137For Sale
 MLS ID #2155627, LISA ANN LOIACONO. realMLS
 - $320,0003 bd2 ba1.7k sqft46 FLEMING COURT, PALM COAST, FL 32137For SaleMLS ID #FC316054, Belkis Esquivel, EXIT REALTY FIRST CHOICE. Stellar MLS
- $299,9993 bd2 ba1.5k sqft22 Pinelynn Ln, Palm Coast, FL 32164For Sale
 MLS ID #1229501, Taner Banks, Keller Williams Realty Florida Partners. DBAMLS
 - $349,0002 bd2 ba1.4k sqft3 Ferdinand Ln, Palm Coast, FL 32137For SaleMLS ID #262076, Gage King, DJ & Lindsey Real Estate. St Augustine St Johns County BOR
- $310,0003 bd2 ba1.8k sqft18 BURTON PLACE, PALM COAST, FL 32137For SaleMLS ID #FC319007, Brittany Licari, REALTY EXCHANGE, LLC. Stellar MLS
- $320,0003 bd2 ba1.7k sqft2 BIRDSEYE Place, Palm Coast, FL 32137For SaleMLS ID #2142958, Bobbie Jean Demunck. realMLS
- $319,9003 bd2 ba1.7k sqft15 WASSERMAN DRIVE, PALM COAST, FL 32164For SaleMLS ID #FC319509, E. Lisa Gearst, RE/MAX SELECT PROFESSIONALS. Stellar MLS
- $339,9004 bd2 ba1.9k sqft203 Frontier Dr, Palm Coast, FL 32137For SaleMLS ID #11816857, Jesse Warmka, Your Home Sold Guaranteed Realty - Jesse Warmka Team. My State MLS
- $270,0003 bd2 ba1.3k sqft53 Fawn Ln, Palm Coast, FL 32137For SaleMLS ID #262063, Suzanne O'Toole, Berkshire Hathaway Homeservices Florida Network Realty. St Augustine St Johns County BOR
- $290,0003 bd2 ba1.4k sqft29 BUNKER Lane, Palm Coast, FL 32137For SaleMLS ID #2148067, David Norton PA. realMLS
- $340,0003 bd2 ba1.4k sqft19 Crompton Pl, Palm Coast, FL 32137For SaleMLS ID #1228748, Tammy Shaver, Redfin Corporation. DBAMLS
- $310,0003 bd2 ba1.7k sqft46 WOOD CEDAR DRIVE, PALM COAST, FL 32164For SaleMLS ID #O6404691, Stacy Coburn, EXP REALTY LLC. Stellar MLS
- $249,0003 bd2 ba1.3k sqft15 SHERBURY COURT, PALM COAST, FL 32137For SaleMLS ID #FC320422, Jinnelie Kerouac, WORTH CLARK REALTY. Stellar MLS
- $259,0002 bd2 ba1.2k sqft12 LAKE FOREST CIRCLE N, PALM COAST, FL 32137For SaleMLS ID #FC318516, Nicholas Michael, TRADEMARK REALTY GROUP LLC. Stellar MLS
- $325,0003 bd2 ba1.8k sqft56 Pritchard Dr, Palm Coast, FL 32164For SaleMLS ID #1227321, Kory Lostaglio, One Sotheby's International Realty. DBAMLS
- $359,9003 bd3 ba1.7k sqft20 FORSYTHE LANE, PALM COAST, FL 32137For SaleMLS ID #FC314368, Jinnelie Kerouac, WORTH CLARK REALTY. Stellar MLS
- $323,0003 bd2 ba1.5k sqft51 LONGFELLOW DRIVE, PALM COAST, FL 32137For SaleMLS ID #FC315809, Liliana Escobar, EXIT REALTY FIRST CHOICE. Stellar MLS
