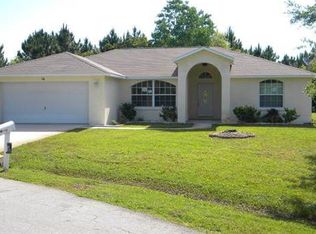
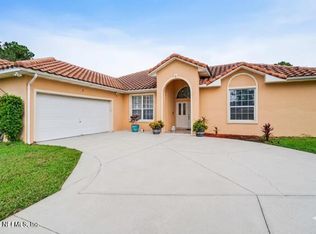
Welcome to this beautifully maintained home located in the desirable Indian Trails section of Palm Coast. Offering 1,800 square feet of living space, this home features 3 bedrooms, 2 full bathrooms, multiple living areas, and an attached 2-car garage, all situated on a private cul-de-sac lot. As you arrive, you'll immediately notice the mature landscaping, large front windows, and welcoming curb appeal. Step inside to the formal living and dining areas, where ceramic tile flooring and abundant natural light create a bright and inviting atmosphere. The centrally located kitchen is designed for both everyday living and entertaining, featuring stainless steel appliances, ample cabinet storage, granite countertops with a waterfall edge, and a breakfast nook overlooking the backyard. The kitchen remains connected to the main living areas, making it easy to stay engaged with family and guests. The primary suite is located on one side of the home, creating a private retreat for homeowners. The spacious bedroom offers two separate closets and an updated ensuite bathroom complete with dual vanities, a soaking tub, and a beautifully updated walk-in shower. Two additional bedrooms and a full guest bathroom are located on the opposite side of the home. Laminate flooring runs throughout the majority of the home, providing durability and easy maintenance. Just off the kitchen, you'll find a convenient indoor laundry room with additional storage space. Through the sliding glass doors just off the living room, you'll find a private backyard designed for both relaxing and entertaining. The covered patio overlooks a pergola and outdoor gathering space, while a storage shed provides additional room for tools, lawn equipment, and seasonal items. With no rear neighbors and a county-owned wooded easement behind the property, you'll enjoy added privacy and a peaceful natural backdrop. Conveniently located near shopping, restaurants, schools, parks, medical facilities, and just a short drive to the beach.
Pending
Price cut: $1K (8/20)
$309,000
18 BURTON PLACE, PALM COAST, FL 32137
3beds
1,800sqft
Single Family Residence
Built in 2003
10,193 Square Feet Lot
$-- Zestimate®
$172/sqft
$-- HOA
What's special
Spacious bedroomTwo additional bedroomsFull guest bathroomAbundant natural lightStorage shedUpdated ensuite bathroomWelcoming curb appeal
- 96 days
- 510
- 41
Zillow last checked:
Listing updated:
Listed by:
Brittany Licari 386-338-7490,
REALTY EXCHANGE, LLC 386-446-0017
Source: Stellar MLS,MLS#: FC319007 Originating MLS: Flagler
Originating MLS: Flagler
Facts & features
Interior
Bedrooms & bathrooms
- Bedrooms: 3
- Bathrooms: 2
- Full bathrooms: 2
Primary bedroom
- Features: En Suite Bathroom, Dual Closets
- Level: First
- Area: 198.73 Square Feet
- Dimensions: 11.9x16.7
Bedroom 2
- Features: Built-in Closet
- Level: First
- Area: 115.14 Square Feet
- Dimensions: 11.4x10.1
Bedroom 3
- Features: Built-in Closet
- Level: First
- Area: 154.94 Square Feet
- Dimensions: 12.2x12.7
Primary bathroom
- Features: Tub with Separate Shower Stall
- Level: First
- Area: 183.6 Square Feet
- Dimensions: 10.8x17
Bathroom 2
- Level: First
- Area: 63.96 Square Feet
- Dimensions: 8.2x7.8
Balcony porch lanai
- Level: First
- Area: 285.27 Square Feet
- Dimensions: 25.7x11.1
Dinette
- Level: First
- Area: 127.77 Square Feet
- Dimensions: 11.11x11.5
Dining room
- Level: First
- Area: 116.39 Square Feet
- Dimensions: 10.3x11.3
Family room
- Level: First
- Area: 213.3 Square Feet
- Dimensions: 15.8x13.5
Kitchen
- Level: First
- Area: 119.99 Square Feet
- Dimensions: 11.11x10.8
Living room
- Level: First
- Area: 311.08 Square Feet
- Dimensions: 15.4x20.2
Utility room
- Level: First
- Area: 37.82 Square Feet
- Dimensions: 6.2x6.1
Heating
- Central
Cooling
- Central Air
Appliances
- Included: Dishwasher, Disposal, Dryer, Electric Water Heater, Ice Maker, Microwave, Range, Refrigerator, Washer
- Laundry: Inside, Laundry Room
Features
- Ceiling Fan(s), Eating Space In Kitchen, High Ceilings, Kitchen/Family Room Combo, Living Room/Dining Room Combo, Primary Bedroom Main Floor, Stone Counters, Thermostat
- Flooring: Ceramic Tile, Laminate
- Has fireplace: No
Interior area
- Total structure area: 2,490
- Total interior livable area: 1,800 sqft
Video & virtual tour
Property
Parking
- Total spaces: 2
- Parking features: Driveway, Garage Door Opener
- Attached garage spaces: 2
- Has uncovered spaces: Yes
- Details: Garage Dimensions: 20x22
Features
- Levels: One
- Stories: 1
- Patio & porch: Covered, Deck, Rear Porch
- Exterior features: Rain Gutters
Lot
- Size: 10,193 Square Feet
- Features: Cul-De-Sac
Details
- Additional structures: Gazebo, Shed(s)
- Parcel number: 0711317035005900010
- Zoning: SFR-2
- Special conditions: None
Construction
Type & style
- Home type: SingleFamily
- Architectural style: Traditional
- Property subtype: Single Family Residence
Materials
- Block
- Foundation: Slab
- Roof: Shingle
Condition
- New construction: No
- Year built: 2003
Utilities & green energy
- Sewer: Public Sewer
- Water: Public
- Utilities for property: Cable Available, Electricity Connected, Phone Available, Sewer Connected, Water Connected
Community & HOA
Community
- Pet fee: $0 monthly
- Subdivision: PALM COAST SEC 35
HOA
- Has HOA: No
Location
- Region: Palm Coast
Financial & listing details
- Price per square foot: $172/sqft
- Tax assessed value: $263,209
- Annual tax amount: $4,784
- Date on market: 6/5/2026
- Cumulative days on market: 134 days
- Listing terms: Cash,Conventional,FHA,VA Loan
- Ownership: Fee Simple
- Total actual rent: 0
- Electric utility on property: Yes
- Road surface type: Paved
Estimated market value
Not available
Estimated sales range
Not available
Not available
Price history
| Date | Event | Price |
|---|---|---|
| 8/24/2026 | Pending sale | $309,000$172/sqft |
Source:  Stellar MLS #FC319007 Report a problem Stellar MLS #FC319007 Report a problem | ||
| 8/20/2026 | Price change | $309,000-0.3%$172/sqft |
Source: Stellar MLS #FC319007 Report a problem | ||
| 8/4/2026 | Price change | $310,000-1.6%$172/sqft |
Source: Stellar MLS #FC319007 Report a problem | ||
| 7/20/2026 | Price change | $315,000-1.6%$175/sqft |
Source: Stellar MLS #FC319007 Report a problem | ||
| 7/6/2026 | Pending sale | $320,000$178/sqft |
Source: Stellar MLS #FC319007 Report a problem | ||
| 6/29/2026 | Price change | $320,000-3%$178/sqft |
Source: Stellar MLS #FC319007 Report a problem | ||
| 6/7/2026 | Listed for sale | $330,000-4.1%$183/sqft |
Source: Stellar MLS #FC319007 Report a problem | ||
| 6/3/2026 | Listing removed | $344,000$191/sqft |
Source: Stellar MLS #FC317590 Report a problem | ||
| 5/14/2026 | Price change | $344,000-1.4%$191/sqft |
Source: Stellar MLS #FC317590 Report a problem | ||
| 4/10/2026 | Listed for sale | $349,000+7.4%$194/sqft |
Source: Stellar MLS #FC317590 Report a problem | ||
| 2/15/2025 | Listing removed | $1,950$1/sqft |
Source: Stellar MLS #FC306122 Report a problem | ||
| 2/10/2025 | Price change | $1,950-10.1%$1/sqft |
Source: Stellar MLS #FC306122 Report a problem | ||
| 2/1/2025 | Listed for rent | $2,170+5.9%$1/sqft |
Source: Stellar MLS #FC306122 Report a problem | ||
| 5/23/2024 | Listing removed | -- |
Source: Stellar MLS #FC298766 Report a problem | ||
| 5/17/2024 | Price change | $2,050-2.4%$1/sqft |
Source: Stellar MLS #FC298766 Report a problem | ||
| 3/7/2024 | Listed for rent | $2,100$1/sqft |
Source: Stellar MLS #FC298766 Report a problem | ||
| 7/27/2022 | Listing removed | -- |
Source:  FLGMLS #269933 Report a problem FLGMLS #269933 Report a problem | ||
| 10/12/2021 | Listing removed | $325,000$181/sqft |
Source: FLGMLS #269933 Report a problem | ||
| 8/3/2021 | Listed for sale | $325,000+38.4%$181/sqft |
Source: FLGMLS #269933 Report a problem | ||
| 12/29/2020 | Listing removed | -- |
Source: FLGMLS Report a problem | ||
| 12/23/2020 | Listed for sale | $234,750$130/sqft |
Source: 1ST GLOBAL REALTY, LLC #253733 Report a problem | ||
| 12/17/2020 | Pending sale | $234,750$130/sqft |
Source: 1ST GLOBAL REALTY, LLC #253733 Report a problem | ||
| 11/20/2020 | Price change | $234,7500%$130/sqft |
Source: 1ST GLOBAL REALTY, LLC #253733 Report a problem | ||
| 11/16/2020 | Price change | $234,8000%$130/sqft |
Source: 1ST GLOBAL REALTY, LLC #253733 Report a problem | ||
| 10/29/2020 | Listed for sale | $234,850+26.9%$130/sqft |
Source: 1ST GLOBAL REALTY, LLC #253733 Report a problem | ||
| 6/22/2018 | Sold | $185,000+28.6%$103/sqft |
Source: Public Record Report a problem | ||
| 9/22/2003 | Sold | $143,900+1208.2%$80/sqft |
Source: Public Record Report a problem | ||
| 2/10/2003 | Sold | $11,000$6/sqft |
Source: Public Record Report a problem | ||
Public tax history
| Year | Property taxes | Tax assessment |
|---|---|---|
| 2025 | $4,784 +2% | $263,209 +2.8% |
| 2024 | $4,692 +22.8% | $256,079 +2.8% |
| 2023 | $3,822 +0.9% | $249,012 +3% |
| 2022 | $3,788 +9.6% | $241,759 +36.2% |
| 2021 | $3,455 +53.1% | $177,487 +13.4% |
| 2020 | $2,257 -0.4% | $156,515 +0.6% |
| 2019 | $2,266 -21.4% | $155,515 +9.9% |
| 2018 | $2,883 +4.7% | $141,521 +4.8% |
| 2017 | $2,754 | $135,075 +8.8% |
| 2016 | $2,754 +8.8% | $124,168 +0.9% |
| 2015 | $2,532 +0.2% | $123,011 +8.6% |
| 2014 | $2,527 | $113,291 +9.7% |
| 2013 | -- | $103,238 -0.1% |
| 2012 | -- | $103,333 -2.7% |
| 2011 | -- | $106,208 -8.8% |
| 2010 | -- | $116,414 -15.6% |
| 2009 | -- | $137,914 -10.7% |
| 2008 | -- | $154,355 -10.8% |
| 2007 | -- | $173,075 +10.1% |
| 2006 | -- | $157,163 +19.7% |
| 2005 | -- | $131,298 +41.5% |
| 2004 | -- | $92,799 |
Find assessor info on the county website
Monthly payment
Est. payment
Payment breakdown
Explore the cost of this home by adjusting the details. Changes won't be saved.Climate risks
Neighborhood: 32137
Nearby schools
Schools provided by the listing agent
- Elementary: Belle Terre Elementary
- Middle: Indian Trails Middle-FC
- High: Matanzas High
Source: Stellar MLS. This data may not be complete. We recommend contacting the local school district to confirm school assignments for this home.
Similar homes
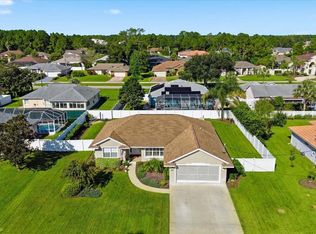
- $325,0003 bd2 ba1.6k sqft13 BURNHAM LANE, PALM COAST, FL 32137For Sale
 MLS ID #FC320933, Julie Sabine, REALTY EXCHANGE, LLC. Stellar MLS
 - $325,0003 bd2 ba1.6k sqft2 BURNING SANDS Lane, Palm Coast, FL 32137For Sale
 MLS ID #2161786, DINA CATANZANO. realMLS
 - $279,9003 bd2 ba1.4k sqft100 BEACHWAY DRIVE, PALM COAST, FL 32137For Sale
 MLS ID #FC320883, Edward Ellsworth, WEICHERT REALTORS HALLMARK. Stellar MLS
 - $325,0003 bd2 ba1.9k sqft51 BEAVERDAM LANE, PALM COAST, FL 32137For Sale
 MLS ID #FC319717, Penelope Buckles, CLARION GROUP, INC.. Stellar MLS
 - $327,7774 bd2 ba1.7k sqft81 FREEMONT TURN, PALM COAST, FL 32137For SaleMLS ID #FC318360, Patricia Hoskins, EAST TRUST REALTY. Stellar MLS
- $334,9003 bd2 ba1.6k sqft3 LEWIS DRIVE, PALM COAST, FL 32137For SaleMLS ID #O6417497, Steven Koleno, BEYCOME OF FLORIDA LLC. Stellar MLS
- $445,0003 bd3 ba2k sqft10 Burbank Dr, Palm Coast, FL 32137For Sale
 MLS ID #1229934, Tammy Cherry, Charles Rutenberg Realty Orlando LLC. DBAMLS
 - $299,0004 bd2 ba1.7k sqft36 LEMA LANE, PALM COAST, FL 32137AuctionMLS ID #FC314031, Karrie Holloway, TAKE ACTION PROPERTIES, LLC. Stellar MLS
- $329,0003 bd2 ba1.8k sqft3 LAKE CHARLES PLACE, PALM COAST, FL 32137For SaleMLS ID #FC317117, P. Jordan Farrell, FLORIDA BEACHES REAL ESTATE. Stellar MLS
- $399,9003 bd2 ba1.8k sqft2 Biddle Pl, Palm Coast, FL 32137New ConstructionMLS ID #1224411, Tommie Krawiec, SeaGate Real Estate Inc.. DBAMLS
- $395,0003 bd3 ba2.6k sqft7 FLINT PLACE, PALM COAST, FL 32137For SaleMLS ID #FC320793, Ana Medeiros, COLDWELL BANKER PREMIER PROPERTIES. Stellar MLS
- $310,0003 bd2 ba1.9k sqft12 WESTFALLS LANE, PALM COAST, FL 32164For SaleMLS ID #FC320681, Jeannie Johnston, AVALON GROUP REALTY. Stellar MLS
- $375,0003 bd2 ba1.8k sqft45 LARAMIE DRIVE, PALM COAST, FL 32137For SaleMLS ID #FC319253, Brittany Licari, REALTY EXCHANGE, LLC. Stellar MLS
- $334,5002 bd2 ba1.2k sqft200 CANOPY WALK LANE #243, PALM COAST, FL 32137For SaleMLS ID #FC321170, Mary Schelling, COASTAL GATEWAY REAL ESTATE GR. Stellar MLS
- $296,9003 bd2 ba1.3k sqft6 OAKLEAF WAY, PALM COAST, FL 32137For SaleMLS ID #FC317676, Rebecca Syverson, DALTON WADE INC. Stellar MLS
- $299,0002 bd2 ba1.7k sqft60 BLAINE DRIVE, PALM COAST, FL 32137For SaleMLS ID #FC317319, Brittany Licari, REALTY EXCHANGE, LLC. Stellar MLS
