Welcome to this custom-built, move-in ready home located in the Matanzas Woods section of Palm Coast. Offering 1,883 square feet of living space, this home features 3 bedrooms, 2 full bathrooms, a split floor plan, and an attached 2-car garage. Built in 2020, this home offers custom features and thoughtful upgrades throughout. As you arrive, you'll immediately notice the stamped circular driveway, mature landscaping, stone accents, and the welcoming covered front entry featuring a red cedar ceiling. Step through the glass front door into the foyer, where you'll find two guest bedrooms and a full guest bathroom on one side of the home, along with a spacious coat closet for additional storage. Continue down the hallway into the open-concept living area, where the living room, dining area, and kitchen come together to create the heart of the home. Luxury wood-look tile flooring runs throughout the main living areas, creating a warm, cohesive feel. The home also features blinds throughout for added privacy and convenience, as well as ceiling fans in every bedroom and the living room. A glass door with built-in blinds provides access to the covered lanai from the living room. The kitchen is centrally located and features granite countertops, upgraded cabinetry, a large center island with additional seating, stainless steel appliances, and a walk-in pantry with custom wood shelving. Just off the kitchen, the inside laundry room includes a utility sink, washer and dryer, and convenient access to the attached garage. The primary suite is privately situated on the opposite side of the home and features direct access to the covered lanai. The spacious bedroom includes a California Closet with custom shelving, while the ensuite bathroom features dual sinks, a soaking tub, and a walk-in shower with a rain shower head. Step outside to the covered lanai overlooking the fully fenced backyard. Beautiful landscaping and fruit trees create a welcoming outdoor setting with plenty of room to relax, entertain, or simply enjoy the Florida lifestyle. Additional features include a one-year-old Bosch A/C system, a 250-gallon whole-home Generac generator, updated fixtures and chandeliers, custom closet shelving throughout the home, nine security cameras, and gutters. Conveniently located near shopping, restaurants, schools, parks, walking and biking trails, and just a short drive to Palm Coast's beautiful beaches, this property also offers the added benefit of no HOA.
For sale
Price cut: $30K (7/28)
$410,000
45 LARAMIE DRIVE, PALM COAST, FL 32137
3beds
1,883sqft
Single Family Residence
Built in 2020
10,001 Square Feet Lot
$-- Zestimate®
$218/sqft
$-- HOA
What's special
Covered lanaiGranite countertopsUpdated fixtures and chandeliersStone accentsStainless steel appliancesMature landscapingStamped circular driveway
- 49 days |
- 259 |
- 12 |
Zillow last checked:
Listing updated:
Listed by:
Brittany Licari 386-338-7490,
REALTY EXCHANGE, LLC 386-446-0017
Source: Stellar MLS,MLS#: FC319253 Originating MLS: Flagler
Originating MLS: Flagler
Facts & features
Interior
Bedrooms & bathrooms
- Bedrooms: 3
- Bathrooms: 2
- Full bathrooms: 2
Primary bedroom
- Features: Walk-In Closet(s)
- Level: First
Bedroom 2
- Features: Built-in Closet
- Level: First
Bedroom 3
- Features: Built-in Closet
- Level: First
Primary bathroom
- Level: First
Bathroom 2
- Level: First
Dining room
- Level: First
Foyer
- Features: Coat Closet
- Level: First
Kitchen
- Level: First
Living room
- Level: First
Heating
- Central
Cooling
- Central Air
Appliances
- Included: Dishwasher, Dryer, Microwave, Range, Refrigerator, Washer
- Laundry: Inside, Laundry Room
Features
- Ceiling Fan(s), Living Room/Dining Room Combo, Open Floorplan, Solid Surface Counters, Walk-In Closet(s)
- Flooring: Carpet, Tile
- Windows: Window Treatments
- Has fireplace: No
Interior area
- Total structure area: 2,849
- Total interior livable area: 1,883 sqft
Video & virtual tour
Property
Parking
- Total spaces: 2
- Parking features: Garage - Attached
- Attached garage spaces: 2
- Details: Garage Dimensions: 21x26
Features
- Levels: One
- Stories: 1
- Exterior features: Rain Gutters
Lot
- Size: 10,001 Square Feet
- Dimensions: 125 x 80
Details
- Parcel number: 0711317037002800120
- Zoning: SFR-3
- Special conditions: None
Construction
Type & style
- Home type: SingleFamily
- Property subtype: Single Family Residence
Materials
- Block
- Foundation: Slab
- Roof: Shingle
Condition
- New construction: No
- Year built: 2020
Utilities & green energy
- Sewer: Public Sewer
- Water: Public
- Utilities for property: Electricity Connected, Sewer Connected, Water Connected
Community & HOA
Community
- Security: Closed Circuit Camera(s)
- Pet fee: $0 monthly
- Subdivision: 04 FAIRWAYS
HOA
- Has HOA: No
Location
- Region: Palm Coast
Financial & listing details
- Price per square foot: $218/sqft
- Tax assessed value: $313,264
- Annual tax amount: $4,909
- Date on market: 6/29/2026
- Cumulative days on market: 36 days
- Listing terms: Cash,Conventional,FHA,VA Loan
- Ownership: Fee Simple
- Total actual rent: 0
- Electric utility on property: Yes
- Road surface type: Paved
Estimated market value
Not available
Estimated sales range
Not available
Not available
Price history
| Date | Event | Price |
|---|---|---|
| 7/28/2026 | Price change | $410,000-6.8%$218/sqft |
Source:  Stellar MLS #FC319253 Report a problem Stellar MLS #FC319253 Report a problem | ||
| 6/29/2026 | Listed for sale | $440,000+7.3%$234/sqft |
Source: Stellar MLS #FC319253 Report a problem | ||
| 7/16/2021 | Sold | $410,000-1.2%$218/sqft |
Source: Public Record Report a problem | ||
| 6/11/2021 | Pending sale | $414,900$220/sqft |
Source:  St Augustine St Johns County BOR #212035 Report a problem St Augustine St Johns County BOR #212035 Report a problem | ||
| 4/30/2021 | Price change | $414,900-3.5%$220/sqft |
Source: St Augustine St Johns County BOR #212035 Report a problem | ||
| 4/26/2021 | Price change | $430,000-1.1%$228/sqft |
Source: St Augustine St Johns County BOR #212035 Report a problem | ||
| 3/25/2021 | Listed for sale | $435,000+32.3%$231/sqft |
Source: St Augustine St Johns County BOR #212035 Report a problem | ||
| 10/7/2020 | Sold | $328,900-0.3%$175/sqft |
Source:  realMLS #1067123 Report a problem realMLS #1067123 Report a problem | ||
| 9/8/2020 | Pending sale | $329,999$175/sqft |
Source: WATSON REALTY CORPORATION #1067123 Report a problem | ||
| 8/7/2020 | Price change | $329,999+0%$175/sqft |
Source: WATSON REALTY CORPORATION #1067123 Report a problem | ||
| 4/17/2020 | Listed for sale | $329,990+1434.8%$175/sqft |
Source: WATSON REALTY CORP (PC) #256560 Report a problem | ||
| 2/28/2019 | Sold | $21,500$11/sqft |
Source: Public Record Report a problem | ||
Public tax history
| Year | Property taxes | Tax assessment |
|---|---|---|
| 2025 | $4,909 +1.3% | $313,264 +2% |
| 2024 | $4,844 -0.2% | $307,067 +0.8% |
| 2023 | $4,853 -1% | $304,626 +1.5% |
| 2022 | $4,900 +9.1% | $300,211 +30.1% |
| 2021 | $4,493 +1035.5% | $230,786 +1053.9% |
| 2020 | $396 +26.9% | $20,000 +38% |
| 2019 | $312 +12.5% | $14,495 +10% |
| 2018 | $277 +13.3% | $13,177 +9.8% |
| 2017 | $244 | $12,000 +10.2% |
| 2016 | $244 +6.4% | $10,890 +10% |
| 2015 | $230 +12.6% | $9,900 +10% |
| 2014 | $204 | $9,000 |
| 2013 | -- | $9,000 +12.5% |
| 2012 | -- | $8,000 -36% |
| 2011 | -- | $12,500 -21.9% |
| 2010 | -- | $16,000 -15.8% |
| 2009 | -- | $19,000 -47.9% |
| 2008 | -- | $36,500 -35.6% |
| 2007 | -- | $56,700 +0.5% |
| 2006 | -- | $56,400 +54.1% |
| 2005 | -- | $36,600 +121.8% |
| 2004 | -- | $16,500 |
Find assessor info on the county website
Monthly payment
Est. payment
Payment breakdown
Explore the cost of this home by adjusting the details. Changes won't be saved.Climate risks
Neighborhood: 32137
Nearby schools
GreatSchools rating
- 7/10Belle Terre Elementary SchoolGrades: PK-5,7Distance: 1.6 mi
- 5/10Matanzas High SchoolGrades: 8-12Distance: 1.5 mi
- 7/10Indian Trails Middle SchoolGrades: 6-8Distance: 1.9 mi
- $321,5003 bd2 ba1.5k sqft47 Laramie Dr, Palm Coast, FL 32137Off Market
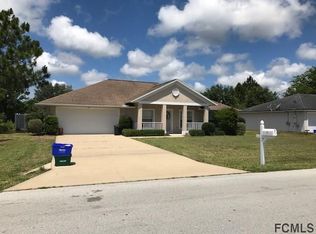
- $335,0003 bd2 ba1.8k sqft43 Laramie Dr, PALM COAST, FL 32137Off Market

- $72,50010,105 sqft74 La Mancha Dr, Palm Coast, FL 32137Sold
- $72,50010,106 sqft74 La Mancha Dr LOT 4, Palm Coast, FL 32137Sold

- $72,50010,105 sqft76 La Mancha Dr, Palm Coast, FL 32137Sold
- $72,50010,106 sqft76 La Mancha Dr LOT 3, Palm Coast, FL 32137Sold
- $415,0004 bd3 ba2.3k sqft41 Laramie Dr, Palm Coast, FL 32137Sold
- $444,9004 bd3 ba2.3k sqft41 Laramie Dr, Palm Coast, FL 32164Sold
A local agent can set up tours, give advice and negotiate with sellers.
A local lender can help you make sure your offer is ready when you are.
Similar homes
- $399,0003 bd2 ba2.1k sqft5 LYNTON PLACE, PALM COAST, FL 32137For Sale
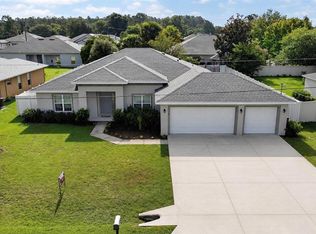
 MLS ID #FC319312, Billy Dezius, KELLER WILLIAMS REALTY ATLANTIC PARTNERS (ST. AUG). Stellar MLS
 - $399,0003 bd2 ba2k sqft23 BUD FIELD DRIVE, PALM COAST, FL 32137For Sale
 MLS ID #FC320381, Shannon McCurdy, EXIT REALTY FIRST CHOICE. Stellar MLS
 - $424,9003 bd2 ba1.9k sqft37 Lagoon Way, Palm Coast, FL 32137For Sale
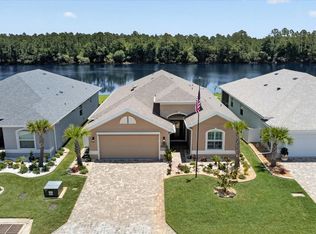
 MLS ID #1228138, Fran Ruvo, Simply Real Estate. DBAMLS
 - $420,0004 bd2 ba2k sqft1 Frenora Ln, Palm Coast, FL 32137For Sale
 MLS ID #261288, Noah Bailey, Keller Williams Realty Atlantic Partners St Augustine. St Augustine St Johns County BOR
 - $410,0004 bd3 ba2.4k sqft120 Bren Mar Ln, Palm Coast, FL 32137For SaleMLS ID #1227112, Taner Banks, Keller Williams Realty Florida Partners. DBAMLS
- $425,0003 bd2 ba2.1k sqft10 FALLS Place, Palm Coast, FL 32137For SaleMLS ID #2146677, ANTONIO MELENDEZ PEREZ. realMLS
- $439,0003 bd2 ba2.1k sqft39 BOULDER ROCK DRIVE, PALM COAST, FL 32137For SaleMLS ID #FC320246, Ellie Hansen, FLAGLER REALTY PROFESSIONALS LLC. Stellar MLS
- $400,0004 bd3 ba2.1k sqft120 OAKLEAF Way, Palm Coast, FL 32137For SaleMLS ID #2140446, KIMBERLIE THOMAS. realMLS
- $459,9004 bd3 ba2.4k sqft24 LINCOLN LANE, PALM COAST, FL 32137For SaleMLS ID #FC319640, Amanda Mazzie, FLORIDA BEACHES REAL ESTATE. Stellar MLS
- $399,0003 bd2 ba1.7k sqft9 BOSTON Lane, Palm Coast, FL 32137For SaleMLS ID #2144723, NICHOLAS ALEXANDER GALLICK. realMLS
- $425,0003 bd2 ba1.5k sqft45 LAS CASITAS BOULEVARD, PALM COAST, FL 32137For SaleMLS ID #FC320076, Bianca Lovett, RE/MAX SELECT PROFESSIONALS. Stellar MLS
- $320,0003 bd2 ba1.7k sqft2 BIRDSEYE Place, Palm Coast, FL 32137For SaleMLS ID #2142958, Bobbie Jean Demunck. realMLS
- $469,9004 bd3 ba2.6k sqft58 BUTTERFIELD DRIVE, PALM COAST, FL 32137For SaleMLS ID #FC319714, Bernard Short, REALTY EXCHANGE, LLC. Stellar MLS
- $421,0004 bd3 ba2.4k sqft80 BURNING BUSH DRIVE, PALM COAST, FL 32137For SaleMLS ID #FC317137, Charles Barbel, II, PALM COAST REAL ESTATE COMPANY. Stellar MLS
- $415,0004 bd3 ba2k sqft7 SUMMERWOOD ROAD N, PALM COAST, FL 32137For SaleMLS ID #FC317390, Amy Rodgers, WE SELL SUNSHINE INC. Stellar MLS
- $310,0003 bd2 ba1.8k sqft18 BURTON PLACE, PALM COAST, FL 32137For SaleMLS ID #FC319007, Brittany Licari, REALTY EXCHANGE, LLC. Stellar MLS
- $579,0003 bd2 ba2.5k sqft9 LONDON DR Drive, Palm Coast, FL 32137For SaleMLS ID #2142506, KATHERINE GABLE. realMLS
- $314,9904 bd2 ba1.8k sqft97 Rivertown Rd, Palm Coast, FL 32137For SaleMLS ID #11848591, Jesse Warmka, Your Home Sold Guaranteed Realty - Jesse Warmka Team. My State MLS
- $389,9004 bd2 ba2.1k sqft47 RIVERVIEW Drive, Palm Coast, FL 32164For SaleMLS ID #2158398, JULIA SCHMUTZLER. realMLS
- $499,9004 bd2 ba1.8k sqft45 GRAHAM WOODS PLACE, PALM COAST, FL 32137For SaleMLS ID #FC320644, Garrett Decker, NAVY TO NAVY HOMES LLC. Stellar MLS
