Welcome to this beautifully maintained 2021-built home in Palm Coast, offering modern finishes, a spacious open layout, and peaceful surroundings. Located on a quiet street at 120 Bren Mar Lane, this move-in-ready property combines comfort, style, and convenience. Step inside to find a bright and airy open-concept living space with soaring ceilings, recessed lighting, and durable luxury flooring throughout the main areas. The expansive living room flows seamlessly into the kitchen and dining area, creating the perfect setting for entertaining or everyday living. The well-appointed kitchen features rich cabinetry, stainless steel appliances, ample counter space, and a functional island with bar seating overlooking the dining area and backyard. Large windows fill the home with natural light while providing views of the private backyard. The spacious primary suite offers a relaxing retreat with a generous bedroom layout and a private bath. Additional bedrooms provide flexibility for guests, family, or a home office. This home was built in 2021, and the roof, HVAC system, and water heater were all installed that same year. The laundry room has been upgraded with new cabinets, adding extra storage and convenience. Fresh landscaping enhances the curb appeal, while modern finishes and neutral tones throughout the home create a clean and contemporary feel. The property also includes a two-car garage and a spacious driveway. Outside, the home sits on a nicely sized lot with a large backyard backing up to a peaceful wooded and water view, offering added privacy and a tranquil setting. Conveniently located near shopping, dining, schools, parks, and Palm Coast's beautiful beaches, this home offers the perfect balance of quiet living and easy access to everything the area has to offer. Don't miss your opportunity to own this nearly new Palm Coast home. Schedule your showing today!
Active
$410,000
120 Bren Mar Ln, Palm Coast, FL 32137
4beds
2,479sqft
:
Get pre-qualified$2,736/mo
Single Family Residence, Residential
Built in 2021
0.28 Acres Lot
$-- Zestimate®
$165/sqft
$-- HOA
What's special
Modern finishesTwo-car garageRich cabinetrySoaring ceilingsSpacious open layoutWell-appointed kitchenAmple counter space
- 70 days |
- 414 |
- 39 |
Zillow last checked:
Listing updated:
Listed by:
Taner Banks 386-506-1157,
Keller Williams Realty Florida Partners
Source: DBAMLS,MLS#: 1227112
Facts & features
Interior
Bedrooms & bathrooms
- Bedrooms: 4
- Bathrooms: 3
- Full bathrooms: 3
Bedroom 1
- Level: Main
- Area: 227.94 Square Feet
- Dimensions: 17.40 x 13.10
Bedroom 2
- Area: 115.14 Square Feet
- Dimensions: 11.40 x 10.10
Bedroom 3
- Area: 116.6 Square Feet
- Dimensions: 11.00 x 10.60
Bathroom 2
- Area: 137.55 Square Feet
- Dimensions: 10.50 x 13.10
Bathroom 3
- Area: 92.34 Square Feet
- Dimensions: 11.40 x 8.10
Bathroom 4
- Area: 134.4 Square Feet
- Dimensions: 12.80 x 10.50
Bathroom 4
- Area: 94.08 Square Feet
- Dimensions: 11.60 x 8.11
Dining room
- Area: 95.55 Square Feet
- Dimensions: 9.10 x 10.50
Kitchen
- Level: Main
- Area: 202.24 Square Feet
- Dimensions: 12.80 x 15.80
Living room
- Area: 697.52 Square Feet
- Dimensions: 36.50 x 19.11
Office
- Area: 167.68 Square Feet
- Dimensions: 12.80 x 13.10
Heating
- Central
Cooling
- Central Air
Appliances
- Included: Refrigerator, Microwave, Gas Range, Electric Water Heater, Disposal, Dishwasher
- Laundry: In Unit
Features
- Ceiling Fan(s)
- Flooring: Carpet, Vinyl
Interior area
- Total structure area: 3,283
- Total interior livable area: 2,479 sqft
Video & virtual tour
Property
Parking
- Total spaces: 2
- Parking features: Attached
- Attached garage spaces: 2
Features
- Levels: One
- Stories: 1
- Patio & porch: Rear Porch
- On waterfront: Yes
- Waterfront features: Canal Front
Lot
- Size: 0.28 Acres
Details
- Parcel number: 0711317013000500470
Construction
Type & style
- Home type: SingleFamily
- Property subtype: Single Family Residence, Residential
Materials
- Foundation: Slab
- Roof: Shingle
Condition
- Updated/Remodeled
- New construction: No
- Year built: 2021
Utilities & green energy
- Sewer: Public Sewer
- Water: Public
- Utilities for property: Electricity Connected, Sewer Connected, Water Connected
Community & HOA
Community
- Subdivision: Not on the List
HOA
- Has HOA: No
Location
- Region: Palm Coast
Financial & listing details
- Price per square foot: $165/sqft
- Tax assessed value: $257,109
- Annual tax amount: $3,775
- Date on market: 6/2/2026
- Listing terms: Cash,Conventional,FHA,VA Loan
- Electric utility on property: Yes
- Road surface type: Asphalt
Estimated market value
Not available
Estimated sales range
Not available
Not available
Price history
| Date | Event | Price |
|---|---|---|
| 6/2/2026 | Listed for sale | $410,000+2.5%$165/sqft |
Source:  DBAMLS #1227112 Report a problem DBAMLS #1227112 Report a problem | ||
| 6/15/2023 | Listing removed | -- |
Source:  NextHome Report a problem NextHome Report a problem | ||
| 4/13/2023 | Price change | $399,999-3.6%$161/sqft |
Source: DBAMLS #1105009 Report a problem | ||
| 1/24/2023 | Listed for sale | $415,000-9.8%$167/sqft |
Source: DBAMLS #1105009 Report a problem | ||
| 12/1/2022 | Listing removed | -- |
Source: DBAMLS #1097602 Report a problem | ||
| 7/26/2022 | Price change | $460,000-4.2%$186/sqft |
Source: DBAMLS #1097602 Report a problem | ||
| 6/29/2022 | Price change | $480,000-4%$194/sqft |
Source:  FLGMLS #278787 Report a problem FLGMLS #278787 Report a problem | ||
| 6/23/2022 | Price change | $499,900-5.7%$202/sqft |
Source: FLGMLS #278787 Report a problem | ||
| 6/22/2022 | Price change | $530,000+6%$214/sqft |
Source:  Stellar MLS #FC278787 Report a problem Stellar MLS #FC278787 Report a problem | ||
| 6/17/2022 | Price change | $499,900-5.7%$202/sqft |
Source: DBAMLS #1097602 Report a problem | ||
| 6/8/2022 | Listed for sale | $530,000+2309.1%$214/sqft |
Source: DBAMLS #1097602 Report a problem | ||
| 10/29/2018 | Sold | $22,000-15.1%$9/sqft |
Source: Public Record Report a problem | ||
| 9/18/2018 | Pending sale | $25,900$10/sqft |
Source: CENTURY 21 100 Plus Realty #236383 Report a problem | ||
| 7/30/2018 | Price change | $25,900-3.7%$10/sqft |
Source: CENTURY 21 100 Plus Realty #236383 Report a problem | ||
| 2/22/2018 | Price change | $26,900+8%$11/sqft |
Source: CENTURY 21 100 Plus Realty #236383 Report a problem | ||
| 1/25/2018 | Price change | $24,900-4.2%$10/sqft |
Source: Watson Realty Corp. #230565 Report a problem | ||
| 6/19/2017 | Listed for sale | $26,000-11.9%$10/sqft |
Source: Watson Realty Corp. #230565 Report a problem | ||
| 10/2/2016 | Listing removed | $29,500$12/sqft |
Source: Watson Realty Corp. #219817 Report a problem | ||
| 5/20/2016 | Price change | $29,500-20.3%$12/sqft |
Source: Watson Realty Corp. #219817 Report a problem | ||
| 3/11/2016 | Listed for sale | $37,000+164.3%$15/sqft |
Source: Watson Realty Corp. #219817 Report a problem | ||
| 3/1/2002 | Sold | $14,000$6/sqft |
Source: Public Record Report a problem | ||
Public tax history
| Year | Property taxes | Tax assessment |
|---|---|---|
| 2024 | $3,837 -1.1% | $257,109 +0% |
| 2023 | $3,879 +1% | $257,097 +3% |
| 2022 | $3,842 +823.6% | $249,609 +1160.7% |
| 2021 | $416 +16.8% | $19,800 +10% |
| 2020 | $356 -6.3% | $18,000 -5.3% |
| 2019 | $380 +11.7% | $19,000 +18% |
| 2018 | $340 +6.1% | $16,105 -10.5% |
| 2017 | $321 | $18,000 +35.2% |
| 2016 | $321 +5.5% | $13,310 +10% |
| 2015 | $304 +15.9% | $12,100 -3.2% |
| 2014 | $262 | $12,500 +25% |
| 2013 | -- | $10,000 -20% |
| 2012 | -- | $12,500 -3.8% |
| 2011 | -- | $13,000 -18.8% |
| 2010 | -- | $16,000 -36% |
| 2009 | -- | $25,000 -39.8% |
| 2008 | -- | $41,500 -23.1% |
| 2007 | -- | $54,000 -0.2% |
| 2006 | -- | $54,100 +40.5% |
| 2005 | -- | $38,500 -70.5% |
| 2004 | -- | $130,694 |
Find assessor info on the county website
Monthly payment
Est. payment
Payment breakdown
Explore the cost of this home by adjusting the details. Changes won't be saved.Climate risks
Neighborhood: 32137
Nearby schools
GreatSchools rating
- 7/10Belle Terre Elementary SchoolGrades: PK-5,7Distance: 1.9 mi
- 5/10Matanzas High SchoolGrades: 8-12Distance: 2.8 mi
- 7/10Indian Trails Middle SchoolGrades: 6-8Distance: 1.5 mi
Schools provided by the listing agent
- Elementary: Belle Terre
- Middle: Indian Trails
- High: Matanzas
Source: DBAMLS. This data may not be complete. We recommend contacting the local school district to confirm school assignments for this home.
- $363,4003 bd3 ba2.1k sqft116 Bren Mar Ln, Palm Coast, FL 32137Off Market
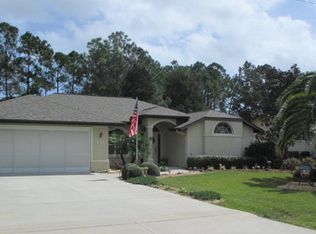
- $287,7003 bd2 ba1.3k sqft122 Bren Mar Ln, Palm Coast, FL 32137Off Market

- $321,7003 bd2 ba1k sqft16A Bren Mar Ln, Palm Coast, FL 32137Off Market

- $250,0003 bd2 ba1 sqft112 Bren Mar Ln, Palm Coast, FL 32137Sold

- $420,2004 bd3 ba2.8k sqft126 Bren Mar Ln, Palm Coast, FL 32137Off Market
- $292,4003 bd2 ba1.8k sqft119 Bren Mar Ln, Palm Coast, FL 32137Off Market
- $300,0004 bd3 ba2.2k sqft121 Bren Mar Ln, Palm Coast, FL 32137Sold
- $350,7004 bd3 ba2.3k sqft91 Braddock Ln, Palm Coast, FL 32137Off Market
A local agent can set up tours, give advice and negotiate with sellers.
A local lender can help you make sure your offer is ready when you are.
Similar homes
- $420,0004 bd2 ba2k sqft1 Frenora Ln, Palm Coast, FL 32137For Sale
 MLS ID #261288, Noah Bailey, Keller Williams Realty Atlantic Partners St Augustine. St Augustine St Johns County BOR
 - $399,0003 bd2 ba1.7k sqft9 BOSTON Lane, Palm Coast, FL 32137For Sale
 MLS ID #2144723, NICHOLAS ALEXANDER GALLICK. realMLS
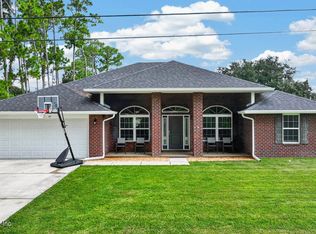
 - $389,9004 bd2 ba2.1k sqft47 RIVERVIEW Drive, Palm Coast, FL 32164For Sale
 MLS ID #2158398, JULIA SCHMUTZLER. realMLS
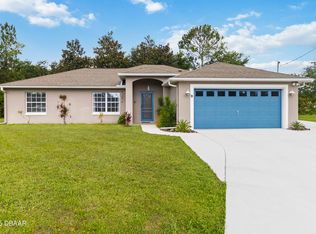
 - $375,0003 bd2 ba1.8k sqft5 Bird Of Paradise Pl, Palm Coast, FL 32137For Sale
 MLS ID #1227440, Alex Rosser, Redfin Corporation. DBAMLS
 - $400,0004 bd3 ba2.1k sqft120 OAKLEAF Way, Palm Coast, FL 32137For SaleMLS ID #2140446, KIMBERLIE THOMAS. realMLS
- $389,9004 bd2 ba2.1k sqft5 Rivertown Rd, Palm Coast, FL 32137For SaleMLS ID #263206, Julia Almstead, PA, Exp Realty. St Augustine St Johns County BOR
- $399,9994 bd2 ba2.1k sqft55 Presidential Ln, Palm Coast, FL 32164For SaleMLS ID #1221751, Karen Fields, Coldwell Banker Coast Realty. DBAMLS
- $397,0003 bd3 ba2.3k sqft21 ROCKING Lane, Palm Coast, FL 32164For SaleMLS ID #2155424, DAWN MARIE COYNE. realMLS
- $425,0003 bd2 ba1.5k sqft45 LAS CASITAS BOULEVARD, PALM COAST, FL 32137For Sale
 MLS ID #FC320076, Bianca Lovett, RE/MAX SELECT PROFESSIONALS. Stellar MLS
 - $469,9993 bd4 ba2.7k sqft62 REVERIE Drive N, Palm Coast, FL 32137For SaleMLS ID #2148117, ELENI LYONS. realMLS
- $449,0004 bd3 ba2.8k sqft14 Roxanne Ln, Palm Coast, FL 32164For SaleMLS ID #1225063, Taner Banks, Keller Williams Realty Florida Partners. DBAMLS
- $399,0003 bd2 ba1.8k sqft123 Arena Lake Dr, Palm Coast, FL 32137For SaleMLS ID #1225775, Karrie Holloway, Take Action Properties LLC. DBAMLS
- $339,0003 bd2 ba1.6k sqft13 BURTON Place, Palm Coast, FL 32137For SaleMLS ID #2138109, LIETY C RODRIGUEZ. realMLS
- $514,9004 bd3 ba2.4k sqft10 Princess Mari Pl, Palm Coast, FL 32164For SaleMLS ID #1228322, Yana Marchenko, Keller Williams Realty Florida Partners. DBAMLS
- $425,0004 bd3 ba2.1k sqft24 Spring St, Palm Coast, FL 32164For SaleMLS ID #261254, Thomas Scott, The Newcomer Group. St Augustine St Johns County BOR
- $320,0004 bd2 ba1.8k sqft20 ROYAL TERN Lane SW, Palm Coast, FL 32164For SaleMLS ID #2157861, KRISTINA SHOWALTER. realMLS
- $314,9904 bd2 ba1.8k sqft97 Rivertown Rd, Palm Coast, FL 32137For SaleMLS ID #11848591, Jesse Warmka, Your Home Sold Guaranteed Realty - Jesse Warmka Team. My State MLS
- $346,3004 bd2 ba1.8k sqft138 Brushwood Ln, Palm Coast, FL 32164New ConstructionMaronda Homes
- $355,0003 bd2 ba1.6k sqft5 BUD HOLLOW Drive, Palm Coast, FL 32137For SaleMLS ID #2097194, ANTONIO MELENDEZ PEREZ. realMLS
- $399,6004 bd3 ba2.1k sqft41 Poplar Dr, Palm Coast, FL 32164New ConstructionMaronda Homes
