Whole-home Generac generator powered by dual propane tanks, fully furnished, and truly move-in ready! Built in 2018 by Adams Homes, this beautifully maintained brick residence offers nearly 2,500 square feet of thoughtfully designed living space featuring 4 bedrooms, 3 full bathrooms, a dedicated office, and soaring ceilings that fill the home with natural light. Designed for both everyday living and effortless entertaining, the open-concept floor plan centers around a spacious kitchen complete with granite countertops, stainless steel appliances, abundant cabinetry, and an oversized breakfast bar overlooking the expansive living and dining areas. The desirable split-bedroom layout provides privacy for the generous primary suite, while three additional bedrooms, two full bathrooms, and a dedicated office offer exceptional flexibility for guests, working from home, or multi-generational living. Step outside to the covered lanai, creating the perfect space to relax or entertain year-round. The fully fenced backyard with a privacy fence offers plenty of room for children, pets, and outdoor entertaining, with ample space to design and build the pool of your dreams. Beautiful curb appeal, quality brick construction, mature landscaping, and pride of ownership are evident throughout. Best of all, this home is being sold fully furnished and turnkey, simply bring your suitcase and start enjoying your new home from day one. With the added security of a whole-home Generac generator, this exceptional property offers the comfort, convenience, and reliability every Florida homeowner will appreciate.
For sale
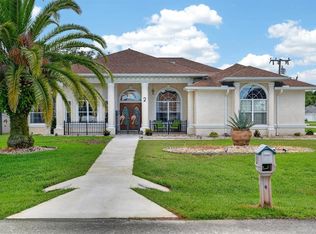
$459,900
24 LINCOLN LANE, PALM COAST, FL 32137
4beds
2,497sqft
Single Family Residence
Built in 2018
10,106 Square Feet Lot
$-- Zestimate®
$184/sqft
$-- HOA
What's special
Beautifully maintained brick residenceOversized breakfast barDedicated officeGranite countertopsQuality brick constructionOpen-concept floor planBeautiful curb appeal
- 58 days
- 301
- 20
Zillow last checked:
Listing updated:
Listed by:
Amanda Mazzie 386-627-3030,
FLORIDA BEACHES REAL ESTATE 386-986-6744
Source: Stellar MLS,MLS#: FC319640 Originating MLS: Flagler
Originating MLS: Flagler
Facts & features
Interior
Bedrooms & bathrooms
- Bedrooms: 4
- Bathrooms: 3
- Full bathrooms: 3
Rooms
- Room types: Den/Library/Office
Primary bedroom
- Features: Walk-In Closet(s)
- Level: First
- Area: 209.33 Square Feet
- Dimensions: 12.1x17.3
Bedroom 2
- Features: Built-in Closet
- Level: First
- Area: 136.96 Square Feet
- Dimensions: 10.7x12.8
Bedroom 3
- Features: Built-in Closet
- Level: First
- Area: 117.7 Square Feet
- Dimensions: 10.7x11
Bedroom 4
- Features: Built-in Closet
- Level: First
- Area: 126 Square Feet
- Dimensions: 10.5x12
Primary bathroom
- Level: First
Bathroom 1
- Level: First
Bathroom 2
- Level: First
Dinette
- Level: First
- Area: 102.72 Square Feet
- Dimensions: 9.6x10.7
Dining room
- Level: First
- Area: 154.88 Square Feet
- Dimensions: 12.1x12.8
Family room
- Level: First
- Area: 459.36 Square Feet
- Dimensions: 19.8x23.2
Kitchen
- Level: First
- Area: 139.7 Square Feet
- Dimensions: 12.7x11
Laundry
- Level: First
Office
- Level: First
Heating
- Central
Cooling
- Central Air
Appliances
- Included: Dishwasher, Disposal, Dryer, Electric Water Heater, Microwave, Range, Refrigerator, Washer
- Laundry: Inside, Laundry Room
Features
- Ceiling Fan(s), Eating Space In Kitchen, High Ceilings, Kitchen/Family Room Combo, Living Room/Dining Room Combo, Open Floorplan, Primary Bedroom Main Floor, Solid Surface Counters, Split Bedroom, Tray Ceiling(s), Vaulted Ceiling(s), Walk-In Closet(s)
- Flooring: Carpet, Luxury Vinyl
- Windows: Window Treatments
- Has fireplace: No
- Furnished: Yes
Interior area
- Total structure area: 3,286
- Total interior livable area: 2,497 sqft
Video & virtual tour
Property
Parking
- Total spaces: 2
- Parking features: Garage Door Opener
- Attached garage spaces: 2
Features
- Levels: One
- Stories: 1
- Patio & porch: Covered, Rear Porch
- Exterior features: Private Yard
- Fencing: Fenced,Vinyl
Lot
- Size: 10,106 Square Feet
- Dimensions: 92 x 110
- Features: Landscaped
- Residential vegetation: Trees/Landscaped
Details
- Parcel number: 0711317037007600110
- Zoning: RESI
- Special conditions: None
Construction
Type & style
- Home type: SingleFamily
- Architectural style: Ranch
- Property subtype: Single Family Residence
Materials
- Brick, Wood Frame
- Foundation: Slab
- Roof: Shingle
Condition
- Completed
- New construction: No
- Year built: 2018
Details
- Builder model: 2508
- Builder name: Adam's Homes
Utilities & green energy
- Sewer: Public Sewer
- Water: Public
- Utilities for property: Cable Connected, Electricity Connected, Sewer Connected, Water Connected
Community & HOA
Community
- Pet fee: $0 monthly
- Subdivision: 04 FAIRWAYS
HOA
- Has HOA: No
Location
- Region: Palm Coast
Financial & listing details
- Price per square foot: $184/sqft
- Tax assessed value: $358,231
- Annual tax amount: $5,022
- Date on market: 7/12/2026
- Cumulative days on market: 59 days
- Listing terms: Cash,Conventional,FHA,VA Loan
- Ownership: Fee Simple
- Total actual rent: 0
- Electric utility on property: Yes
- Road surface type: Paved
Estimated market value
Not available
Estimated sales range
Not available
Not available
Price history
| Date | Event | Price |
|---|---|---|
| 7/12/2026 | Listed for sale | $459,900+73.6%$184/sqft |
Source:  Stellar MLS #FC319640 Report a problem Stellar MLS #FC319640 Report a problem | ||
| 7/25/2018 | Sold | $264,900$106/sqft |
Source: FLGMLS #235433 Report a problem | ||
| 7/18/2018 | Listed for sale | $264,900$106/sqft |
Source: Adams Homes Report a problem | ||
| 6/30/2018 | Pending sale | $264,900$106/sqft |
Source: Adams Homes Report a problem | ||
| 6/4/2018 | Price change | $264,900+1.1%$106/sqft |
Source: Adams Homes Report a problem | ||
| 4/8/2018 | Price change | $261,900+1.2%$105/sqft |
Source: Adams Homes- Daytona Report a problem | ||
| 1/23/2018 | Listed for sale | $258,900+1603.3%$104/sqft |
Source: ADAMS HOMES REALTY,INC. #235433 Report a problem | ||
| 6/15/2016 | Sold | $15,200-20%$6/sqft |
Source: Public Record Report a problem | ||
| 4/18/2016 | Pending sale | $19,000$8/sqft |
Source: Coldwell Banker Premier Properties #219923 Report a problem | ||
| 3/15/2016 | Listed for sale | $19,000-10.4%$8/sqft |
Source: Coldwell Banker Premier Properties #219923 Report a problem | ||
| 10/13/1995 | Sold | $21,200$8/sqft |
Source: Public Record Report a problem | ||
Public tax history
| Year | Property taxes | Tax assessment |
|---|---|---|
| 2025 | $5,022 +25.5% | $358,231 +37.2% |
| 2024 | $4,002 +2.5% | $261,113 +3% |
| 2023 | $3,906 +0.9% | $253,508 +3% |
| 2022 | $3,871 +1.2% | $246,124 +3% |
| 2021 | $3,825 +0.1% | $238,955 +1.4% |
| 2020 | $3,823 -0.2% | $235,656 +0.9% |
| 2019 | $3,829 +1281% | $233,656 +1670.1% |
| 2018 | $277 +13.3% | $13,200 +10% |
| 2017 | $245 | $12,000 +10.2% |
| 2016 | $245 +6.5% | $10,890 +10% |
| 2015 | $230 +12.6% | $9,900 +10% |
| 2014 | $204 | $9,000 |
| 2013 | -- | $9,000 +12.5% |
| 2012 | -- | $8,000 -36% |
| 2011 | -- | $12,500 -21.9% |
| 2010 | -- | $16,000 -15.8% |
| 2009 | -- | $19,000 -47.9% |
| 2008 | -- | $36,500 -35.6% |
| 2007 | -- | $56,700 +0.5% |
| 2006 | -- | $56,400 +54.1% |
| 2005 | -- | $36,600 +121.8% |
| 2004 | -- | $16,500 |
Find assessor info on the county website
Monthly payment
Est. payment
Payment breakdown
Explore the cost of this home by adjusting the details. Changes won't be saved.Climate risks
Neighborhood: 32137

Similar homes
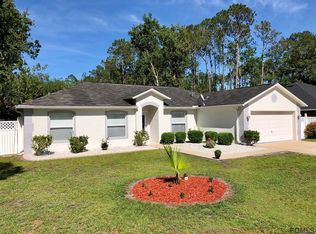
- $495,0005 bd3 ba3.1k sqft4 LAKE CHARLES PLACE, PALM COAST, FL 32137For Sale
 MLS ID #FC316619, Julie Sabine, REALTY EXCHANGE, LLC. Stellar MLS
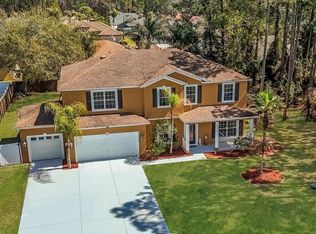
 - $490,0003 bd2 ba1.6k sqft3 LEEDS PLACE, PALM COAST, FL 32137For Sale
 MLS ID #FC319847, Daniel Wieland, TAKE ACTION PROPERTIES, LLC. Stellar MLS
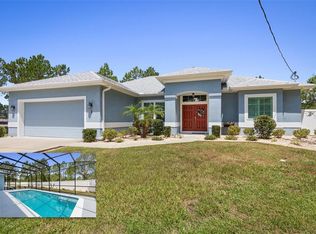
 - $426,0005 bd4 ba2.7k sqft40 OAKLEAF WAY, PALM COAST, FL 32137For Sale
 MLS ID #FC320880, M. Gina DosSantos, COASTAL GATEWAY REAL ESTATE GR. Stellar MLS
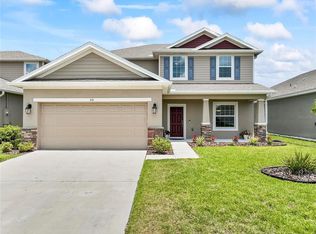
 - $485,0003 bd3 ba2.2k sqft2 FORGE LANE, PALM COAST, FL 32137For Sale
 MLS ID #FC319820, Esleiden Confeiteiro, WATSON REALTY CORP. Stellar MLS
 - $485,0003 bd3 ba2.7k sqft34 BUNKER HILL DRIVE, PALM COAST, FL 32137For SaleMLS ID #FC319385, Connie Lattman, WEICHERT REALTORS HALLMARK. Stellar MLS
- $394,0003 bd2 ba2.1k sqft5 LYNTON PLACE, PALM COAST, FL 32137For SaleMLS ID #FC319312, Billy Dezius, KELLER WILLIAMS REALTY ATLANTIC PARTNERS (ST. AUG). Stellar MLS
- $375,0003 bd2 ba1.8k sqft1 LYONS PLACE, PALM COAST, FL 32137For SaleMLS ID #FC319540, Frederick Ferrara, III, KOKOMO REALTY LLC. Stellar MLS
- $419,9004 bd3 ba2.4k sqft80 BURNING BUSH DRIVE, PALM COAST, FL 32137For SaleMLS ID #FC317137, Charles Barbel, II, PALM COAST REAL ESTATE COMPANY. Stellar MLS
- $539,9005 bd3 ba3.2k sqft227 BIRCHWOOD DRIVE, PALM COAST, FL 32137For SaleMLS ID #FC320881, Daniel Shapkin, REALTY EXCHANGE, LLC. Stellar MLS
- $439,0003 bd2 ba2.1k sqft39 BOULDER ROCK DRIVE, PALM COAST, FL 32137For SaleMLS ID #FC320246, Ellie Hansen, FLAGLER REALTY PROFESSIONALS LLC. Stellar MLS
- $450,0003 bd2 ba2.2k sqft19 VILLAGE VIEW DRIVE, PALM COAST, FL 32137For SaleMLS ID #FC321021, Laura Allberg, COASTAL GATEWAY REAL ESTATE GR. Stellar MLS
- $379,0003 bd2 ba2k sqft23 BUD FIELD DRIVE, PALM COAST, FL 32137For SaleMLS ID #FC320381, Shannon McCurdy, EXIT REALTY FIRST CHOICE. Stellar MLS
- $515,0003 bd2 ba2.3k sqft100 FLAMINGO DRIVE, PALM COAST, FL 32137For SaleMLS ID #FC321005, Autumn Benitez, REALTY EXCHANGE, LLC. Stellar MLS
- $399,9004 bd2 ba2.1k sqft19 FREEMONT TURN, PALM COAST, FL 32137For SaleMLS ID #FC317763, Jason Watts, KOKOMO REALTY LLC. Stellar MLS
- $535,0004 bd2 ba2.1k sqft14 FARNELL LANE, PALM COAST, FL 32137For SaleMLS ID #FC316884, Rasha Lammam, COASTAL GATEWAY REAL ESTATE GR. Stellar MLS
- $465,0004 bd2 ba2.5k sqft38 PRINCESS ROSE DRIVE, PALM COAST, FL 32164For SaleMLS ID #FC321002, Barbara Cannon, WEICHERT REALTORS HALLMARK. Stellar MLS
- $415,0004 bd3 ba2k sqft7 SUMMERWOOD ROAD N, PALM COAST, FL 32137For SaleMLS ID #FC317390, Amy Rodgers, WE SELL SUNSHINE INC. Stellar MLS
- $425,0003 bd2 ba1.5k sqft45 LAS CASITAS BOULEVARD, PALM COAST, FL 32137For SaleMLS ID #FC320076, Bianca Lovett, RE/MAX SELECT PROFESSIONALS. Stellar MLS
