Under contract-accepting backup offers. Virtually Staged. Welcome to 19 Village View Drive, where relaxed Florida living meets timeless style in the heart of Grand Haven, one of Palm Coast’s most sought-after gated communities. From the moment you step inside, this beautifully presented home feels bright, welcoming, and effortlessly comfortable. The thoughtfully designed floor plan offers generous living and entertaining spaces filled with natural light, creating an easy flow for both everyday living and hosting family and friends. At the heart of the home, spacious living areas open toward your own **private outdoor retreat**. Step outside to the covered lanai and sparkling pool, where peaceful mornings with coffee, leisurely afternoons in the Florida sunshine, and evenings spent dining outdoors can become part of your everyday routine. Surrounded by lush tropical landscaping, the outdoor living space feels private, serene, and perfectly suited to the Florida lifestyle. Inside, the home blends warmth and sophistication, with a fireplace providing an inviting focal point and beautifully styled spaces that allow you to immediately imagine yourself at home. The comfortable bedroom accommodations offer peaceful places to unwind, while the home's flexible layout provides room for guests, working from home, or simply enjoying a little extra space. Beyond the home itself, Grand Haven offers an exceptional resort-style lifestyle along the Intracoastal Waterway. The community is home to the renowned Jack Nicklaus Signature Golf Course at Grand Haven Golf Club, offering an incredible setting for golf enthusiasts. Residents also enjoy an impressive collection of amenities, including resort-style swimming pools, fitness centers, tennis and pickleball courts, bocce, basketball, walking and biking trails, playgrounds, and beautifully maintained parks and green spaces. Miles of scenic trails wind throughout the community and along the Intracoastal, making it easy to enjoy the natural beauty of Palm Coast right outside your door. With an active social atmosphere, outstanding recreational amenities, and the Atlantic beaches just a short drive away, Grand Haven delivers the Florida lifestyle so many buyers are searching for. Just beyond the gates, you’re minutes from Palm Coast’s beaches, waterfront dining, shopping, golf, parks, and everything that makes this area such a special place to call home. Whether you're searching for a year-round residence, a Florida getaway, or simply a home where indoor and outdoor living come together beautifully,19 Village View Drive offers the opportunity to enjoy Grand Haven living at its best. Come for the home. Stay for the lifestyle.
Accepting backups
$450,000
19 VILLAGE VIEW DRIVE, PALM COAST, FL 32137
3beds
2,215sqft
Single Family Residence
Built in 2004
6,578 Square Feet Lot
$-- Zestimate®
$203/sqft
$122/mo HOA
What's special
Covered lanaiPrivate outdoor retreatBeautifully presented homeSparkling poolBeautifully styled spacesLush tropical landscapingThoughtfully designed floor plan
- 53 days
- 69
- 1
Likely to sell faster than
Zillow last checked:
Listing updated:
Listed by:
Suzanne Lynch 386-569-5150,
COASTAL GATEWAY REAL ESTATE GR 888-977-1588,
Laura Allberg 516-316-3706,
COASTAL GATEWAY REAL ESTATE GR
Source: Stellar MLS,MLS#: FC321021 Originating MLS: Flagler
Originating MLS: Flagler
Facts & features
Interior
Bedrooms & bathrooms
- Bedrooms: 3
- Bathrooms: 2
- Full bathrooms: 2
Primary bedroom
- Features: Built-in Closet
- Level: First
Bedroom 2
- Features: Built-in Closet
- Level: First
Bedroom 3
- Features: Built-in Closet
- Level: First
Primary bathroom
- Features: Dual Sinks, En Suite Bathroom, Exhaust Fan, Garden Bath, Tub with Separate Shower Stall, Linen Closet
- Level: First
Bathroom 2
- Features: Tub With Shower
- Level: First
Family room
- Level: First
Great room
- Level: First
Kitchen
- Level: First
Heating
- Central, Heat Pump
Cooling
- Central Air
Appliances
- Included: Dishwasher, Microwave, Range, Refrigerator
- Laundry: Electric Dryer Hookup, Laundry Room, Washer Hookup
Features
- Ceiling Fan(s), High Ceilings, Living Room/Dining Room Combo, Open Floorplan, Primary Bedroom Main Floor, Solid Wood Cabinets, Stone Counters
- Flooring: Ceramic Tile
- Has fireplace: Yes
- Fireplace features: Electric
Interior area
- Total structure area: 2,785
- Total interior livable area: 2,215 sqft
Video & virtual tour
Property
Parking
- Total spaces: 2
- Parking features: Garage - Attached
- Attached garage spaces: 2
Features
- Levels: One
- Stories: 1
- Exterior features: Sidewalk
- Has view: Yes
- View description: Trees/Woods
Lot
- Size: 6,578 Square Feet
- Features: Landscaped
Details
- Parcel number: 2211315901000000240
- Zoning: MPD
- Special conditions: None
Construction
Type & style
- Home type: SingleFamily
- Property subtype: Single Family Residence
Materials
- Block, Stucco
- Foundation: Slab
- Roof: Tile
Condition
- New construction: No
- Year built: 2004
Utilities & green energy
- Sewer: Public Sewer
- Water: Public
- Utilities for property: Cable Available, Electricity Connected, Sewer Connected, Underground Utilities, Water Connected
Community & HOA
Community
- Features: Intracoastal Waterway, Clubhouse, Community Mailbox, Deed Restrictions, Dog Park, Fitness Center, Gated Community - Guard, Handicap Modified, Playground, Pool, Restaurant, Sidewalks, Tennis Court(s), Wheelchair Access
- Pet fee: $0 monthly
- Subdivision: SUBDIVISION PLAT/VLG D1-C/GRAN
HOA
- Has HOA: Yes
- Services included: 24-Hour Guard
- HOA fee: $122 monthly
- HOA name: Troy Railsback
- HOA phone: 386-446-6333
Location
- Region: Palm Coast
Financial & listing details
- Price per square foot: $203/sqft
- Tax assessed value: $444,687
- Annual tax amount: $5,598
- Date on market: 8/28/2026
- Cumulative days on market: 54 days
- Listing terms: Cash,FHA,VA Loan
- Ownership: Fee Simple
- Total actual rent: 0
- Electric utility on property: Yes
- Road surface type: Paved
Estimated market value
Not available
Estimated sales range
Not available
Not available
Price history
| Date | Event | Price |
|---|---|---|
| 8/28/2026 | Listed for sale | $450,000+80%$203/sqft |
Source:  Stellar MLS #FC321021 Report a problem Stellar MLS #FC321021 Report a problem | ||
| 3/26/2013 | Sold | $250,000-3.5%$113/sqft |
Source: Public Record Report a problem | ||
| 11/1/2012 | Listed for sale | $259,000$117/sqft |
Source: PALM WEST HOME REALTY INC. #192094 Report a problem | ||
| 8/21/2012 | Listing removed | $259,000$117/sqft |
Source: Grant Haven Realty LLC #183546 Report a problem | ||
| 5/13/2012 | Listed for sale | $259,000-24.9%$117/sqft |
Source: GRAND HAVEN REALTY #183546 Report a problem | ||
| 4/3/2011 | Listing removed | $345,000$156/sqft |
Source: Grand Haven Realty, LLC #176698 Report a problem | ||
| 10/28/2010 | Listed for sale | $345,000$156/sqft |
Source: LandMar Realty, LLC / Grand Haven and Grand Landings #176698 Report a problem | ||
Public tax history
| Year | Property taxes | Tax assessment |
|---|---|---|
| 2025 | $5,598 +5.3% | $245,375 +2.9% |
| 2024 | $5,314 +3.6% | $238,459 +0.3% |
| 2023 | $5,129 +3.2% | $237,704 +3% |
| 2022 | $4,970 +3% | $230,781 +3% |
| 2021 | $4,824 +1.4% | $224,059 +1.4% |
| 2020 | $4,755 +1.6% | $220,965 +2.3% |
| 2019 | $4,680 +0.3% | $215,997 +1.9% |
| 2018 | $4,668 +1.2% | $211,970 +2.1% |
| 2017 | $4,611 | $207,610 +2.1% |
| 2016 | $4,611 +2.1% | $203,340 +0.7% |
| 2015 | $4,518 -0.2% | $201,927 +0.8% |
| 2014 | $4,525 | $200,324 +7.7% |
| 2013 | -- | $185,992 +1.5% |
| 2012 | -- | $183,162 +1.4% |
| 2011 | -- | $180,573 -3.6% |
| 2010 | -- | $187,263 -13.7% |
| 2009 | -- | $216,936 -11.9% |
| 2008 | -- | $246,182 -2.1% |
| 2007 | -- | $251,515 +2.5% |
| 2006 | -- | $245,380 +3% |
| 2005 | -- | $238,233 +834.2% |
| 2004 | -- | $25,500 |
Find assessor info on the county website
Monthly payment
Est. payment
Payment breakdown
Explore the cost of this home by adjusting the details. Changes won't be saved.Climate risks
Neighborhood: 32137
Nearby schools
Schools provided by the listing agent
- Elementary: Old Kings Elementary
- Middle: Indian Trails Middle-FC
- High: Matanzas High
Source: Stellar MLS. This data may not be complete. We recommend contacting the local school district to confirm school assignments for this home.


Similar homes

- $389,9003 bd2 ba1.8k sqft42 SHINNECOCK DRIVE, PALM COAST, FL 32137For Sale
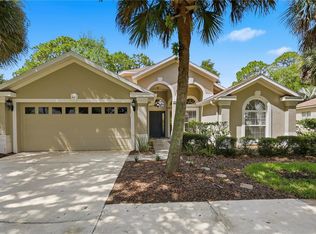
 MLS ID #FC319577, Alina Pekarsky, VIRTUAL HOMES REALTY. Stellar MLS
 - $449,0002 bd2 ba1.8k sqft1 SAILFISH DRIVE, PALM COAST, FL 32137For Sale
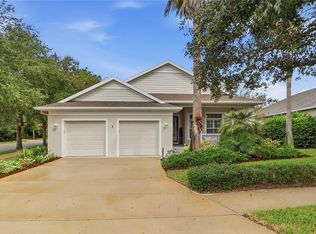 MLS ID #FC321823, M. Gina DosSantos, COASTAL GATEWAY REAL ESTATE GR. Stellar MLS
 - $498,0003 bd3 ba2.5k sqft23 PELICAN COURT, PALM COAST, FL 32137For Sale
 MLS ID #FC321565, Joanna Weiland, GRAND LIVING REALTY. Stellar MLS
 - $475,0003 bd2 ba1.9k sqft10 LAKESIDE WAY N, PALM COAST, FL 32137For Sale
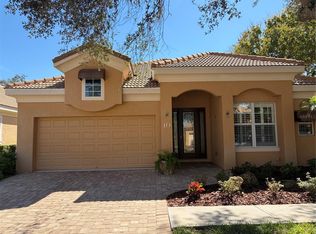 MLS ID #FC321700, Joan Paulus, GRAND LIVING REALTY. Stellar MLS
 - $470,0003 bd2 ba2.1k sqft44 FURNESS PLACE, PALM COAST, FL 32137For SaleMLS ID #FC320960, Marina Yfrah, PALM COAST REAL ESTATE COMPANY. Stellar MLS
- $450,0002 bd2 ba1.8k sqft3 RIVER PARK DRIVE N, PALM COAST, FL 32137For SaleMLS ID #FC316807, Suzanne Lynch, COASTAL GATEWAY REAL ESTATE GR. Stellar MLS
- $475,0002 bd3 ba1.9k sqft7 RIVER LANDING DRIVE, PALM COAST, FL 32137For SaleMLS ID #FC320967, Frank Sockman, GRAND LIVING REALTY. Stellar MLS
- $485,0003 bd3 ba2.2k sqft2 FORGE LANE, PALM COAST, FL 32137For SaleMLS ID #FC319820, Esleiden Confeiteiro, WATSON REALTY CORP. Stellar MLS
- $479,0004 bd2 ba2.2k sqft41 AUBERRY DRIVE, PALM COAST, FL 32137For SaleMLS ID #FC319067, Carlos Arias, EXP REALTY LLC. Stellar MLS
- $340,0003 bd2 ba1.4k sqft1 GLENEAGLES PLACE, PALM COAST, FL 32137For SaleMLS ID #FC319785, Kathlene Welsh, EXP REALTY LLC. Stellar MLS
- $450,0003 bd2 ba1.5k sqft3 CANARSIE PLACE, PALM COAST, FL 32137For SaleMLS ID #FC321366, George Whelan, ATLANTIC OCEAN REALTY. Stellar MLS
- $439,0002 bd2 ba1.8k sqft10 RIVER POINT DRIVE, PALM COAST, FL 32137For SaleMLS ID #FC316912, Shellie Keever, COLDWELL BANKER PREMIER PROPERTIES. Stellar MLS
- $450,0003 bd3 ba2.3k sqft200 BELLA HARBOR COURT #113, PALM COAST, FL 32137For SaleMLS ID #FC318281, Denise Wittmer, EPIQUE REALTY INC.. Stellar MLS
- $475,0003 bd3 ba2k sqft120 AVENUE DE LA MER #1501, PALM COAST, FL 32137For SaleMLS ID #FC320408, Joan McCullough, COASTAL GATEWAY REAL ESTATE GR. Stellar MLS
- $440,0003 bd2 ba2k sqft130 BAYSIDE DRIVE, PALM COAST, FL 32137For SaleMLS ID #FC307436, Carmella Fowkes, COLDWELL BANKER PREMIER PROPERTIES. Stellar MLS
- $449,9004 bd3 ba2.4k sqft24 LINCOLN LANE, PALM COAST, FL 32137For SaleMLS ID #FC319640, Amanda Mazzie, FLORIDA BEACHES REAL ESTATE. Stellar MLS
- $479,0003 bd2 ba2k sqft6 FAIRHILL LANE, PALM COAST, FL 32137For SaleMLS ID #FC318810, Joy Pratt-Martin, LPT REALTY LLC (DB). Stellar MLS
- $419,0003 bd2 ba1.6k sqft35 OCEAN CREST WAY #1135, PALM COAST, FL 32137For SaleMLS ID #FC321739, Carlene Reardon, COASTAL GATEWAY REAL ESTATE GR. Stellar MLS
- $535,0003 bd2 ba1.9k sqft64 ARENA LAKE DRIVE, PALM COAST, FL 32137For SaleMLS ID #FC320081, Chase Sabine, REALTY EXCHANGE, LLC. Stellar MLS
