River Club of Grand Haven, this home offers easy, maintenance-free living in a great location. This single-story townhome features 2 bedrooms, a den/office, 2 baths, approximately 1,828 square feet, a two-car garage, and a screened patio—with a layout that’s both functional and comfortable. Inside, you’ll find a light-filled, open living and dining area that works well for everyday living or having guests over. The primary suite includes ample closet space and a private bath, and the screened patio is a great spot to unwind while taking in pond and golf course views. Conveniently located to the clubhouse and pools, and positioned between the Village Center and the Grand Haven Golf Club, you’ll have easy access to fitness, café, tennis, pickleball, bocce, clubhouse dining, and golf. Just minutes to Flagler Beach, parks, shopping, dining, and medical facilities, making this a great option for full-time living or a seasonal retreat.
For sale
Price cut: $10K (9/1)
$439,000
10 RIVER POINT DRIVE, PALM COAST, FL 32137
2beds
1,828sqft
Townhouse
Built in 2005
1,828 Square Feet Lot
$427,500 Zestimate®
$240/sqft
$355/mo HOA
What's special
Two-car garageSingle-story townhomeScreened patio
- 220 days
- 182
- 12
Zillow last checked:
Listing updated:
Listed by:
Shellie Keever 386-569-9329,
COLDWELL BANKER PREMIER PROPERTIES 386-445-5880,
Alicia Moore 904-471-6112,
COLDWELL BANKER PREMIER PROPERTIES
Source: Stellar MLS,MLS#: FC316912 Originating MLS: Flagler
Originating MLS: Flagler
Facts & features
Interior
Bedrooms & bathrooms
- Bedrooms: 2
- Bathrooms: 2
- Full bathrooms: 2
Primary bedroom
- Features: Walk-In Closet(s)
- Level: First
Bedroom 2
- Features: Walk-In Closet(s)
- Level: First
Balcony porch lanai
- Features: No Closet
- Level: First
Den
- Features: No Closet
- Level: First
Dining room
- Features: No Closet
- Level: First
Kitchen
- Features: No Closet
- Level: First
Living room
- Features: No Closet
- Level: First
Heating
- Electric, Heat Pump
Cooling
- Central Air
Appliances
- Included: Dishwasher, Disposal, Dryer, Microwave, Range, Refrigerator, Washer
- Laundry: Inside, Laundry Room
Features
- Ceiling Fan(s), High Ceilings, Living Room/Dining Room Combo, Open Floorplan, Primary Bedroom Main Floor, Solid Surface Counters, Solid Wood Cabinets, Split Bedroom, Vaulted Ceiling(s), Walk-In Closet(s)
- Flooring: Carpet, Laminate, Tile
- Windows: Window Treatments
- Has fireplace: No
- Common walls with other units/homes: End Unit
Interior area
- Total structure area: 2,522
- Total interior livable area: 1,828 sqft
Video & virtual tour
Property
Parking
- Total spaces: 2
- Parking features: Garage - Attached
- Attached garage spaces: 2
Features
- Levels: One
- Stories: 1
- Patio & porch: Covered, Patio, Rear Porch, Screened
- Exterior features: Lighting, Private Entrance, Rain Gutters
- Has view: Yes
- View description: Pond
- Has water view: Yes
- Water view: Pond
Lot
- Size: 1,828 Square Feet
- Features: Cul-De-Sac, Landscaped, Near Golf Course
Details
- Parcel number: 2211315310000000660
- Zoning: MPD
- Special conditions: None
Construction
Type & style
- Home type: Townhouse
- Architectural style: Coastal
- Property subtype: Townhouse
Materials
- Block, Stucco
- Foundation: Block
- Roof: Shingle
Condition
- New construction: No
- Year built: 2005
Details
- Builder model: Bimini
- Builder name: ICI Homes
Utilities & green energy
- Sewer: Public Sewer
- Water: Public
- Utilities for property: Cable Available, Sewer Connected, Underground Utilities, Water Connected
Community & HOA
Community
- Features: Buyer Approval Required, Clubhouse, Community Mailbox, Deed Restrictions, Dog Park, Fitness Center, Gated Community - Guard, Golf Carts OK, Golf, Park, Playground, Pool, Restaurant, Sidewalks
- Security: Security Gate
- Pet fee: $0 monthly
- Subdivision: GRAND HAVEN
HOA
- Has HOA: Yes
- Amenities included: Clubhouse, Fitness Center, Gated, Pool, Security
- Services included: 24-Hour Guard, Community Pool, Insurance, Maintenance Grounds, Pool Maintenance, Private Road, Security, Trash
- HOA fee: $355 monthly
- HOA name: Troy Railsback
- HOA phone: 386-446-6663
Location
- Region: Palm Coast
Financial & listing details
- Price per square foot: $240/sqft
- Annual tax amount: $3,031
- Date on market: 3/18/2026
- Cumulative days on market: 221 days
- Listing terms: Cash,Conventional,FHA,VA Loan
- Ownership: Fee Simple
- Total actual rent: 0
- Road surface type: Paved
Estimated market value
$427,500
$406,000 - $449,000
$2,117/mo
Price history
| Date | Event | Price |
|---|---|---|
| 9/1/2026 | Price change | $439,000-2.2%$240/sqft |
Source:  Stellar MLS #FC316912 Report a problem Stellar MLS #FC316912 Report a problem | ||
| 7/9/2026 | Price change | $449,000-4.3%$246/sqft |
Source: Stellar MLS #FC316912 Report a problem | ||
| 3/27/2026 | Price change | $469,000+0.9%$257/sqft |
Source: Stellar MLS #FC316912 Report a problem | ||
| 3/18/2026 | Listed for sale | $465,000$254/sqft |
Source: Stellar MLS #FC316912 Report a problem | ||
Public tax history
Tax history is unavailable.
Monthly payment
Est. payment
Payment breakdown
Explore the cost of this home by adjusting the details. Changes won't be saved.Climate risks
Neighborhood: 32137
- $423,7002 bd2 ba2.5k sqft10 River Point Dr #17, Palm Coast, FL 32137Off Market

- $450,0002 bd2 ba2.2k sqft12 River Point Dr #17, Palm Coast, FL 32137Sold

- $450,0002 bd3 ba2.2k sqft12 River Point Dr #12, Palm Coast, FL 32137Sold

- $439,800-- bd2 ba2.2k sqft8 River Point Dr #18, Palm Coast, FL 32137Off Market
Similar homes
- $450,0002 bd2 ba1.8k sqft3 RIVER PARK DRIVE N, PALM COAST, FL 32137For Sale
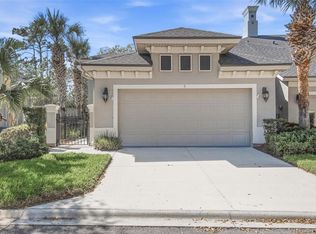
 MLS ID #FC316807, Suzanne Lynch, COASTAL GATEWAY REAL ESTATE GR. Stellar MLS
 - $385,0003 bd2 ba1.5k sqft32 SHINNECOCK DRIVE, PALM COAST, FL 32137For Sale
 MLS ID #FC322353, Mayra Mixson, FLORIDA HOMES REALTY & MORTGAGE. Stellar MLS
 - $475,0002 bd3 ba1.9k sqft7 RIVER LANDING DRIVE, PALM COAST, FL 32137For Sale
 MLS ID #FC320967, Frank Sockman, GRAND LIVING REALTY. Stellar MLS
 - $449,0002 bd2 ba1.8k sqft1 SAILFISH DRIVE, PALM COAST, FL 32137For Sale
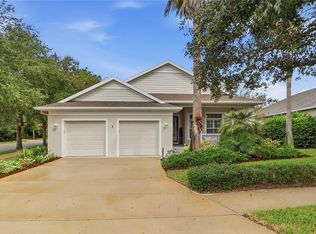 MLS ID #FC321823, M. Gina DosSantos, COASTAL GATEWAY REAL ESTATE GR. Stellar MLS
 - $545,0002 bd3 ba2.2k sqft6 RIVER POINT DRIVE, PALM COAST, FL 32137For SaleMLS ID #FC318124, Cynthia Weston, COASTAL GATEWAY REAL ESTATE GR. Stellar MLS
- $389,9003 bd2 ba1.8k sqft42 SHINNECOCK DRIVE, PALM COAST, FL 32137For SaleMLS ID #FC319577, Alina Pekarsky, VIRTUAL HOMES REALTY. Stellar MLS
- $359,9993 bd2 ba1.7k sqft200 RIVERFRONT DRIVE #D103, PALM COAST, FL 32137For SaleMLS ID #FC318771, Lisa Annaheim, PALM COAST REAL ESTATE COMPANY. Stellar MLS
- $450,0002 bd2 ba1.5k sqft102 YACHT HARBOR DRIVE #365, PALM COAST, FL 32137For SaleMLS ID #FC318321, Luke O'Reilly, HAMMOCK REAL ESTATE GROUP. Stellar MLS
- $498,0003 bd3 ba2.5k sqft23 PELICAN COURT, PALM COAST, FL 32137For SaleMLS ID #FC321565, Joanna Weiland, GRAND LIVING REALTY. Stellar MLS
- $525,0003 bd2 ba1.9k sqft68 GRAHAM WOODS PLACE, PALM COAST, FL 32137For SaleMLS ID #FC322262, Jan McHugh, REAL ESTATE SERVICES OF PC. Stellar MLS
- $489,0003 bd2 ba1.9k sqft10 LAKESIDE WAY N, PALM COAST, FL 32137For SaleMLS ID #FC321700, Joan Paulus, GRAND LIVING REALTY. Stellar MLS
- $419,0003 bd2 ba1.6k sqft35 OCEAN CREST WAY #1135, PALM COAST, FL 32137For SaleMLS ID #FC321739, Carlene Reardon, COASTAL GATEWAY REAL ESTATE GR. Stellar MLS
- $450,0003 bd3 ba2.3k sqft200 BELLA HARBOR COURT #113, PALM COAST, FL 32137For SaleMLS ID #FC318281, Denise Wittmer, EPIQUE REALTY INC.. Stellar MLS
- $475,0003 bd3 ba2k sqft120 AVENUE DE LA MER #1501, PALM COAST, FL 32137For SaleMLS ID #FC320408, Joan McCullough, COASTAL GATEWAY REAL ESTATE GR. Stellar MLS
- $470,0003 bd2 ba2.1k sqft44 FURNESS PLACE, PALM COAST, FL 32137For SaleMLS ID #FC320960, Marina Yfrah, PALM COAST REAL ESTATE COMPANY. Stellar MLS
- $464,0003 bd2 ba2k sqft6 FAIRHILL LANE, PALM COAST, FL 32137For SaleMLS ID #FC318810, Joy Pratt-Martin, LPT REALTY LLC (DB). Stellar MLS
- $479,0004 bd2 ba2.2k sqft41 AUBERRY DRIVE, PALM COAST, FL 32137For SaleMLS ID #FC319067, Carlos Arias, EXP REALTY LLC. Stellar MLS
- $499,5003 bd3 ba2k sqft40 CASA BELLA CIRCLE #1101, PALM COAST, FL 32137For SaleMLS ID #FC317704, Carlene Reardon, COASTAL GATEWAY REAL ESTATE GR. Stellar MLS
