HIDDEN TREASURE IN HIDDEN LAKES-COMPLETELY UPDATED LAKEFRONT POOL HOME!, NEW HEATED POOL w/TRAVERTINE DECK & SCREEN WITH SUN SHADES, NEW IMPACT WINDOWS & DOORS, NEW KITCHEN COUNTERS W/FARM SINK & TOUCHLESS CUSTOM FAUCET, NEW APPLIANCES, NEW WASHER/DRYER, NEW LIGHT FIXTURES, NEW CEILING FANS, NEW REMOTE CONTROLED WINDOW TREATMENTS, NEW COMFORT HT COMODES, NEW SECURITY SYSTEM, AND MORE! All well-appointed in abpit 2000sq ft of living (2721 under roof) perfectly placed on the lakefront of Hidden Lakes, in Palm Coast, Fl-Enjoy Florida all year long pool weather in your new heated pool on the lakefront. Magnificent views and even a wrought iron enclosed area for your 4-legged family members. Cuddle up on cool evenings on your lanai with an amazing propane fire-pit or tinker in your oversized, 561sq ft, courtyard entry garage with a HYBRID energy efficient water heater that actually cools your garage like an air conditioner. Take pride in your curb appeal w/ it's oversized PAVERED drive an walkway, NEW LANDSCAPING & so much more... A hop, skip and jump to FLAGLER BEACH, ORMOND BEACH, ST AUGUSTINE, close to ORLANDO, JAX & DAYTONA BEACH. This home has it all and is a must see and have. Furnishings are negotiable. Set your appointment soon as this one won't last!! BONUS W/CONTRACT BY JULY--FULL FURNISHED
Active
Price cut: $100 (7/9)
$582,800
113 Arena Lake Dr, Palm Coast, FL 32137
3beds
1,944sqft
:
Get pre-qualified$3,938/mo
Single Family Residence, Residential
Built in 2016
0.26 Acres Lot
$564,200 Zestimate®
$300/sqft
$92/mo HOA
What's special
New light fixturesHeated poolNew appliancesMagnificent viewsImpact windows and doorsNew ceiling fansNew landscaping
- 86 days |
- 990 |
- 49 |
Zillow last checked:
Listing updated:
Listed by:
Ezra Marcus 386-586-8207,
Ezra Marcus, Broker
Source: DBAMLS,MLS#: 1226283
Facts & features
Interior
Bedrooms & bathrooms
- Bedrooms: 3
- Bathrooms: 2
- Full bathrooms: 2
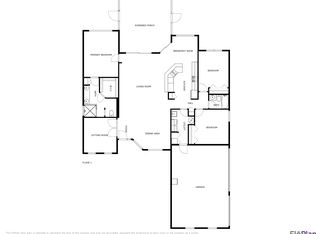
Bedroom 1
- Description: Primary BR
- Level: Main
- Area: 224 Square Feet
- Dimensions: 14.00 x 16.00
Primary bathroom
- Description: Granite tops, raised vanity and commode
- Level: Main
- Area: 165 Square Feet
- Dimensions: 11.00 x 15.00
Dining room
- Description: Amazing light fixture
- Level: Main
- Area: 195 Square Feet
- Dimensions: 13.00 x 15.00
Great room
- Description: triple slider to pool
- Level: Main
- Area: 288 Square Feet
- Dimensions: 16.00 x 18.00
Kitchen
- Description: New granite bar-farm sink
- Level: Main
- Area: 225 Square Feet
- Dimensions: 15.00 x 15.00
Laundry
- Level: Main
- Area: 60 Square Feet
- Dimensions: 6.00 x 10.00
Office
- Description: Double door entry
- Level: Main
- Area: 132 Square Feet
- Dimensions: 11.00 x 12.00
Heating
- Central, Electric, Heat Pump
Cooling
- Central Air, Electric
Appliances
- Included: Refrigerator, Plumbed For Ice Maker, Microwave, Ice Maker, ENERGY STAR Qualified Water Heater, Electric Range, Electric Oven, Dryer, Disposal, Dishwasher, Convection Oven
- Laundry: In Unit, Lower Level
Features
- Breakfast Bar, Breakfast Nook, Ceiling Fan(s), Eat-in Kitchen, Entrance Foyer, Open Floorplan, Pantry, Primary Bathroom - Shower No Tub, Primary Downstairs, Smart Thermostat, Split Bedrooms, Walk-In Closet(s)
- Flooring: Carpet, Tile
- Doors: Impact Windows
- Windows: Storm Shutters, Skylight(s)
- Has fireplace: Yes
- Fireplace features: Electric
- Furnished: Yes
Interior area
- Total structure area: 2,721
- Total interior livable area: 1,944 sqft
Property
Parking
- Total spaces: 2.5
- Parking features: Garage Door Opener
- Garage spaces: 2.5
Features
- Levels: One
- Stories: 1
- Patio & porch: Awning(s), Covered, Front Porch, Porch, Rear Porch, Screened
- Exterior features: Fire Pit
- Pool features: In Ground, Electric Heat, Heated, Salt Water, Screen Enclosure, Waterfall
- Fencing: Wrought Iron
- Has view: Yes
- View description: Lake
- Has water view: Yes
- Water view: Lake
- Waterfront features: Lake Front
Lot
- Size: 0.26 Acres
Details
- Parcel number: 3311313063000000750
- Zoning description: Residential
Construction
Type & style
- Home type: SingleFamily
- Architectural style: Contemporary
- Property subtype: Single Family Residence, Residential
Materials
- Block, Stucco
- Foundation: Slab
- Roof: Shingle
Condition
- Updated/Remodeled
- New construction: No
- Year built: 2016
Utilities & green energy
- Electric: 200+ Amp Service, Underground
- Sewer: Public Sewer
- Water: Public
- Utilities for property: Cable Connected, Electricity Connected, Natural Gas Not Available, Sewer Connected, Water Connected
Green energy
- Water conservation: Water Recycling
Community & HOA
Community
- Security: Carbon Monoxide Detector(s), Security System Owned, Smoke Detector(s)
- Subdivision: Hidden Lake
HOA
- Has HOA: Yes
- Amenities included: Basketball Court, Fitness Center, Pickleball, Playground, Pool, Shuffleboard Court, Tennis Court(s)
- HOA fee: $1,100 annually
- HOA name: Hidden Lakes / Ardemis Lifestyles
- HOA phone: 407-705-2190
Location
- Region: Palm Coast
Financial & listing details
- Price per square foot: $300/sqft
- Tax assessed value: $414,269
- Annual tax amount: $7,935
- Date on market: 5/11/2026
- Listing terms: Cash,Conventional,FHA,VA Loan
- Electric utility on property: Yes
- Road surface type: Asphalt, Paved
Estimated market value
$564,200
$536,000 - $592,000
$2,622/mo
Price history
| Date | Event | Price |
|---|---|---|
| 7/9/2026 | Price change | $582,8000%$300/sqft |
Source:  DBAMLS #1226283 Report a problem DBAMLS #1226283 Report a problem | ||
| 6/25/2026 | Price change | $582,900-1.2%$300/sqft |
Source: DBAMLS #1226283 Report a problem | ||
| 6/19/2026 | Price change | $589,900-1.4%$303/sqft |
Source:  Stellar MLS #FC318196 Report a problem Stellar MLS #FC318196 Report a problem | ||
| 5/10/2026 | Listed for sale | $598,000+24.6%$308/sqft |
Source: Stellar MLS #FC318196 Report a problem | ||
| 3/15/2023 | Sold | $480,000-4%$247/sqft |
Source:  realMLS #1198515 Report a problem realMLS #1198515 Report a problem | ||
| 1/23/2023 | Pending sale | $499,900$257/sqft |
Source:  St Augustine St Johns County BOR #228087 Report a problem St Augustine St Johns County BOR #228087 Report a problem | ||
| 1/9/2023 | Price change | $499,900-2.9%$257/sqft |
Source: St Augustine St Johns County BOR #228087 Report a problem | ||
| 11/30/2022 | Price change | $514,900-1.9%$265/sqft |
Source: St Augustine St Johns County BOR #228087 Report a problem | ||
| 10/27/2022 | Listed for sale | $525,000+98.8%$270/sqft |
Source: Stellar MLS #FC286974 Report a problem | ||
| 7/6/2016 | Sold | $264,100+560.3%$136/sqft |
Source: Public Record Report a problem | ||
| 12/16/2015 | Sold | $40,000$21/sqft |
Source: Public Record Report a problem | ||
Public tax history
| Year | Property taxes | Tax assessment |
|---|---|---|
| 2024 | $7,590 +147.8% | $414,269 +99.1% |
| 2023 | $3,063 +1.1% | $208,049 +3% |
| 2022 | $3,031 +1.3% | $201,990 +3% |
| 2021 | $2,991 +0.1% | $196,107 +1.4% |
| 2020 | $2,987 +1.7% | $193,399 +2.3% |
| 2019 | $2,937 +0.5% | $189,051 +1.9% |
| 2018 | $2,921 +2.5% | $185,526 +2.1% |
| 2017 | $2,851 | $181,710 +354.3% |
| 2016 | $2,851 +249.6% | $40,000 |
| 2015 | $816 | $40,000 |
Find assessor info on the county website
Monthly payment
Est. payment
Payment breakdown
Explore the cost of this home by adjusting the details. Changes won't be saved.Climate risks
Neighborhood: 32137
Nearby schools
GreatSchools rating
- 8/10Old Kings Elementary SchoolGrades: PK-5Distance: 1.9 mi
- 5/10Buddy Taylor Middle SchoolGrades: 6-8Distance: 3.2 mi
- 4/10Flagler-Palm Coast High SchoolGrades: 9-12Distance: 2.1 mi
Schools provided by the listing agent
- Elementary: Old Kings
- Middle: Buddy Taylor
- High: Flagler Palm Coast
Source: DBAMLS. This data may not be complete. We recommend contacting the local school district to confirm school assignments for this home.
- $489,900-- bd2 ba1.7k sqft111 Arena Lake Dr, Palm Coast, FL 32137Off Market
- $404,0003 bd2 ba1.9k sqft115 Arena Lake Dr, Palm Coast, FL 32137Sold
- $458,5004 bd2 ba2k sqft76 Auberry Dr, Palm Coast, FL 32137Off Market
- $477,100-- bd2 ba2k sqft107 Arena Lake Dr, Palm Coast, FL 32137Off Market
- $569,7004 bd4 ba2.7k sqft74 Auberry Dr, Palm Coast, FL 32137Off Market
- $456,900-- bd2 ba1.8k sqft110 Arena Lake Dr, Palm Coast, FL 32137Off Market
- $454,000-- bd2 ba1.9k sqft112 Arena Lake Dr, Palm Coast, FL 32137Off Market
- $434,5003 bd2 ba1.9k sqft117 Arena Lake Dr, Palm Coast, FL 32137Off Market
A local agent can set up tours, give advice and negotiate with sellers.
A local lender can help you make sure your offer is ready when you are.
Similar homes
- $489,9003 bd2 ba1.8k sqft53 Auberry Dr, Palm Coast, FL 32137For Sale
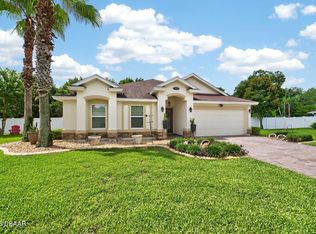
 MLS ID #1227143, Bob Bagdon, Engel & Volkers St Augustine. DBAMLS
 - $399,0003 bd2 ba1.8k sqft123 Arena Lake Dr, Palm Coast, FL 32137For Sale
 MLS ID #1225775, Karrie Holloway, Take Action Properties LLC. DBAMLS
 - $525,0005 bd3 ba2.8k sqft76 Universal Trl, Palm Coast, FL 32164For Sale
 MLS ID #1229330, Takeshia Rhynes, Rhynes Real Estate. DBAMLS
 - $720,0004 bd3 ba2.6k sqft13 New Oak Leaf Dr, Palm Coast, FL 32137For Sale
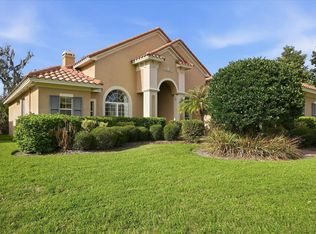 MLS ID #261201, Bonne Jones, Berkshire Hathaway Homeservices Florida Network Realty. St Augustine St Johns County BOR
 - $738,3004 bd3 ba2.1k sqft3 Cochran Ln, Palm Coast, FL 32137For SaleMLS ID #263415, Joseph Tavolacci, Tavolacci Realty, Inc.. St Augustine St Johns County BOR
- $514,9004 bd3 ba2.4k sqft10 Princess Mari Pl, Palm Coast, FL 32164For SaleMLS ID #1228322, Yana Marchenko, Keller Williams Realty Florida Partners. DBAMLS
- $449,9003 bd3 ba2.2k sqft56 BASSETT Lane, Palm Coast, FL 32137For SaleMLS ID #2153323, ONNALEE RICCI. realMLS
- $399,0003 bd2 ba1.7k sqft146 Palm Coast Resort Blvd Unit 209, Palm Coast, FL 32137For SaleMLS ID #1229287, Keri Miller, Keller Williams Realty Florida Partners. DBAMLS
- $464,9003 bd2 ba2.1k sqft30 EDGE Lane, Palm Coast, FL 32164For SaleMLS ID #2153559, JULIA SCHMUTZLER. realMLS
- $392,5003 bd2 ba1.8k sqft49 Fanshawe Ln, Palm Coast, FL 32137For SaleMLS ID #1228464, Donna Goudie, Home One Realty LLC. DBAMLS
- $449,0003 bd3 ba2k sqft200 Riverfront Dr Unit D304, Palm Coast, FL 32137For SaleMLS ID #1226431, Marie Roache, Trademark Realty Group LLC. DBAMLS
- $525,0003 bd2 ba2.3k sqft6 Evansville Ln, Palm Coast, FL 32164For SaleMLS ID #1226884, Shirlyn Perkovich, Parkside Realty Group. DBAMLS
- $565,0003 bd3 ba2.6k sqft1435 Dolph Cir, Ormond Beach, FL 32174For SaleMLS ID #1228070, Gina Sweringen Lawson LLC, Adams, Cameron & Co., Realtors. DBAMLS
- $530,0003 bd2 ba1.9k sqft1234 Crown Pointe Ln, Ormond Beach, FL 32174For SaleMLS ID #1229284, Taner Banks, Keller Williams Realty Florida Partners. DBAMLS
- $410,0003 bd2 ba1.8k sqft89 Felwood Ln, Palm Coast, FL 32137For SaleMLS ID #1224539, Valerie Toia, Realty Pros Assured. DBAMLS
- $410,0004 bd3 ba2.4k sqft120 Bren Mar Ln, Palm Coast, FL 32137For SaleMLS ID #1227112, Taner Banks, Keller Williams Realty Florida Partners. DBAMLS
- $420,0004 bd2 ba2k sqft1 Frenora Ln, Palm Coast, FL 32137For SaleMLS ID #261288, Noah Bailey, Keller Williams Realty Atlantic Partners St Augustine. St Augustine St Johns County BOR
- $738,0003 bd3 ba2.4k sqft925 Lambert Ave, Flagler Beach, FL 32136For SaleMLS ID #1223049, Zelia Clark, Clayton Realty Group, LLC. DBAMLS
- $375,0003 bd2 ba1.8k sqft5 Bird Of Paradise Pl, Palm Coast, FL 32137For SaleMLS ID #1227440, Alex Rosser, Redfin Corporation. DBAMLS
- $448,9003 bd3 ba2.7k sqft17 White Haven Ln, Palm Coast, FL 32164For SaleMLS ID #1225709, Onnalee Ricci, Berkshire Hathaway HomeService (Oceanshore). DBAMLS
