Poolside living, No HOA, and a sought-after golf course community- this is the Florida lifestyle buyers in this price range are searching for. Welcome to this beautifully maintained 3 BR, 2 BA home, offering 2,396 sq feet of thoughtfully designed living space. A bright, inviting layout features a formal living and dining areas, while French doors from the living room open seamlessly to the screened lanai and sparkling pool-perfect for true indoor-outdoor living. The spacious kitchen, complete with center island, abundant storage, new microwave, range and dishwasher flows into a sunny breakfast nook and expansive family room, creating a natural gathering space for everyday living and entertaining. A split floor plan provides privacy with a generously sized primary suite featuring a beautifully updated tile shower in 2025. Two additional bedrooms provide flexibility for guests or a home office. A separate laundry room with washer and dryer adds everyday convenience. Recent updates, including new carpet in 2026, rescreened lanai in 2025, insulated vinyl windows with a transferable warranty, and newer architectural shingle roof, provide added peace of mind. Ideally located near shopping, scenic bike paths, a recreation center, and a hospital with just a short drive to Flagler Beach, this home offers the perfect blend of comfort location and freedom. Homes offering this combination of pool, location without a HOA don't come along often.
Active
Price cut: $10K (7/26)
$525,000
6 Evansville Ln, Palm Coast, FL 32164
3beds
2,339sqft
Single Family Residence, Residential
Built in 2002
-- sqft lot
$-- Zestimate®
$224/sqft
$-- HOA
What's special
Screened lanaiSunny breakfast nookSparkling poolPoolside livingBright inviting layoutAbundant storageGenerously sized primary suite
- 81 days |
- 277 |
- 9 |
Zillow last checked:
Listing updated:
Listed by:
Shirlyn Perkovich 386-931-3145,
Parkside Realty Group
Source: DBAMLS,MLS#: 1226884
Facts & features
Interior
Bedrooms & bathrooms
- Bedrooms: 3
- Bathrooms: 2
- Full bathrooms: 2
Bedroom 1
- Level: Main
- Area: 285 Square Feet
- Dimensions: 15.00 x 19.00
Bedroom 2
- Level: Main
- Area: 132 Square Feet
- Dimensions: 11.00 x 12.00
Bedroom 3
- Level: Main
- Area: 132 Square Feet
- Dimensions: 11.00 x 12.00
Primary bathroom
- Level: Main
- Area: 99 Square Feet
- Dimensions: 11.00 x 9.00
Dining room
- Level: Main
- Area: 192 Square Feet
- Dimensions: 12.00 x 16.00
Family room
- Level: Main
- Area: 196 Square Feet
- Dimensions: 14.00 x 14.00
Kitchen
- Level: Main
- Area: 169 Square Feet
- Dimensions: 13.00 x 13.00
Laundry
- Level: Main
- Area: 42 Square Feet
- Dimensions: 7.00 x 6.00
Living room
- Level: Main
- Area: 208 Square Feet
- Dimensions: 13.00 x 16.00
Heating
- Electric
Cooling
- Central Air
Appliances
- Included: Washer, Refrigerator, Microwave, Electric Range, Dryer, Dishwasher
- Laundry: Electric Dryer Hookup
Features
- Breakfast Nook, Ceiling Fan(s), Kitchen Island, Split Bedrooms, Walk-In Closet(s)
- Flooring: Carpet, Tile
Interior area
- Total interior livable area: 2,339 sqft
Property
Parking
- Total spaces: 2
- Parking features: Attached, Garage
- Attached garage spaces: 2
Features
- Levels: One
- Stories: 1
- Patio & porch: Covered, Rear Porch, Screened
- Pool features: In Ground
Details
- Parcel number: 0711317034010200300
- Zoning description: Single Family
Construction
Type & style
- Home type: SingleFamily
- Property subtype: Single Family Residence, Residential
Materials
- Block, Stucco
- Foundation: Slab
- Roof: Shingle
Condition
- New construction: No
- Year built: 2002
Utilities & green energy
- Sewer: Public Sewer
- Water: Public
- Utilities for property: Electricity Connected, Sewer Connected, Water Connected
Community & HOA
Community
- Subdivision: Cypress Knoll
HOA
- Has HOA: No
Location
- Region: Palm Coast
Financial & listing details
- Price per square foot: $224/sqft
- Tax assessed value: $362,421
- Annual tax amount: $2,478
- Date on market: 5/27/2026
- Listing terms: Cash,Conventional,FHA,VA Loan
- Electric utility on property: Yes
- Road surface type: Paved
Estimated market value
Not available
Estimated sales range
Not available
Not available
Price history
| Date | Event | Price |
|---|---|---|
| 7/26/2026 | Price change | $505,000-1.9%$216/sqft |
Source:  Stellar MLS #FC317678 Report a problem Stellar MLS #FC317678 Report a problem | ||
| 6/12/2026 | Price change | $515,000-1.9%$220/sqft |
Source: Stellar MLS #FC317678 Report a problem | ||
| 4/15/2026 | Listed for sale | $525,000+281.5%$224/sqft |
Source: Stellar MLS #FC317678 Report a problem | ||
| 11/1/2002 | Sold | $137,600$59/sqft |
Source: Public Record Report a problem | ||
Public tax history
| Year | Property taxes | Tax assessment |
|---|---|---|
| 2024 | $2,515 +2.8% | $179,944 +3% |
| 2023 | $2,446 +1.3% | $174,703 +3% |
| 2022 | $2,415 +1.5% | $169,614 +3% |
| 2021 | $2,379 +0.2% | $164,674 +1.4% |
| 2020 | $2,374 +1.9% | $162,399 +2.3% |
| 2019 | $2,331 +0.6% | $158,748 +1.9% |
| 2018 | $2,316 +2.6% | $155,788 +2.1% |
| 2017 | $2,258 | $152,584 +2.4% |
| 2016 | $2,258 +2.9% | $149,066 +0.7% |
| 2015 | $2,194 -0.1% | $148,030 +0.8% |
| 2014 | $2,195 | $146,855 +1.5% |
| 2013 | -- | $144,685 +0.3% |
| 2012 | -- | $144,193 -4.8% |
| 2011 | -- | $151,447 +1.5% |
| 2010 | -- | $149,209 +2.7% |
| 2009 | -- | $145,286 +0.1% |
| 2008 | -- | $145,141 +3% |
| 2007 | -- | $140,914 +2.5% |
| 2006 | -- | $137,477 +3% |
| 2005 | -- | $133,473 +349.4% |
| 2004 | -- | $29,700 -76.6% |
| 2003 | -- | $127,169 |
Find assessor info on the county website
Monthly payment
Est. payment
Payment breakdown
Explore the cost of this home by adjusting the details. Changes won't be saved.Climate risks
Neighborhood: 32164
Nearby schools
GreatSchools rating
- 5/10Bunnell Elementary SchoolGrades: PK-5Distance: 1.6 mi
- 5/10Buddy Taylor Middle SchoolGrades: 6-8Distance: 2.9 mi
- 4/10Flagler-Palm Coast High SchoolGrades: 9-12Distance: 1.8 mi
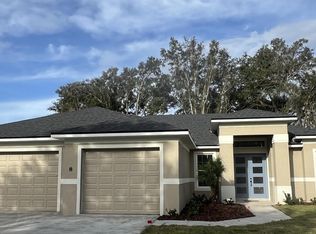
- $580,0004 bd3 ba2.4k sqft8 Evansville Ln, Palm Coast, FL 32164Sold
- $381,7004 bd3 ba2.7k sqft4 Evansville Ln, Palm Coast, FL 32164Off Market
- $401,7003 bd2 ba2.1k sqft4 Evans Pl, Palm Coast, FL 32164Off Market
- $364,700-- bd2 ba2.5k sqft10 Evansville Ln, Palm Coast, FL 32164Off Market
- $406,3004 bd2 ba2.4k sqft7 Evansville Ln, Palm Coast, FL 32164Off Market
- $536,9005 bd3 ba2.8k sqft104 Evans Dr, Palm Coast, FL 32164Off Market
- $396,200-- bd2 ba2.3k sqft2 Evansville Ln, Palm Coast, FL 32164Off Market
- $653,900-- bd2 ba3.2k sqft1 Evansville Ln, Palm Coast, FL 32164Off Market
A local agent can set up tours, give advice and negotiate with sellers.
Similar homes
- $386,0004 bd2 ba2k sqft1 Ethan Pl, Palm Coast, FL 32164For Sale
 MLS ID #1226229, Cheryl Dreezer, Real Estate Services of Palm Coast. DBAMLS
 - $514,9004 bd3 ba2.4k sqft10 Princess Mari Pl, Palm Coast, FL 32164For Sale
 MLS ID #1228322, Yana Marchenko, Keller Williams Realty Florida Partners. DBAMLS
 - $525,0005 bd3 ba2.8k sqft76 Universal Trl, Palm Coast, FL 32164For Sale
 MLS ID #1229330, Takeshia Rhynes, Rhynes Real Estate. DBAMLS
 - $449,0004 bd3 ba2.8k sqft14 Roxanne Ln, Palm Coast, FL 32164For Sale
 MLS ID #1225063, Taner Banks, Keller Williams Realty Florida Partners. DBAMLS
 - $429,0004 bd3 ba2.6k sqft2 Wellclif Pl, Palm Coast, FL 32164For SaleMLS ID #1224927, Renata Rosander, Realty Pros Assured. DBAMLS
- $350,0003 bd2 ba2.2k sqft3 WALLA Place, Palm Coast, FL 32164For SaleMLS ID #2150420, MICHELLE MCKINNEY. realMLS
- $556,0004 bd3 ba2.9k sqft201 Underwood Trl, Palm Coast, FL 32164For SaleMLS ID #1225652, Lindsay Lockhart, Ketcham Realty Group, Inc.. DBAMLS
- $345,0004 bd3 ba2.9k sqft46 Riddle Dr, Palm Coast, FL 32164For SaleMLS ID #261671, Steve Gay, Coldwell Banker Premier Properties (A1A Beach). St Augustine St Johns County BOR
- $480,0004 bd3 ba2.2k sqft3 SEA BOARD Court, Palm Coast, FL 32164For SaleMLS ID #2100336, RAMONA DAMIAN. realMLS
- $489,9003 bd2 ba1.8k sqft53 Auberry Dr, Palm Coast, FL 32137For SaleMLS ID #1227143, Bob Bagdon, Engel & Volkers St Augustine. DBAMLS
- $579,8003 bd2 ba1.9k sqft113 Arena Lake Dr, Palm Coast, FL 32137For SaleMLS ID #1226283, Ezra Marcus, Ezra Marcus, Broker. DBAMLS
- $369,0004 bd2 ba1.7k sqft61 ZINNIA Trail, Palm Coast, FL 32164For SaleMLS ID #2155396, CAMMIE LEE ROSA. realMLS
- $379,9003 bd2 ba1.8k sqft45 Webster Ln, Palm Coast, FL 32164For SaleMLS ID #1224603, Tammy Bowen, Redfin Corporation. DBAMLS
- $335,0003 bd2 ba1.2k sqft10 Cedar Point Ct, Palm Coast, FL 32164For SaleMLS ID #1227025, Becky J Nicks, 1st Florida Realty LLC. DBAMLS
- $290,0003 bd2 ba1.7k sqft186 Westhampton Dr, Palm Coast, FL 32164For SaleMLS ID #1227210, Cheryl Dreezer, Real Estate Services of Palm Coast. DBAMLS
- $284,9003 bd2 ba1.4k sqft80 Roxboro Dr, Palm Coast, FL 32164For SaleMLS ID #1227594, Eric Zimmerman, RE/MAX Advantage. DBAMLS
- $320,0004 bd2 ba1.8k sqft20 ROYAL TERN Lane SW, Palm Coast, FL 32164For SaleMLS ID #2157861, KRISTINA SHOWALTER. realMLS
- $525,0005 bd3 ba2.9k sqft18 LEWISTON Court, Palm Coast, FL 32137For SaleMLS ID #2156694, CHRISTOPHER T SNOW. realMLS
- $340,0002 bd2 ba1.7k sqft61 Raintree Cir, Palm Coast, FL 32164For SaleMLS ID #1227456, Joy Pratt-Martin PA, LPT Realty, LLC. DBAMLS
- $620,0003 bd2 ba2k sqft1384 Aleut Ln, Ormond Beach, FL 32174For SaleMLS ID #1229497, Debi Callahan, Adams, Cameron & Co., Realtors. DBAMLS
