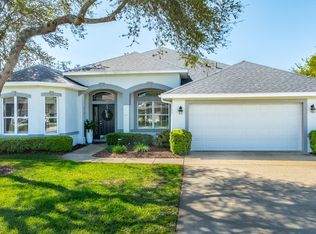
From the grand front door to the peaceful, park-like backyard, this spacious home is truly special. It features a rare upstairs 4th bedroom with its own full bath—perfect for guests or a private office. You'll love the formal living, dining, and family rooms with brand-new tile throughout, high ceilings, and big, bright windows. The split floor plan gives the master suite plenty of privacy, with vaulted ceiling, two walk-in closets, and a fully updated bathroom with new vanity, tiled shower, and bright LED lights. The kitchen has solid wood cabinets, stainless steel appliances, and a sunny breakfast nook that opens to the large family room. Step out back to relax in the screened porch, enjoy the fire pit under the pergola, and pick fruit from your own trees! Upgrades include, new roof (2025), Fence, hurricane shutters and screens (rated up to 130+ mph), impact sliding glass door, newer A/C motor (2023), cleaned and improved HVAC system (2024), new sod (2025), drip irrigation and two large sheds for extra storage. This move-in ready Florida gem has it alland furniture is negotiable! It's a rare opportunity, schedule your showing today!
Active
$480,000
3 SEA BOARD Court, Palm Coast, FL 32164
4beds
2,292sqft
Single Family Residence
Built in 2006
10,018 Square Feet Lot
$-- Zestimate®
$209/sqft
$-- HOA
What's special
Large family roomSunny breakfast nookHigh ceilingsPeaceful park-like backyardBig bright windowsSplit floor planSolid wood cabinets
- 411 days
- 98
- 1
Zillow last checked:
Listing updated:
Listed by:
RAMONA DAMIAN 773-414-1700,
EXP REALTY LLC 888-883-8509
Source: realMLS,MLS#: 2100336
Facts & features
Interior
Bedrooms & bathrooms
- Bedrooms: 4
- Bathrooms: 3
- Full bathrooms: 3
Heating
- Central, Electric, Heat Pump
Cooling
- Central Air
Appliances
- Included: Dishwasher, Dryer, Electric Range, Microwave, Refrigerator, Washer
- Laundry: In Unit, Lower Level
Features
- Ceiling Fan(s), Primary Bathroom -Tub with Separate Shower, Split Bedrooms, Walk-In Closet(s)
- Flooring: Tile
Interior area
- Total structure area: 3,221
- Total interior livable area: 2,292 sqft
Property
Parking
- Total spaces: 2
- Parking features: Garage
- Garage spaces: 2
Features
- Levels: Multi/Split
- Stories: 2
- Patio & porch: Porch, Rear Porch
- Fencing: Fenced
Lot
- Size: 10,018 Square Feet
Details
- Additional structures: Shed(s)
- Parcel number: 0711317059009700140
- Zoning description: Residential
Construction
Type & style
- Home type: SingleFamily
- Property subtype: Single Family Residence
Materials
- Block, Stucco
- Roof: Shingle
Condition
- New construction: No
- Year built: 2006
Utilities & green energy
- Sewer: Public Sewer
- Water: Public
- Utilities for property: Cable Available, Cable Connected, Sewer Connected, Water Connected
Community & HOA
Community
- Subdivision: Seminole Woods
HOA
- Has HOA: No
Location
- Region: Palm Coast
Financial & listing details
- Price per square foot: $209/sqft
- Tax assessed value: $279,391
- Annual tax amount: $2,261
- Date on market: 7/24/2025
- Listing terms: Cash,Conventional,FHA,VA Loan
- Road surface type: Paved
Estimated market value
Not available
Estimated sales range
Not available
Not available
Price history
| Date | Event | Price |
|---|---|---|
| 7/24/2025 | Listed for sale | $480,000+111%$209/sqft |
Source:  Stellar MLS #FC311307 Report a problem Stellar MLS #FC311307 Report a problem | ||
| 7/10/2018 | Sold | $227,500-5.2%$99/sqft |
Source: Public Record Report a problem | ||
| 6/6/2018 | Price change | $239,900-2%$105/sqft |
Source: VIRTUAL HOMES REALTY #238871 Report a problem | ||
| 5/24/2018 | Listed for sale | $244,900+0.2%$107/sqft |
Source: VIRTUAL HOMES REALTY #238871 Report a problem | ||
| 12/6/2017 | Listing removed | $244,500$107/sqft |
Source: Berkshire Hathaway HS Fortune Group Properties #230231 Report a problem | ||
| 10/8/2017 | Price change | $244,500-2.2%$107/sqft |
Source: Berkshire Hathaway HS Fortune Group Properties #230231 Report a problem | ||
| 7/20/2017 | Price change | $250,000-3.8%$109/sqft |
Source: Berkshire Hathaway HS Fortune Group Properties #230231 Report a problem | ||
| 6/7/2017 | Listed for sale | $260,000+85.7%$113/sqft |
Source: Berkshire Hathaway HS Fortune Group Properties #230231 Report a problem | ||
| 4/27/2012 | Sold | $140,000+29.9%$61/sqft |
Source: Public Record Report a problem | ||
| 5/11/2011 | Sold | $107,800-9.4%$47/sqft |
Source: Public Record Report a problem | ||
| 12/24/2010 | Listed for sale | $119,000-59.2%$52/sqft |
Source: Systems Engineering, Inc. #177331 Report a problem | ||
| 4/11/2006 | Sold | $291,500+370.2%$127/sqft |
Source: Public Record Report a problem | ||
| 6/10/2005 | Sold | $62,000-61.2%$27/sqft |
Source: Public Record Report a problem | ||
| 9/30/2004 | Sold | $159,900$70/sqft |
Source: Public Record Report a problem | ||
Public tax history
| Year | Property taxes | Tax assessment |
|---|---|---|
| 2025 | $2,322 +2.7% | $170,935 +2.9% |
| 2024 | $2,262 +2.9% | $166,117 +3% |
| 2023 | $2,197 +1.4% | $161,279 +3% |
| 2022 | $2,167 +1.6% | $156,582 +3% |
| 2021 | $2,133 +0.3% | $152,021 +1.4% |
| 2020 | $2,127 +3.2% | $149,923 +3.2% |
| 2019 | $2,061 +16.9% | $145,285 +12.9% |
| 2018 | $1,763 +2.7% | $128,663 +2.1% |
| 2017 | $1,716 | $126,017 +2.1% |
| 2016 | $1,716 +2.7% | $123,425 +0.7% |
| 2015 | $1,671 -0.1% | $122,567 +2.2% |
| 2014 | $1,672 | $119,929 +1.5% |
| 2013 | -- | $118,157 +2.6% |
| 2012 | -- | $115,191 -9.8% |
| 2011 | -- | $127,694 -15.8% |
| 2010 | -- | $151,593 -1.2% |
| 2009 | -- | $153,423 -5.6% |
| 2008 | -- | $162,556 -26.6% |
| 2007 | -- | $221,519 +343% |
| 2006 | -- | $50,000 +54.3% |
| 2005 | -- | $32,400 +96.4% |
| 2004 | -- | $16,500 |
Find assessor info on the county website
Monthly payment
Est. payment
Payment breakdown
Explore the cost of this home by adjusting the details. Changes won't be saved.Climate risks
Neighborhood: 32164
Nearby schools
Schools provided by the listing agent
- Elementary: Bunnell
- Middle: Buddy Taylor
- High: Flagler Palm Coast
Source: realMLS. This data may not be complete. We recommend contacting the local school district to confirm school assignments for this home.

Similar homes
- $489,9005 bd3 ba2.8k sqft76 Universal Trl, Palm Coast, FL 32164For Sale

 MLS ID #1229330, Takeshia Rhynes, Rhynes Real Estate. DBAMLS
 - $488,0003 bd2 ba2.3k sqft6 EVANSVILLE LANE, PALM COAST, FL 32164For Sale

 MLS ID #FC317678, Shirlyn Perkovich, PARKSIDE REALTY GROUP. Stellar MLS
 - $359,0004 bd2 ba1.7k sqft61 Zinnia Trl, Palm Coast, FL 32164For Sale
 MLS ID #1230378, Cammie Rosa, Realty Pros Assured. DBAMLS
 - $519,0004 bd3 ba2.4k sqft1328 Antrim Cir, Ormond Beach, FL 32174For Sale
 MLS ID #1225203, David Lieb, RE/MAX Signature. DBAMLS
 - $550,0004 bd3 ba2.5k sqft3722 Longford Cir, Ormond Beach, FL 32174For SaleMLS ID #1229872, Jack Corbett, Coldwell Banker Premier Properties. DBAMLS
- $474,9003 bd2 ba2.1k sqft409 Seabrook Rd, Ormond Beach, FL 32174For SaleMLS ID #1224347, Jeremy Reidenberg, Adams, Cameron & Co., Realtors. DBAMLS
- $499,9994 bd2 ba2k sqft1283 Royal Pointe Ln, Ormond Beach, FL 32174For SaleMLS ID #1229997, James Brodick, Realty Pros Assured. DBAMLS
- $525,0004 bd2 ba2.6k sqft22 IBIS COURT N, PALM COAST, FL 32137For SaleMLS ID #FC320751, Laura Allberg, COASTAL GATEWAY REAL ESTATE GR. Stellar MLS
- $598,0005 bd3 ba2.6k sqft38 Weyanoke Ln, Palm Coast, FL 32164For SaleMLS ID #1230174, Sonia Taska, Adams, Cameron & Co., Realtors. DBAMLS
- $484,9003 bd2 ba1.8k sqft53 Auberry Dr, Palm Coast, FL 32137For SaleMLS ID #1227143, Bob Bagdon, Engel & Volkers St Augustine. DBAMLS
- $397,4994 bd2 ba2.1k sqft55 Presidential Ln, Palm Coast, FL 32164For SaleMLS ID #1221751, Karen Fields, Coldwell Banker Coast Realty. DBAMLS
- $445,0003 bd2 ba2k sqft38 Timucuan Dr, Ormond Beach, FL 32174For SaleMLS ID #1230247, Jonathan Gildon, Realty Pros Assured. DBAMLS
- $300,0003 bd2 ba1.9k sqft22 Emerson Dr, Palm Coast, FL 32164For SaleMLS ID #1229753, Jack Corbett, Coldwell Banker Premier Properties. DBAMLS
- $599,0003 bd2 ba2k sqft1384 Aleut Ln, Ormond Beach, FL 32174For SaleMLS ID #1229497, Debi Callahan, Adams, Cameron & Co., Realtors. DBAMLS
- $520,0004 bd3 ba2.4k sqft2 Eagle Dr, Ormond Beach, FL 32174For SaleMLS ID #1229971, Michelle Zirkelbach, Adams, Cameron & Co., Realtors. DBAMLS
- $535,0004 bd3 ba2.7k sqft5 Watercliff Ln, Ormond Beach, FL 32174For SaleMLS ID #1228209, Jonathan Gildon, Realty Pros Assured. DBAMLS
- $500,0004 bd3 ba2.6k sqft43 Winding Creek Way, Ormond Beach, FL 32174For SaleMLS ID #1229106, Daniel Nitsch, Adams, Cameron & Co., Realtors. DBAMLS
