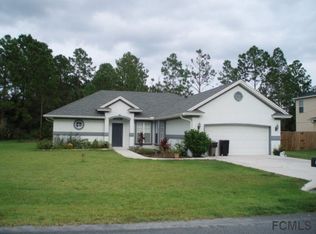
An opportunity to assume a 2.25 Percent VA loan, subject to lender approval and buyer qualification. This spacious Palm Coast home offers five bedrooms, two full bathrooms, one half bathroom, and approximately 2,880 square feet, along with a three-car garage. Separate living and family rooms provide flexibility for gathering, relaxing, and working from home. The remodeled kitchen features upgraded appliances and generous space for preparing meals, while updated bathrooms add to the home's appeal. Enjoy a fenced backyard with tropical landscaping, fruit plantings, and a butterfly garden. Additional features include a whole-house water softener and filtration system, irrigation, hurricane shutters, and hurricane roof clips. Also this is concrete block construction on the first floor. With substantial living space and thoughtful updates throughout, this home is ready for its next chapter. Schedule a private showing to explore the layout, outdoor space, and financing opportunity.
Active
Price cut: $20.1K (9/7)
$489,900
76 Universal Trl, Palm Coast, FL 32164
5beds
2,880sqft
Single Family Residence, Residential
Built in 2006
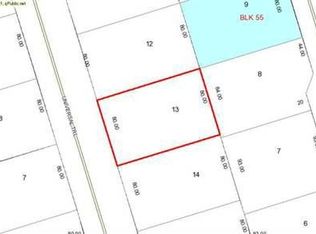
10,018 Square Feet Lot
$478,800 Zestimate®
$170/sqft
$-- HOA
What's special
Fruit plantingsThree-car garageFive bedroomsHurricane roof clipsFenced backyardButterfly gardenOne half bathroom
- 67 days
- 223
- 16
Zillow last checked:
Listing updated:
Listed by:
Takeshia Rhynes 386-232-8263,
Rhynes Real Estate
Source: DBAMLS,MLS#: 1229330
Facts & features
Interior
Bedrooms & bathrooms
- Bedrooms: 5
- Bathrooms: 3
- Full bathrooms: 2
- 1/2 bathrooms: 1
Bedroom 1
- Level: Upper
- Area: 300 Square Feet
- Dimensions: 15.00 x 20.00
Bathroom 2
- Level: Upper
- Area: 182 Square Feet
- Dimensions: 13.00 x 14.00
Bathroom 3
- Level: Upper
- Area: 132 Square Feet
- Dimensions: 11.00 x 12.00
Bathroom 4
- Level: Upper
- Area: 132 Square Feet
- Dimensions: 11.00 x 12.00
Dining room
- Level: Main
- Area: 168 Square Feet
- Dimensions: 12.00 x 14.00
Family room
- Level: Main
- Area: 224 Square Feet
- Dimensions: 14.00 x 16.00
Kitchen
- Level: Main
- Area: 224 Square Feet
- Dimensions: 14.00 x 16.00
Living room
- Level: Main
- Area: 352 Square Feet
- Dimensions: 16.00 x 22.00
Other
- Description: Patio/Deck
- Level: Main
- Area: 100 Square Feet
- Dimensions: 10.00 x 10.00
Utility room
- Level: Main
- Area: 90 Square Feet
- Dimensions: 9.00 x 10.00
Heating
- Central
Cooling
- Central Air
Appliances
- Included: Refrigerator, Microwave, Disposal, Dishwasher
Features
- Ceiling Fan(s), Eat-in Kitchen, Kitchen Island
Interior area
- Total structure area: 3,677
- Total interior livable area: 2,880 sqft
Property
Parking
- Total spaces: 3
- Parking features: Garage
- Garage spaces: 3
Features
- Stories: 2
- Fencing: Back Yard,Fenced
Lot
- Size: 10,018 Square Feet
Details
- Parcel number: 0711317057005500120
Construction
Type & style
- Home type: SingleFamily
- Property subtype: Single Family Residence, Residential
Materials
- Foundation: Block, Concrete Perimeter
Condition
- Updated/Remodeled
- New construction: No
- Year built: 2006
Utilities & green energy
- Water: Public
- Utilities for property: Electricity Connected, Water Connected
Community & HOA
Community
- Subdivision: Seminole Woods
HOA
- Has HOA: No
Location
- Region: Palm Coast
Financial & listing details
- Price per square foot: $170/sqft
- Tax assessed value: $335,652
- Annual tax amount: $5,316
- Date on market: 8/5/2026
- Listing terms: Assumable,Cash,Conventional,FHA,VA Loan
- Electric utility on property: Yes
- Road surface type: Paved
Estimated market value
$478,800
$455,000 - $503,000
$2,623/mo
Price history
| Date | Event | Price |
|---|---|---|
| 9/7/2026 | Price change | $489,900-3.9%$170/sqft |
Source:  DBAMLS #1229330 Report a problem DBAMLS #1229330 Report a problem | ||
| 8/25/2026 | Price change | $510,000-2.9%$177/sqft |
Source: DBAMLS #1229330 Report a problem | ||
| 8/5/2026 | Listed for sale | $525,000$182/sqft |
Source:  Stellar MLS #V4950558 Report a problem Stellar MLS #V4950558 Report a problem | ||
| 7/21/2026 | Listing removed | $525,000$182/sqft |
Source: Stellar MLS #TB8520141 Report a problem | ||
| 6/17/2026 | Listed for sale | $525,000+75.6%$182/sqft |
Source: Stellar MLS #TB8520141 Report a problem | ||
| 2/19/2021 | Sold | $299,000-0.3%$104/sqft |
Source: Public Record Report a problem | ||
| 5/28/2020 | Listing removed | $299,900$104/sqft |
Source: Adams, Cameron & Co., Realtors #255430 Report a problem | ||
| 5/27/2020 | Price change | $299,900+0.3%$104/sqft |
Source: Adams, Cameron & Co., Realtors #255430 Report a problem | ||
| 5/6/2020 | Price change | $299,000-3.2%$104/sqft |
Source: Adams, Cameron & Co., Realtors #1067601 Report a problem | ||
| 5/5/2020 | Listed for sale | $309,000$107/sqft |
Source: Adams, Cameron & Co., Realtors #1067601 Report a problem | ||
| 3/19/2020 | Listing removed | $309,000$107/sqft |
Source: Adams, Cameron & Co., Realtors #255430 Report a problem | ||
| 2/7/2020 | Listed for sale | $309,000+21.7%$107/sqft |
Source: Adams, Cameron & Co., Realtors #1067601 Report a problem | ||
| 2/15/2007 | Sold | $254,000+17.6%$88/sqft |
Source: Public Record Report a problem | ||
| 11/6/2006 | Sold | $216,000+245.6%$75/sqft |
Source: Public Record Report a problem | ||
| 6/23/2005 | Sold | $62,500+38.9%$22/sqft |
Source: Public Record Report a problem | ||
| 3/21/2005 | Sold | $45,000$16/sqft |
Source: Public Record Report a problem | ||
Public tax history
| Year | Property taxes | Tax assessment |
|---|---|---|
| 2025 | $5,316 -2.6% | $335,652 -1.4% |
| 2024 | $5,456 -1.1% | $340,490 0% |
| 2023 | $5,519 +0.2% | $340,589 +2.6% |
| 2022 | $5,506 +13.8% | $332,072 +35.3% |
| 2021 | $4,838 +9.6% | $245,345 +10% |
| 2020 | $4,413 +94.4% | $223,041 +43.2% |
| 2019 | $2,270 +0.7% | $155,725 +1.9% |
| 2018 | $2,255 +2.6% | $152,821 +2.1% |
| 2017 | $2,198 | $149,678 +2.1% |
| 2016 | $2,198 +2.6% | $146,599 +0.7% |
| 2015 | $2,143 -0.1% | $145,580 +0.8% |
| 2014 | $2,144 | $144,425 +2.5% |
| 2013 | -- | $140,915 +1.7% |
| 2012 | -- | $138,559 -8.6% |
| 2011 | -- | $151,573 -15.6% |
| 2010 | -- | $179,542 -7.4% |
| 2009 | -- | $193,895 -4.2% |
| 2008 | -- | $202,380 -11.4% |
| 2007 | -- | $228,458 +356.9% |
| 2006 | -- | $50,000 +55.3% |
| 2005 | -- | $32,200 +101.3% |
| 2004 | -- | $16,000 |
Find assessor info on the county website
Monthly payment
Est. payment
Payment breakdown
Explore the cost of this home by adjusting the details. Changes won't be saved.Climate risks
Neighborhood: 32164

Similar homes
- $485,0003 bd2 ba1.7k sqft14 SEVILLE PLACE, PALM COAST, FL 32164For Sale
 MLS ID #FC318431, Maria Tilton, BERKSHIRE HATHAWAY HOMESERVICE (OCEANSHORE). Stellar MLS
 - $399,5004 bd2 ba2.2k sqft16 SEVEN CHAMPIONS PATH N, PALM COAST, FL 32164For Sale
 MLS ID #FC320501, Maria Tilton, BERKSHIRE HATHAWAY HOMESERVICE (OCEANSHORE). Stellar MLS
 - $613,9005 bd4 ba3.2k sqft161 S Coopers Hawk Way, Palm Coast, FL 32164For Sale

 MLS ID #1230689, Edward Lang, Serenity Realty Group. DBAMLS
 - $488,0003 bd2 ba2.3k sqft6 EVANSVILLE LANE, PALM COAST, FL 32164For Sale
 MLS ID #FC317678, Shirlyn Perkovich, PARKSIDE REALTY GROUP. Stellar MLS
 - $439,9003 bd3 ba2.9k sqft77 ROLLINS LANE, PALM COAST, FL 32164For SaleMLS ID #O6441484, Celeste McKnight, SUPERIOR REALTY GROUP, LLC.. Stellar MLS
- $499,9003 bd2 ba2.4k sqft3621 Christa Ct, Ormond Beach, FL 32174For SaleMLS ID #1230899, Lisa Reeley LLC, Oceans Luxury Realty Full Service LLC. DBAMLS
- $399,0004 bd3 ba2.4k sqft25 Pillory Ln, Palm Coast, FL 32164For SaleMLS ID #1227153, Johanna Sawdai, One Sotheby's International Realty. DBAMLS
- $544,9004 bd3 ba2.6k sqft2322 STONEBRIDGE WAY, FLAGLER BEACH, FL 32136For SaleMLS ID #FC320055, Matt Souza, COASTAL GATEWAY REAL ESTATE GR. Stellar MLS
- $515,0004 bd3 ba2.4k sqft1328 Antrim Cir, Ormond Beach, FL 32174For SaleMLS ID #1225203, David Lieb, RE/MAX Signature. DBAMLS
- $399,0003 bd2 ba1.6k sqft84 Ethan Allen Dr, Palm Coast, FL 32164For SaleMLS ID #1231168, Angela Cerniglia, LPT Realty, LLC. DBAMLS
- $340,0003 bd2 ba1.5k sqft38 Sederholm Path, Palm Coast, FL 32164For SaleMLS ID #1230665, Shayelyn Carlsen, RE/MAX Signature. DBAMLS
- $485,0003 bd3 ba2.2k sqft2 FORGE LANE, PALM COAST, FL 32137For SaleMLS ID #FC319820, Esleiden Confeiteiro, WATSON REALTY CORP. Stellar MLS
- $310,0003 bd2 ba1.6k sqft9 Slipper Flower Path E, Palm Coast, FL 32164For SaleMLS ID #1229905, Jim Izatt, Reel In Realty LLC. DBAMLS
- $484,9003 bd2 ba1.8k sqft53 Auberry Dr, Palm Coast, FL 32137For SaleMLS ID #1227143, Bob Bagdon, Engel & Volkers St Augustine. DBAMLS
- $399,0003 bd2 ba2k sqft20 Royal Palm Ln, Palm Coast, FL 32164For SaleMLS ID #1230703, Eric Zimmerman, RE/MAX Advantage. DBAMLS
