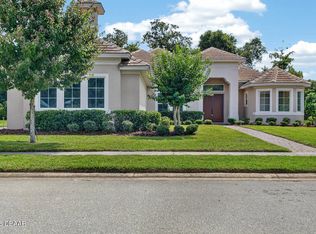
Rare 5 bedroom home with 3-car garage, preserve views and over 3,200 sq. ft. in gated Grand Landings! Welcome to this beautifully upgraded 5-bedroom, 4-bath home offering 3,215 sq. ft. of flexible living space, a spacious 3-car garage and a private backyard backing to a peaceful nature preserve--with no rear neighbors. Step through the impressive 8-foot double glass entry doors into an open, light-filled interior featuring soaring ceilings, crown molding, upgraded flooring and thoughtful finishes throughout. The spacious kitchen is designed for both everyday living and entertaining with quartz countertops, 42-inch wood cabinetry, Bosch stainless appliances, farmhouse sink, subway tile backsplash, large walk-in pantry and an oversized custom shiplap island. The expansive living and dining area opens through large pocket sliding doors to the screened outdoor living space and custom extended paver patio--perfect for entertaining, grilling, dining outside or relaxing while overlooking the preserve. The first-floor primary suite offers two walk-in closets, dual quartz vanities, garden tub and a beautifully upgraded tile-and-stone shower. Additional bathrooms feature floor-to-ceiling shower tile, niches, benches and upgraded fixtures. Upstairs provides exceptional flexibility with a large bonus area, full bathroom, walk-in storage and additional bedroom space--ideal for a home office, in-law suite, homeschool studio, guest retreat or multi-generational living. Additional upgrades include a whole-house RainSoft water softener system, two water heaters, abundant walk-in attic and under-stair storage, mudroom, indoor laundry room, surround-sound prewiring, security-camera system, keypad entry, Wi-Fi irrigation and outdoor storage shed. Grand Landings residents enjoy a gated entrance, clubhouse, zero-entry community pool, fitness center, playground, dog park and walking areas, all conveniently located near I-95, shopping, restaurants, medical facilities, golf, pickleball, the Intracoastal and area beaches. Space, privacy, upgrades and versatility are hard to find together--schedule your private showing today.
Active
Price cut: $5.1K (10/14)
$608,800
161 S Coopers Hawk Way, Palm Coast, FL 32164
5beds
3,215sqft
Single Family Residence, Residential
Built in 2018
7,840 Square Feet Lot
$596,600 Zestimate®
$189/sqft
$120/mo HOA
What's special
Gated entranceThoughtful finishes throughoutOversized custom shiplap islandQuartz countertopsPreserve viewsIndoor laundry roomOutdoor storage shed
- 43 days
- 323
- 21
Zillow last checked:
Listing updated:
Listed by:
Edward Lang 386-283-6741,
Serenity Realty Group,
ASHLEY KATZ
Source: DBAMLS,MLS#: 1230689
Facts & features
Interior
Bedrooms & bathrooms
- Bedrooms: 5
- Bathrooms: 4
- Full bathrooms: 4
Primary bedroom
- Level: Main
Bedroom 1
- Level: Main
- Area: 319.8 Square Feet
- Dimensions: 20.50 x 15.60
Bedroom 2
- Level: Main
Primary bathroom
- Level: Main
Bathroom 1
- Level: Main
Bathroom 2
- Level: Main
Bathroom 3
- Level: Main
Bathroom 3
- Level: Second
Bathroom 4
- Level: Second
Kitchen
- Level: Main
- Area: 279.51 Square Feet
- Dimensions: 23.10 x 12.10
Heating
- Central, Electric
Cooling
- Central Air, Electric
Appliances
- Included: Microwave, Electric Water Heater, Electric Range, Electric Oven, Disposal, Dishwasher
- Laundry: Electric Dryer Hookup, In Unit, Lower Level, Washer Hookup
Features
- Ceiling Fan(s), Guest Suite, Kitchen Island, Open Floorplan, Primary Bathroom -Tub with Separate Shower, Split Bedrooms, Vaulted Ceiling(s), Walk-In Closet(s)
- Flooring: Tile
- Number of fireplaces: 1
- Fireplace features: Electric
Interior area
- Total structure area: 4,179
- Total interior livable area: 3,215 sqft
Property
Parking
- Total spaces: 3
- Parking features: Garage, Garage Door Opener
- Garage spaces: 3
Features
- Levels: Two
- Stories: 2
- Patio & porch: Covered, Porch, Rear Porch, Screened
- Fencing: Back Yard,Fenced,Vinyl,Wrought Iron
- Has view: Yes
- View description: Trees/Woods
Lot
- Size: 7,840 Square Feet
Details
- Additional structures: Shed(s)
- Parcel number: 2012312960000000320
- Zoning description: PUD
Construction
Type & style
- Home type: SingleFamily
- Architectural style: Contemporary,Traditional
- Property subtype: Single Family Residence, Residential
Materials
- Frame, Stone
- Foundation: Slab
- Roof: Shingle
Condition
- New construction: No
- Year built: 2018
Utilities & green energy
- Sewer: Public Sewer
- Water: Public
- Utilities for property: Cable Available, Electricity Available, Sewer Connected, Water Connected
Community & HOA
Community
- Subdivision: Grand Landings
HOA
- Has HOA: Yes
- Amenities included: Clubhouse, Fitness Center, Gated, Playground, Pool
- HOA fee: $360 quarterly
Location
- Region: Palm Coast
Financial & listing details
- Price per square foot: $189/sqft
- Tax assessed value: $471,071
- Annual tax amount: $6,055
- Date on market: 9/12/2026
- Listing terms: Cash,Conventional,FHA,VA Loan
- Electric utility on property: Yes
Estimated market value
$596,600
$567,000 - $626,000
$3,219/mo
Price history
| Date | Event | Price |
|---|---|---|
| 10/14/2026 | Price change | $608,800-0.8%$189/sqft |
Source:  DBAMLS #1230689 Report a problem DBAMLS #1230689 Report a problem | ||
| 9/25/2026 | Price change | $613,900-1.6%$191/sqft |
Source:  Stellar MLS #FC321357 Report a problem Stellar MLS #FC321357 Report a problem | ||
| 9/11/2026 | Listed for sale | $623,900$194/sqft |
Source: Stellar MLS #FC321357 Report a problem | ||
| 9/11/2026 | Listing removed | $623,900$194/sqft |
Source: Stellar MLS #TB8527603 Report a problem | ||
| 8/14/2026 | Price change | $623,900-1.7%$194/sqft |
Source: Stellar MLS #TB8527603 Report a problem | ||
| 7/19/2026 | Price change | $634,900-2.2%$197/sqft |
Source: Stellar MLS #TB8527603 Report a problem | ||
| 7/15/2026 | Listed for sale | $649,000$202/sqft |
Source: Stellar MLS #TB8527603 Report a problem | ||
| 7/15/2026 | Listing removed | $649,000$202/sqft |
Source:  realMLS #2154097 Report a problem realMLS #2154097 Report a problem | ||
| 7/7/2026 | Listed for sale | $649,000+14.9%$202/sqft |
Source: realMLS #2154097 Report a problem | ||
| 8/7/2024 | Sold | $565,000-1.7%$176/sqft |
Source: Stellar MLS #FC299788 Report a problem | ||
| 7/5/2024 | Pending sale | $575,000$179/sqft |
Source: Stellar MLS #FC299788 Report a problem | ||
| 7/2/2024 | Price change | $575,000-1.7%$179/sqft |
Source: Stellar MLS #FC299788 Report a problem | ||
| 6/18/2024 | Price change | $585,000-2.3%$182/sqft |
Source: Stellar MLS #FC299788 Report a problem | ||
| 5/31/2024 | Listed for sale | $599,000$186/sqft |
Source: Stellar MLS #FC299788 Report a problem | ||
| 5/22/2024 | Pending sale | $599,000$186/sqft |
Source: Stellar MLS #FC299788 Report a problem | ||
| 5/15/2024 | Price change | $599,000-3.4%$186/sqft |
Source: Stellar MLS #FC299788 Report a problem | ||
| 4/19/2024 | Listed for sale | $619,900+72.8%$193/sqft |
Source: Stellar MLS #FC299788 Report a problem | ||
| 7/31/2018 | Sold | $358,754$112/sqft |
Source: Public Record Report a problem | ||
Public tax history
| Year | Property taxes | Tax assessment |
|---|---|---|
| 2025 | $6,055 +10.8% | $376,326 +10.3% |
| 2024 | $5,467 +2.3% | $341,067 +3% |
| 2023 | $5,344 +0.7% | $331,133 +3% |
| 2022 | $5,305 +1% | $321,488 +3% |
| 2021 | $5,250 0% | $312,125 +1.4% |
| 2020 | $5,251 -1.2% | $307,816 |
| 2019 | $5,313 +586.2% | $307,816 +710% |
| 2018 | $774 | $38,000 |
| 2017 | -- | -- |
Find assessor info on the county website
Monthly payment
Est. payment
Payment breakdown
Explore the cost of this home by adjusting the details. Changes won't be saved.Climate risks
Neighborhood: 32164
Nearby schools
Schools provided by the listing agent
- Elementary: Bunnell
- Middle: Buddy Taylor
- High: Flagler Palm Coast
Source: DBAMLS. This data may not be complete. We recommend contacting the local school district to confirm school assignments for this home.
- $519,7006 bd4 ba3.1k sqft163 S Coopers Hawk Way, Palm Coast, FL 32164Off Market
- $507,4005 bd4 ba2.8k sqft159 S Coopers Hawk Way, Palm Coast, FL 32164Off Market
- $419,8003 bd2 ba1.9k sqft165 S Coopers Hawk Way, Palm Coast, FL 32164Off Market
- $450,2004 bd2 ba2.5k sqft160 S Coopers Hawk Way, Palm Coast, FL 32164Off Market
Similar homes
- $659,9005 bd4 ba3.2k sqft148 S COOPERS HAWK Way, Palm Coast, FL 32164For Sale
 MLS ID #2170494, PAMELA CAPELA. realMLS
 - $442,8885 bd3 ba2.8k sqft61 Reidsville Dr, Palm Coast, FL 32164For Sale

 MLS ID #1231897, Edward Lang, Serenity Realty Group. DBAMLS
 - $569,9004 bd3 ba2.4k sqft15 Eric Dr, Palm Coast, FL 32164New Construction
 MLS ID #1221614, Tommie Krawiec, SeaGate Real Estate Inc.. DBAMLS
 - $675,0004 bd3 ba2.6k sqft46 New Leatherwood Dr, Palm Coast, FL 32137For Sale
 MLS ID #1227918, Jennifer Mock, RE/MAX Select Professionals. DBAMLS
 - $340,0003 bd2 ba1.7k sqft106 Nighthawk Ln, Palm Coast, FL 32164For SaleMLS ID #1229867, Stephanie Cathey, RE/MAX Signature. DBAMLS
- $310,0003 bd2 ba1.6k sqft9 Slipper Flower Path E, Palm Coast, FL 32164For SaleMLS ID #1229905, Jim Izatt, Reel In Realty LLC. DBAMLS
- $599,0003 bd2 ba2k sqft1384 Aleut Ln, Ormond Beach, FL 32174For SaleMLS ID #1229497, Debi Callahan, Adams, Cameron & Co., Realtors. DBAMLS
- $399,0004 bd3 ba2.4k sqft25 Pillory Ln, Palm Coast, FL 32164For SaleMLS ID #1227153, Johanna Sawdai, One Sotheby's International Realty. DBAMLS
- $599,9994 bd3 ba2.4k sqft685 Aldenham Ln, Ormond Beach, FL 32174For SaleMLS ID #1224377, Debra Sachs, Venture Development Realty, Inc. DBAMLS
- $639,9003 bd2 ba2k sqft3128 Lizmore Cir, Ormond Beach, FL 32174For SaleMLS ID #1230316, Kelley Sarantis, Bob Hodges and Sons Realty. DBAMLS
- $595,0003 bd2 ba1.8k sqft449 Chelsea Place Ave, Ormond Beach, FL 32174For SaleMLS ID #1231983, Jackie Johnson, Ted Rugg & Associates LLC. DBAMLS
- $579,0004 bd3 ba2.5k sqft16 Crescent Lake Way, Ormond Beach, FL 32174For SaleMLS ID #1229566, Kyle Selby, Selby Realty, Inc.. DBAMLS
- $555,0004 bd3 ba2.8k sqft149 Pergola Pl, Ormond Beach, FL 32174For SaleMLS ID #1231900, Nancy Cortez, Adams, Cameron & Co., Realtors. DBAMLS
