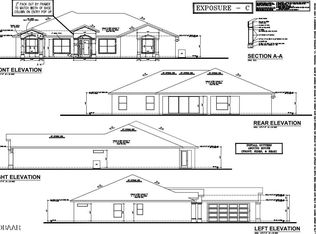
This beautifully appointed home offers a perfect blend of style, space, and functionality in the newly designed C elevation. Thoughtful upgrades and designer finishes are showcased throughout, starting with laminate flooring in all main living areas, including the kitchen, café, and owner's suite. The open kitchen features upgraded stainless steel appliances, quartz countertops, and upgraded cabinetry, highlighted by 42'' upper cabinets and an extended café with built-in pantry cabinets—ideal for both everyday living and entertaining. Retreat to the spacious owner's suite, complete with a private sitting room and a luxurious owner's bath with a walk-in shower and a large two-sink vanity. Recessed ceilings in all bedrooms add architectural interest and an elevated feel throughout the home. Enjoy indoor-outdoor living on the extended lanai, perfect for relaxing or hosting guests. With generous living spaces, premium finishes, and a spacious 3-car garage, this home delivers elegance.
Active
Price cut: $10K (6/1)
$589,900
15 Eric Dr, Palm Coast, FL 32164
4beds
2,488sqft
:
Get pre-qualified$3,937/mo
Single Family Residence, Residential
Built in ----
10,018 Square Feet Lot
$-- Zestimate®
$237/sqft
$-- HOA
What's special
Extended lanaiPremium finishesQuartz countertopsPrivate sitting roomWalk-in showerUpgraded stainless steel appliancesGenerous living spaces
- 195 days |
- 131 |
- 8 |
Zillow last checked:
Listing updated:
Listed by:
Tommie Krawiec 386-503-2199,
SeaGate Real Estate Inc.
Source: DBAMLS,MLS#: 1221614
Facts & features
Interior
Bedrooms & bathrooms
- Bedrooms: 4
- Bathrooms: 3
- Full bathrooms: 3
Bedroom 1
- Level: Main
- Area: 209 Square Feet
- Dimensions: 11.00 x 19.00
Bedroom 2
- Level: Main
- Area: 132 Square Feet
- Dimensions: 11.00 x 12.00
Bedroom 3
- Level: Main
- Area: 132 Square Feet
- Dimensions: 11.00 x 12.00
Bedroom 4
- Level: Main
- Area: 132 Square Feet
- Dimensions: 11.00 x 12.00
Dining room
- Level: Main
- Area: 108 Square Feet
- Dimensions: 12.00 x 9.00
Great room
- Level: Main
- Area: 414 Square Feet
- Dimensions: 23.00 x 18.00
Kitchen
- Level: Main
- Area: 165 Square Feet
- Dimensions: 15.00 x 11.00
Heating
- Heat Pump
Cooling
- Central Air
Appliances
- Included: Microwave, Electric Range, Disposal, Dishwasher
Interior area
- Total structure area: 3,343
- Total interior livable area: 2,488 sqft
Property
Parking
- Total spaces: 3
- Parking features: Garage
- Garage spaces: 3
Features
- Levels: One
- Stories: 1
Lot
- Size: 10,018 Square Feet
- Dimensions: 80 x 125
Details
- Parcel number: 0711317034008100050
- Zoning description: Single Family
Construction
Type & style
- Home type: SingleFamily
- Architectural style: Traditional
- Property subtype: Single Family Residence, Residential
Materials
- Foundation: Slab
Condition
- Under Construction
- New construction: Yes
Utilities & green energy
- Sewer: Public Sewer
- Water: Public
- Utilities for property: Electricity Connected, Sewer Connected, Water Connected
Community & HOA
Community
- Subdivision: Cypress Knoll
HOA
- Has HOA: No
Location
- Region: Palm Coast
Financial & listing details
- Price per square foot: $237/sqft
- Tax assessed value: $58,500
- Annual tax amount: $1,190
- Date on market: 1/12/2026
- Listing terms: Cash,Conventional,FHA,VA Loan
- Electric utility on property: Yes
Estimated market value
Not available
Estimated sales range
Not available
Not available
Price history
| Date | Event | Price |
|---|---|---|
| 6/1/2026 | Price change | $579,900-1.7%$233/sqft |
Source:  Stellar MLS #FC315029 Report a problem Stellar MLS #FC315029 Report a problem | ||
| 1/5/2026 | Listed for sale | $589,900+676.2%$237/sqft |
Source: Stellar MLS #FC315029 Report a problem | ||
| 9/12/2024 | Sold | $76,000+55.4%$31/sqft |
Source: Public Record Report a problem | ||
| 12/16/2020 | Sold | $48,900-2%$20/sqft |
Source:  DBAMLS #1077470 Report a problem DBAMLS #1077470 Report a problem | ||
| 11/5/2020 | Listed for sale | $49,900+72.1%$20/sqft |
Source: Delco Realty Group Inc. #1077470 Report a problem | ||
| 6/4/2019 | Sold | $29,000-3.3%$12/sqft |
Source: DBAMLS #1042921 Report a problem | ||
| 4/25/2019 | Price change | $30,000-15%$12/sqft |
Source: CENTURY 21 Sundance Realty #1042921 Report a problem | ||
| 5/9/2018 | Listed for sale | $35,300$14/sqft |
Source: CENTURY 21 Sundance Realty #1042921 Report a problem | ||
Public tax history
| Year | Property taxes | Tax assessment |
|---|---|---|
| 2024 | $917 +5.9% | $46,585 +10% |
| 2023 | $866 +2% | $42,350 +10% |
| 2022 | $849 +24.6% | $38,500 +10% |
| 2021 | $681 +18.8% | $35,000 +20.7% |
| 2020 | $574 -5.1% | $29,000 -3.7% |
| 2019 | $605 +5.3% | $30,117 +10% |
| 2018 | $575 +13.1% | $27,379 +9.5% |
| 2017 | $508 | $25,000 +10.5% |
| 2016 | $508 +6.4% | $22,627 +10% |
| 2015 | $478 +6.8% | $20,570 -6.5% |
| 2014 | $447 | $22,000 +29.4% |
| 2013 | -- | $17,000 -15% |
| 2012 | -- | $20,000 -14.9% |
| 2011 | -- | $23,500 -16.1% |
| 2010 | -- | $28,000 -20% |
| 2009 | -- | $35,000 -39.7% |
| 2008 | -- | $58,000 -15.9% |
| 2007 | -- | $69,000 -3.5% |
| 2006 | -- | $71,500 +28.1% |
| 2005 | -- | $55,800 +87.9% |
| 2004 | -- | $29,700 |
Find assessor info on the county website
Monthly payment
Est. payment
Payment breakdown
Explore the cost of this home by adjusting the details. Changes won't be saved.Climate risks
Neighborhood: 32164
Nearby schools
GreatSchools rating
- 5/10Bunnell Elementary SchoolGrades: PK-5Distance: 1.8 mi
- 5/10Buddy Taylor Middle SchoolGrades: 6-8Distance: 2.7 mi
- 4/10Flagler-Palm Coast High SchoolGrades: 9-12Distance: 1.7 mi
- $76,00010,019 Square Feet15 Eric Dr #5, Palm Coast, FL 32164Sold

- $433,7004 bd2 ba2.4k sqft13 Eric Dr, Palm Coast, FL 32164Off Market
- $318,0003 bd2 ba1.3k sqft17 Eric Dr, Palm Coast, FL 32164Sold

- $383,2000.295 Acres13 Ehrling Ln, Palm Coast, FL 32164Off Market

- $376,3003 bd2 ba1.9k sqft11 Ehrling Ln, Palm Coast, FL 32164Off Market
- $339,0003 bd2 ba1.7k sqft11 Eric Dr, Palm Coast, FL 32164Sold
- $385,0004 bd2 ba1.9k sqft19 Eric Dr, Palm Coast, FL 32164Off Market
- $390,1003 bd2 ba2.3k sqft14 Eric Dr, Palm Coast, FL 32164Off Market
A local agent can set up tours, give advice and negotiate with sellers.
Similar homes
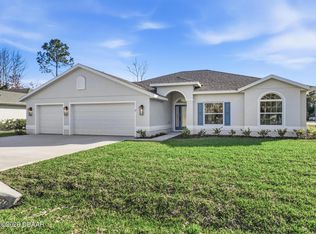
- $569,9003 bd3 ba2.2k sqft72 Edith Pope Dr, Palm Coast, FL 32164New Construction
 MLS ID #1228008, Tommie Krawiec, SeaGate Real Estate Inc.. DBAMLS
 - $494,9003 bd3 ba2.2k sqft43 Edgewater Dr, Palm Coast, FL 32164New ConstructionMLS ID #1228009, Tommie Krawiec, SeaGate Real Estate Inc.. DBAMLS
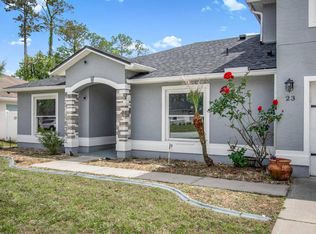
- $489,9003 bd2 ba1.8k sqft16 Evansville Ln, Palm Coast, FL 32164New Construction
 MLS ID #1228005, Tommie Krawiec, SeaGate Real Estate Inc.. DBAMLS
 - $427,0005 bd3 ba2.5k sqft23 Essington Ln, Palm Coast, FL 32164For Sale
 MLS ID #11732634, Jesse Warmka, Your Home Sold Guaranteed Realty - Jesse Warmka Team. My State MLS
 - $565,0006 bd4 ba2.5k sqft15 WELLHAM Lane, Palm Coast, FL 32164New ConstructionMLS ID #2151186, DENISE FERNANDES. realMLS
- $700,0004 bd3 ba2.6k sqft46 New Leatherwood Dr, Palm Coast, FL 32137For SaleMLS ID #1227918, Jennifer Mock, RE/MAX Select Professionals. DBAMLS
- $415,9003 bd2 ba1.8k sqft10 Persimmon Dr, Palm Coast, FL 32164New ConstructionMLS ID #263407, TOMMIE KRAWIEC, Seagate Real Estate LLC. St Augustine St Johns County BOR
- $619,9003 bd2 ba2.1k sqft61 N Riverwalk Dr, Palm Coast, FL 32137For SaleMLS ID #1228321, Colleen Calnan, Calnan Real Estate. DBAMLS
- from $429,9004 bd3 ba2.4k sqftNaples Plan, Palm Coast, Palm Coast, FL 32164New ConstructionMaronda Homes
- $569,9003 bd3 ba2.2k sqft18 Central Pl, Palm Coast, FL 32137New ConstructionMLS ID #1220482, Tommie Krawiec, SeaGate Real Estate Inc.. DBAMLS
- from $439,9004 bd3 ba2.6k sqftVenice Plan, Palm Coast, Palm Coast, FL 32164New ConstructionMaronda Homes
- from $439,9905 bd4 ba2.8k sqftAvalon II Plan, Seminole Trace, Palm Coast, FL 32164New ConstructionDream Finders Homes
- from $479,9003 bd2 ba2k sqftSara Plan, Palm Coast Homes, Palm Coast, FL 32164New ConstructionHunter Quinn Homes
- $409,6004 bd3 ba2.1k sqft41 Poplar Dr, Palm Coast, FL 32164New ConstructionMaronda Homes
- from $424,9904 bd3 ba2.7k sqftBoca Plan, Seminole Trace, Palm Coast, FL 32164New ConstructionDream Finders Homes
- $399,9503 bd3 ba2.4k sqft121 Nighthawk Ln, Palm Coast, FL 32164For SaleMLS ID #261845, Joshua Hanoud, Exp Realty LLC. St Augustine St Johns County BOR
- $319,0003 bd2 ba1.8k sqft34 REIDSVILLE Drive, Palm Coast, FL 32164New ConstructionMLS ID #2154578, KIMBERLY ROBERTSON. realMLS
- from $464,9904 bd4 ba3.2k sqftBoca II Plan, Seminole Trace, Palm Coast, FL 32164New ConstructionDream Finders Homes
- from $344,9904 bd3 ba2.2k sqftMagellan Plan, Sabal Preserve, Palm Coast, FL 32164New ConstructionStarlight Homes
- $439,0004 bd3 ba2.3k sqft34 Seville Orange Path, Palm Coast, FL 32164New ConstructionMLS ID #261242, Alexia Cipollone, DJ & Lindsey Real Estate. St Augustine St Johns County BOR
