Make sure to check out the Virtual Tour for a 3D Model w/ Walkthrough, Floor Plan w/ Measurements, Video, & more! BEST DEAL AROUND and EVERYTHING ALREADY DONE! Fresh, bright, and built for the way people actually live: 121 Nighthawk Lane. This 2023 home w/ beautiful custom rear paver patio & fire pit in Grand Landings sits on an oversized lot with plenty of room for a pool and delivers space where you want it, flexibility where you need it, and updates galore. With 3 bedrooms, 2.5 baths, plus a dedicated office, and a loft that refuses to be boxed into just one purpose, this layout quietly checks all the boxes while keeping things comfortable, open, and easy. Step inside and the main living area immediately sets the tone. Natural light pours across the open concept space, connecting the living room, dining area, and kitchen into one seamless hub for everything from slow Sunday mornings to full house gatherings. The kitchen is equal parts style and function, featuring quartz countertops, stainless steel appliances, and a large island that naturally becomes the place everyone ends up, whether they planned to or not. This gem includes a water softener to preserve the high end appliances and fixtures. Tucked toward the front of the home, the downstairs office offers a quiet, focused space that can just as easily flex into a guest room, hobby space, or whatever life calls for next. Upstairs, the layout opens up again with a spacious loft that works as a second living area, media room, or the perfect “everyone spread out for a minute” zone. The primary suite feels like a true retreat, with generous proportions, great natural light, and a clean, modern bathroom design that makes mornings a little less rushed. The additional bedrooms are well sized and positioned for privacy, while the upstairs laundry room keeps things practical and convenient right where you need it. Out back, the setting steals a bit of the spotlight. With no rear neighbors and peaceful wooded views, the backyard feels private and calm, like your own little buffer from the world. The covered paver patio is ready for enjoying your morning coffee or shaded afternoons while reading your latest book. The stunning custom brick-paver patio gives you plenty of room to grill, gather around the custom fire pit with friends, or start planning that future pool without feeling cramped (this yard is HUGE!). It is the kind of outdoor space that grows with you, whether you keep it simple or go all in. The location ties it all together. Grand Landings offers gated entry and resort style amenities including a community pool, fitness center, playground, and dog park. You are about 10 minutes to I-95 for easy commuting, roughly 15 minutes to Flagler Beach when salt air and and waterfront dining are calling your name, and close to everyday conveniences along SR-100 with shopping, dining, and essentials just a quick drive away. Homes like this tend to make a strong first impression… and then a lasting one when you realize how easy it would be to actually live here. If it’s already starting to feel like a fit, that’s usually a sign worth paying attention to. Don't let this one slip away... Set up your showing today before 121 Nighthawk Ln is the "one that got away".
For sale
Price cut: $4.5K (9/8)
$391,000
121 Nighthawk Ln, Palm Coast, FL 32164
3beds
2,498sqft
Single Family Residence
Built in 2023
5,662 Square Feet Lot
$-- Zestimate®
$157/sqft
$113/mo HOA
What's special
Large islandDedicated officeCovered paver patioStainless steel appliancesFresh bright
- 186 days
- 239
- 17
Zillow last checked:
Listing updated:
Listed by:
Joshua Hanoud 352-397-5182,
Exp Realty LLC
Source: St Augustine St Johns County BOR,MLS#: 261845
Facts & features
Interior
Bedrooms & bathrooms
- Bedrooms: 3
- Bathrooms: 3
- Full bathrooms: 2
- 1/2 bathrooms: 1
Rooms
- Room types: Bonus Room
Primary bedroom
- Level: Second
- Area: 225
- Dimensions: 15 x 15
Bedroom 2
- Area: 110
- Dimensions: 10 x 11
Primary bathroom
- Features: Shower Only
Dining room
- Features: Combo
- Area: 150
- Dimensions: 10 x 15
Kitchen
- Area: 198
- Dimensions: 18 x 11
Office
- Area: 110
- Dimensions: 10 x 11
Heating
- Central, Electric, Heat Pump
Cooling
- Central Air
Appliances
- Included: Dishwasher, Disposal, Microwave, Range, Refrigerator
Features
- Great Room, Ceiling Fan(s)
- Flooring: Carpet, Tile, Vinyl
- Windows: Window Treatments
Interior area
- Total structure area: 2,498
- Total interior livable area: 2,498 sqft
Video & virtual tour
Property
Parking
- Total spaces: 2
- Parking features: 2 Car Garage, Attached, Off Street
- Attached garage spaces: 2
Features
- Levels: Split
- Stories: 2
- Entry location: Ground Level
- Patio & porch: Patio, Screened Porch
- Fencing: Full
Lot
- Size: 5,662 Square Feet
- Features: City Lot, Paved, Regular, Less than 1/4 Acre
Details
- Parcel number: 2012312964000001490
- Zoning: MPD
Construction
Type & style
- Home type: SingleFamily
- Architectural style: Contemporary
- Property subtype: Single Family Residence
Materials
- Frame, Wood, Other-See Remarks
- Foundation: Slab
- Roof: Shingle
Condition
- New construction: No
- Year built: 2023
Utilities & green energy
- Sewer: Public Sewer
- Water: City
Community & HOA
Community
- Features: Clubhouse, Gated
- Security: Security Gate
- Subdivision: Grand Landings
HOA
- Has HOA: Yes
- Services included: HOA(Community Maintained)
- HOA fee: $340 quarterly
Location
- Region: Palm Coast
Financial & listing details
- Price per square foot: $157/sqft
- Tax assessed value: $390,971
- Annual tax amount: $5,866
- Price range: $391K - $391K
- Date on market: 4/13/2026
- Listing terms: Cash,Conventional,FHA,VA Loan
- Lease term: 3 Months
Estimated market value
Not available
Estimated sales range
Not available
Not available
Price history
| Date | Event | Price |
|---|---|---|
| 9/8/2026 | Price change | $391,000-1.1%$157/sqft |
Source:  realMLS #2139807 Report a problem realMLS #2139807 Report a problem | ||
| 8/25/2026 | Price change | $395,500-0.8%$158/sqft |
Source:  Stellar MLS #FC317565 Report a problem Stellar MLS #FC317565 Report a problem | ||
| 7/29/2026 | Price change | $398,500-0.4%$160/sqft |
Source: Stellar MLS #FC317565 Report a problem | ||
| 6/18/2026 | Price change | $399,9500%$160/sqft |
Source:  St Augustine St Johns County BOR #261845 Report a problem St Augustine St Johns County BOR #261845 Report a problem | ||
| 5/19/2026 | Price change | $400,000-5.9%$160/sqft |
Source: eXp Realty #FC317565 Report a problem | ||
| 5/1/2026 | Price change | $425,000-3.4%$170/sqft |
Source: St Augustine St Johns County BOR #261845 Report a problem | ||
| 4/21/2026 | Price change | $440,000-4.3%$176/sqft |
Source: Stellar MLS #FC317565 Report a problem | ||
| 4/13/2026 | Listed for sale | $460,000+3.8%$184/sqft |
Source: Stellar MLS #FC317565 Report a problem | ||
| 4/1/2026 | Listing removed | $442,950$177/sqft |
Source: Stellar MLS #FC313882 Report a problem | ||
| 3/20/2026 | Price change | $442,950-2.1%$177/sqft |
Source: Stellar MLS #FC313882 Report a problem | ||
| 3/8/2026 | Price change | $452,500-1.6%$181/sqft |
Source: Stellar MLS #FC313882 Report a problem | ||
| 11/8/2025 | Listed for sale | $459,900+15%$184/sqft |
Source: Stellar MLS #FC313882 Report a problem | ||
| 4/28/2023 | Sold | $400,000$160/sqft |
Source: Public Record Report a problem | ||
Public tax history
| Year | Property taxes | Tax assessment |
|---|---|---|
| 2025 | $6,111 +2.4% | $384,390 +2.9% |
| 2024 | $5,971 +491.3% | $373,556 +585.4% |
| 2023 | $1,010 +4.1% | $54,500 +10.1% |
| 2022 | $970 +10.7% | $49,500 +10% |
| 2021 | $876 | $45,000 |
Find assessor info on the county website
Monthly payment
Est. payment
Payment breakdown
Explore the cost of this home by adjusting the details. Changes won't be saved.Climate risks
Neighborhood: 32164
Nearby schools
Schools provided by the listing agent
- Elementary: Bunnell
- Middle: Buddy Taylor
- High: Flagler Palm Coast
Source: St Augustine St Johns County BOR. This data may not be complete. We recommend contacting the local school district to confirm school assignments for this home.
Similar homes
- $386,0004 bd3 ba2.2k sqft3 SEPTEMBER Place, Palm Coast, FL 32164For Sale
 MLS ID #2161156, DWAYNE ALLEN SMITH. realMLS
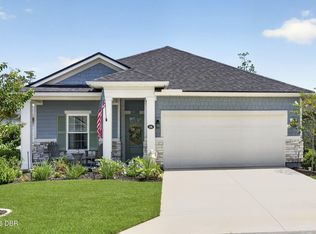
 - $340,0003 bd2 ba1.7k sqft106 Nighthawk Ln, Palm Coast, FL 32164For Sale
 MLS ID #1229867, Stephanie Cathey, RE/MAX Signature. DBAMLS
 - $340,0003 bd2 ba1.5k sqft38 Sederholm Path, Palm Coast, FL 32164For Sale
 MLS ID #1230665, Shayelyn Carlsen, RE/MAX Signature. DBAMLS
 - $389,0004 bd3 ba2.2k sqft5 PINE BUSH Lane, Palm Coast, FL 32164For Sale
 MLS ID #2163793, JENNIFER LAWRENCE. realMLS
 - $389,9004 bd2 ba2.1k sqft55 Presidential Ln, Palm Coast, FL 32164For SaleMLS ID #1221751, Karen Fields, Coldwell Banker Coast Realty. DBAMLS
- $390,0004 bd3 ba2.4k sqft120 Bren Mar Ln, Palm Coast, FL 32137For SaleMLS ID #1227112, Taner Banks, Keller Williams Realty Florida Partners. DBAMLS
- $340,0004 bd3 ba2.4k sqft43 WILLOW STREET, PALM COAST, FL 32164For Sale
 MLS ID #FC315814, Sydney Mariano, REALTY EXCHANGE, LLC. Stellar MLS
 - $374,9004 bd3 ba2k sqft4175 Clifden Dr, Ormond Beach, FL 32174For SaleMLS ID #1224239, Jeremy Reidenberg, Adams, Cameron & Co., Realtors. DBAMLS
