Located in the Wexford Reserve community of Ormond Beach, this 2023-built Trevi layout 4-bedroom, 3-bathroom home offers a well-designed layout, quality construction by Lennar, and numerous post-builder upgrades. Situated on a desirable corner lot, the home features two en-suite bedrooms, providing flexibility for guests, multi-generational living, or a private office setup.
The screened-in porch overlooks a fully fenced yard with 4-foot wrought iron fencing, allowing for unobstructed pond views from the side of the property.
Interior enhancements include accent walls in the entryway and living room, upgraded light fixtures, ceiling fans, and bathroom mirrors throughout, along with added cabinetry in the laundry room for improved storage and functionality.
An irrigation well has been installed, offering a cost-efficient solution for maintaining the landscaping. The home also includes a 2-car garage. This property combines the benefits of newer construction with thoughtful upgrades already in place, all within close proximity to shopping, dining, and area beaches.
Active
Price cut: $5K (6/11)
$394,900
4175 Clifden Dr, Ormond Beach, FL 32174
4beds
2,027sqft
Single Family Residence, Residential
Built in 2023
0.3 Acres Lot
$-- Zestimate®
$195/sqft
$46/mo HOA
What's special
Screened-in porchBathroom mirrors throughoutCeiling fansUnobstructed pond viewsCorner lotUpgraded light fixtures
- 150 days |
- 266 |
- 16 |
Zillow last checked:
Listing updated:
Listed by:
Jeremy Reidenberg 386-848-5467,
Adams, Cameron & Co., Realtors
Source: DBAMLS,MLS#: 1224239
Facts & features
Interior
Bedrooms & bathrooms
- Bedrooms: 4
- Bathrooms: 3
- Full bathrooms: 3
Bedroom 1
- Level: Main
- Area: 311.55 Square Feet
- Dimensions: 15.50 x 20.10
Bedroom 2
- Level: Main
- Area: 113.3 Square Feet
- Dimensions: 10.30 x 11.00
Bedroom 3
- Level: Main
- Area: 147.76 Square Feet
- Dimensions: 11.11 x 13.30
Bedroom 4
- Level: Main
- Area: 142.14 Square Feet
- Dimensions: 10.30 x 13.80
Dining room
- Level: Main
- Area: 169.99 Square Feet
- Dimensions: 8.90 x 19.10
Kitchen
- Level: Main
- Area: 158.11 Square Feet
- Dimensions: 9.70 x 16.30
Living room
- Level: Main
- Area: 307.7 Square Feet
- Dimensions: 16.11 x 19.10
Heating
- Central, Electric
Cooling
- Central Air, Electric
Appliances
- Included: Washer, Refrigerator, Microwave, Electric Water Heater, Electric Range, Dryer, Dishwasher
- Laundry: In Unit
Features
- Ceiling Fan(s), His and Hers Closets, Kitchen Island, Open Floorplan, Split Bedrooms, Walk-In Closet(s)
- Flooring: Carpet, Tile
Interior area
- Total structure area: 2,624
- Total interior livable area: 2,027 sqft
Video & virtual tour
Property
Parking
- Total spaces: 2
- Parking features: Attached, Garage
- Attached garage spaces: 2
Features
- Levels: One
- Stories: 1
- Patio & porch: Rear Porch, Screened
- Fencing: Fenced,Full,Wrought Iron
- Has view: Yes
- View description: Pond
- Has water view: Yes
- Water view: Pond
- Waterfront features: Pond
Lot
- Size: 0.3 Acres
- Features: Corner Lot
Details
- Parcel number: 310210000700
- Zoning description: Residential
Construction
Type & style
- Home type: SingleFamily
- Property subtype: Single Family Residence, Residential
Materials
- Foundation: Slab
- Roof: Shingle
Condition
- New construction: No
- Year built: 2023
Utilities & green energy
- Sewer: Public Sewer
- Water: Public
- Utilities for property: Cable Connected, Electricity Connected, Sewer Connected, Water Connected
Community & HOA
Community
- Subdivision: Wexford Reserve
HOA
- Has HOA: Yes
- HOA fee: $552 annually
Location
- Region: Ormond Beach
Financial & listing details
- Price per square foot: $195/sqft
- Tax assessed value: $350,178
- Annual tax amount: $6,193
- Date on market: 3/18/2026
- Listing terms: Cash,Conventional,FHA,VA Loan
- Electric utility on property: Yes
Estimated market value
Not available
Estimated sales range
Not available
Not available
Price history
| Date | Event | Price |
|---|---|---|
| 6/11/2026 | Price change | $394,900-1.3%$195/sqft |
Source:  DBAMLS #1224239 Report a problem DBAMLS #1224239 Report a problem | ||
| 3/18/2026 | Listed for sale | $399,900+4.1%$197/sqft |
Source: DBAMLS #1224239 Report a problem | ||
| 9/16/2022 | Listing removed | -- |
Source:  Lennar Homes Report a problem Lennar Homes Report a problem | ||
| 9/5/2022 | Price change | $383,985+2.7%$189/sqft |
Source: Lennar Homes Report a problem | ||
| 9/2/2022 | Listed for sale | $373,985$185/sqft |
Source: Lennar Homes Report a problem | ||
Public tax history
| Year | Property taxes | Tax assessment |
|---|---|---|
| 2025 | $6,451 +3.7% | $350,178 +5.5% |
| 2024 | $6,219 +673.8% | $331,849 +637.4% |
| 2023 | $804 +162.2% | $45,000 +168.1% |
| 2022 | $307 | $16,785 |
Find assessor info on the county website
Monthly payment
Est. payment
Payment breakdown
Explore the cost of this home by adjusting the details. Changes won't be saved.Climate risks
Neighborhood: 32174
Nearby schools
GreatSchools rating
- 8/10Pine Trail Elementary SchoolGrades: PK-5Distance: 9.6 mi
- 5/10Ormond Beach Middle SchoolGrades: 6-8Distance: 8.7 mi
- 7/10Seabreeze High SchoolGrades: 9-12Distance: 12.4 mi
Schools provided by the listing agent
- Elementary: Pine Trail
- Middle: Ormond Beach
- High: Seabreeze
Source: DBAMLS. This data may not be complete. We recommend contacting the local school district to confirm school assignments for this home.
- $442,5004 bd3 ba2.2k sqft2205 Oconnel Dr, Ormond Beach, FL 32174Off Market
- $400,2004 bd2 ba2.3k sqft2200 Oconnel Dr, Ormond Beach, FL 32174Off Market
- $443,4004 bd3 ba2.2k sqft4174 Clifden Dr, Ormond Beach, FL 32174Off Market
- $458,8754 bd3 ba2.2k sqft4163 Clifden Dr, Ormond Beach, FL 32174Sold
- $433,7004 bd2 ba2.2k sqft4170 Clifden Dr, Ormond Beach, FL 32174Off Market
- $391,0004 bd3 ba2k sqft2204 Oconnel Dr, Ormond Beach, FL 32174Off Market
- $444,5004 bd3 ba2.2k sqft2209 Oconnel Dr, Ormond Beach, FL 32174Off Market
- $500,0004 bd3 ba2.2k sqft4178 Clifden Dr, Ormond Beach, FL 32174Sold
A local agent can set up tours, give advice and negotiate with sellers.
A local lender can help you make sure your offer is ready when you are.
Similar homes
- $399,0004 bd3 ba2k sqft4144 Acoma Dr, Ormond Beach, FL 32174For Sale

 MLS ID #1226615, Jack Kirakossian, SiSi Real Estate & Management. DBAMLS
 - $385,0004 bd3 ba2k sqft4116 Acoma Dr, Ormond Beach, FL 32174For Sale
 MLS ID #1228016, Olivia Simpson, Local Living Realty Group. DBAMLS
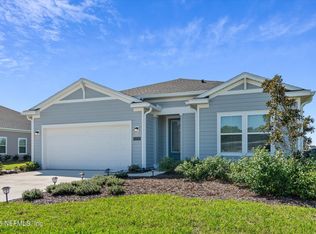
 - $399,9993 bd2 ba1.5k sqft2170 RAGLAN Circle, Ormond Beach, FL 32174For Sale
 MLS ID #2125175, ANTONIO MELENDEZ PEREZ. realMLS
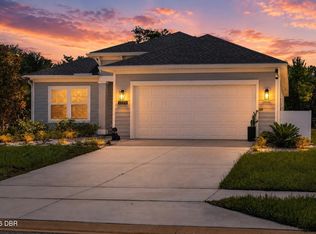
 - $379,0003 bd2 ba1.7k sqft2173 Raglan Cir, Ormond Beach, FL 32174For Sale
 MLS ID #1228473, Taner Banks, Keller Williams Realty Florida Partners. DBAMLS
 - $399,0003 bd3 ba2.1k sqft110 Longridge Ln, Ormond Beach, FL 32174For SaleMLS ID #1214011, Rob West, LPT Realty, LLC. DBAMLS
- $345,0003 bd2 ba1.3k sqft1362 Cork Dr, Ormond Beach, FL 32174For SaleMLS ID #1222868, Sandie Ocampo-Geiger, RE/MAX Signature. DBAMLS
- from $356,9904 bd2 ba1.8k sqftCALI Plan, Fountain View, Saint Ormond Beach, FL 32174New ConstructionDR Horton
- from $411,9904 bd4 ba2.7k sqftStonehurst II Plan, Seminole Trace, Palm Coast, FL 32164New ConstructionDream Finders Homes
- $398,5003 bd3 ba2.4k sqft121 Nighthawk Ln, Palm Coast, FL 32164For SaleMLS ID #261845, Joshua Hanoud, Exp Realty LLC. St Augustine St Johns County BOR
- $425,0004 bd3 ba2.1k sqft24 Spring St, Palm Coast, FL 32164For SaleMLS ID #261254, Thomas Scott, The Newcomer Group. St Augustine St Johns County BOR
- $464,9003 bd3 ba2.1k sqft5 Longridge Ln, Ormond Beach, FL 32174For SaleMLS ID #1219508, Debbie Spelman, Venture Development Realty, Inc. DBAMLS
- $410,0004 bd3 ba2.4k sqft120 Bren Mar Ln, Palm Coast, FL 32137For SaleMLS ID #1227112, Taner Banks, Keller Williams Realty Florida Partners. DBAMLS
- from $391,9904 bd4 ba2.7k sqftStonehurst II Plan, Seminole Trace, Palm Coast, FL 32164New ConstructionDream Finders Homes
- $489,0004 bd3 ba2.1k sqft33 Fawn Haven Trl, Ormond Beach, FL 32174For SaleMLS ID #1222416, Rola Michael, RE/MAX Signature. DBAMLS
- $337,0002 bd3 ba1.6k sqft74 Wrendale Loop, Ormond Beach, FL 32174For SaleMLS ID #261181, David Cassirer, DJ & Lindsey Real Estate. St Augustine St Johns County BOR
- $299,9992 bd2 ba1.6k sqft2708 Kinsale Ln, Ormond Beach, FL 32174For SaleMLS ID #1229305, Heather Mackersie, Simply Real Estate. DBAMLS
- $399,9994 bd2 ba2.1k sqft55 Presidential Ln, Palm Coast, FL 32164For SaleMLS ID #1221751, Karen Fields, Coldwell Banker Coast Realty. DBAMLS
- $399,0003 bd2 ba1.7k sqft9 BOSTON Lane, Palm Coast, FL 32137For SaleMLS ID #2144723, NICHOLAS ALEXANDER GALLICK. realMLS
- from $349,9904 bd2 ba1.8k sqftCALI Plan, Groveside at Ormond Station, Ormond Beach, FL 32174New ConstructionDR Horton
- $325,0002 bd3 ba1.6k sqft66 Wrendale Loop, Ormond Beach, FL 32174For SaleMLS ID #1226031, Deana Frechette, Simply Real Estate. DBAMLS
