Step into refined elegance with this meticulously maintained 3-bedroom, 3-bathroom townhome in the prestigious Plantation Bay Golf & Country Club. Built in 2021, this 2,137-square-foot residence exudes luxury and comfort. The inviting paver driveway and upgraded glass-front door set the tone for the sophisticated interior. Inside, the open-concept layout is adorned with luxury tile flooring throughout the main level, high ceilings, plantation shutters, and Roman shades, creating a bright and airy ambiance. The gourmet kitchen is a chef's dream, featuring granite countertops, a spacious island with seating, stainless steel appliances, wood cabinetry with crown molding, a subway tile backsplash, & a custom Closet-by-Design pantry. The home offers dual master suites--one on each floor--providing flexibility and privacy. An expansive loft upstairs offers additional living space, perfect for a home office or media room. Enjoy tranquil pond views from the tiled, screened-in lanai, comp with a roll-down sun shade to keep it cool during sunset. Every closet in the home has been enhanced with upgraded Closet-by-Design systems, maximizing organization and style. The garage has been finished with a durable epoxy floor, adding both functionality and a polished look. With a home that looks and feels brand new, this property combines elegance, convenience, and meticulous care. Nestled within the scenic charm of Ormond Beach, Plantation Bay Golf & Country Club offers a lifestyle of luxury, leisure, and security that residents cherish. This expansive 3,600-acre guard-gated community features 45 holes of championship golf, including the acclaimed Club de Bonmont course, recognized among Florida's top 50. Beyond golf, residents enjoy two full-service clubhousesthe newly constructed 40,500-square-foot Founders Club and the Prestwick Clubhouseoffering diverse dining options and vibrant social events. The community's wellness center boasts a 7,000-square-foot spa and fitness center, complemented by resort-style pools, 10 Har-Tru tennis courts, 10 pickleball courts, bocce ball, and basketball courts. Scenic walking and biking trails weave through the natural landscape, promoting an active lifestyle. With optional membership tiers, residents can tailor their experience to their preferences. Located just minutes from pristine Atlantic beaches and offering easy access to I-95, Plantation Bay seamlessly blends tranquility with convenience, making it a sought-after destination for those seeking an exceptional Florida lifestyle.
Active
Price cut: $5K (8/13)
$394,000
110 Longridge Ln, Ormond Beach, FL 32174
3beds
2,137sqft
Townhouse, Residential
Built in 2021
3,920 Square Feet Lot
$381,000 Zestimate®
$184/sqft
$270/mo HOA
What's special
Resort-style poolsExpansive loft upstairsSpacious island with seatingGranite countertopsHigh ceilingsOpen-concept layoutGourmet kitchen
- 464 days
- 207
- 6
Zillow last checked:
Listing updated:
Listed by:
Rob West 407-529-9919,
LPT Realty, LLC
Source: DBAMLS,MLS#: 1214011
Facts & features
Interior
Bedrooms & bathrooms
- Bedrooms: 3
- Bathrooms: 3
- Full bathrooms: 3
Bedroom 1
- Description: Walk-in Closet
- Level: First
- Area: 195 Square Feet
- Dimensions: 13.00 x 15.00
Bedroom 2
- Description: Built-in Closet
- Level: First
- Area: 120 Square Feet
- Dimensions: 10.00 x 12.00
Bedroom 3
- Description: Built-in Closet
- Level: Second
- Area: 168 Square Feet
- Dimensions: 14.00 x 12.00
Dining room
- Level: First
- Area: 169 Square Feet
- Dimensions: 13.00 x 13.00
Kitchen
- Level: First
- Area: 225 Square Feet
- Dimensions: 15.00 x 15.00
Living room
- Level: First
- Area: 340 Square Feet
- Dimensions: 20.00 x 17.00
Heating
- Central
Cooling
- Central Air
Appliances
- Included: Refrigerator, Gas Range, Electric Water Heater, Disposal, Dishwasher
Features
- Built-in Features, Ceiling Fan(s), Open Floorplan, Split Bedrooms, Walk-In Closet(s)
- Flooring: Carpet, Tile
Interior area
- Total structure area: 2,790
- Total interior livable area: 2,137 sqft
Property
Parking
- Total spaces: 2
- Parking features: Garage Door Opener
- Garage spaces: 2
Features
- Levels: One
- Stories: 2
- Patio & porch: Covered, Rear Porch, Screened
- Has view: Yes
- View description: Pond
- Has water view: Yes
- Water view: Pond
- Waterfront features: Pond
Lot
- Size: 3,920 Square Feet
Details
- Parcel number: 00
Construction
Type & style
- Home type: Townhouse
- Architectural style: Contemporary
- Property subtype: Townhouse, Residential
- Attached to another structure: Yes
Materials
- Foundation: Block
- Roof: Shingle
Condition
- New construction: No
- Year built: 2021
Utilities & green energy
- Sewer: Public Sewer
- Water: Public
- Utilities for property: Cable Connected, Electricity Connected, Sewer Connected, Water Connected
Community & HOA
Community
- Subdivision: Plantation Bay
HOA
- Has HOA: Yes
- Amenities included: Clubhouse, Fitness Center, Gated, Golf Course, Park, Playground, Pool, Tennis Court(s)
- Services included: Maintenance Grounds, Security
- HOA fee: $270 monthly
- HOA name: Margie Hall
- HOA phone: 386-437-0038
Location
- Region: Ormond Beach
Financial & listing details
- Price per square foot: $184/sqft
- Tax assessed value: $394,720
- Annual tax amount: $5,386
- Date on market: 5/31/2025
- Listing terms: Cash,Conventional,FHA,VA Loan
- Electric utility on property: Yes
- Road surface type: Asphalt
Estimated market value
$381,000
$362,000 - $400,000
$2,741/mo
Price history
| Date | Event | Price |
|---|---|---|
| 8/13/2026 | Price change | $394,000-1.3%$184/sqft |
Source:  Stellar MLS #NS1085027 Report a problem Stellar MLS #NS1085027 Report a problem | ||
| 4/7/2026 | Price change | $399,000-3.9%$187/sqft |
Source:  DBAMLS #1214011 Report a problem DBAMLS #1214011 Report a problem | ||
| 1/27/2026 | Price change | $414,990-2.4%$194/sqft |
Source: DBAMLS #1214011 Report a problem | ||
| 11/4/2025 | Price change | $425,000-2.7%$199/sqft |
Source: Stellar MLS #NS1085027 Report a problem | ||
| 7/1/2025 | Price change | $437,000-1.8%$204/sqft |
Source: DBAMLS #1214011 Report a problem | ||
| 5/30/2025 | Listed for sale | $445,000-4.3%$208/sqft |
Source: Stellar MLS #NS1085027 Report a problem | ||
| 5/18/2025 | Listing removed | -- |
Source: Owner Report a problem | ||
| 2/12/2025 | Listed for sale | $464,900$218/sqft |
Source: Owner Report a problem | ||
Public tax history
| Year | Property taxes | Tax assessment |
|---|---|---|
| 2025 | $5,526 +2.6% | $307,656 +2.9% |
| 2024 | $5,386 +1.8% | $298,985 +3% |
| 2023 | $5,292 +5.8% | $290,276 +3% |
| 2022 | $5,003 +172.3% | $281,821 +651.5% |
| 2021 | $1,837 | $37,500 |
Find assessor info on the county website
Monthly payment
Est. payment
Payment breakdown
Explore the cost of this home by adjusting the details. Changes won't be saved.Climate risks
Neighborhood: 32174
Nearby schools
Schools provided by the listing agent
- Elementary: Bunnell
- Middle: Buddy Taylor
- High: Flagler Palm
Source: DBAMLS. This data may not be complete. We recommend contacting the local school district to confirm school assignments for this home.
- $428,7003 bd3 ba2.1k sqft108 Longridge Ln, Ormond Beach, FL 32174Off Market

- $364,4002 bd2 ba1.5k sqft112 Longridge Ln, Ormond Beach, FL 32174Off Market
- $364,4002 bd2 ba1.5k sqft106 Longridge Ln, Ormond Beach, FL 32174Off Market
- $365,7002 bd2 ba1.5k sqft116 Longridge Ln, Ormond Beach, FL 32174Off Market
Similar homes
- $398,9003 bd3 ba2.1k sqft7 Newhaven Ln, Ormond Beach, FL 32174For Sale

 MLS ID #1228076, Richard Southwick, Venture Development Realty, Inc. DBAMLS
 - $464,9003 bd3 ba2.1k sqft5 Longridge Ln, Ormond Beach, FL 32174For Sale
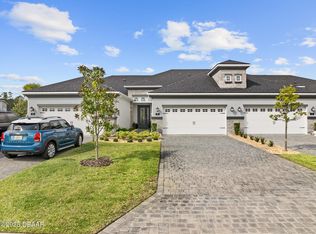 MLS ID #1219508, Debbie Spelman, Venture Development Realty, Inc. DBAMLS
 - $368,0002 bd2 ba1.5k sqft817 Pinewood Dr, Ormond Beach, FL 32174For Sale
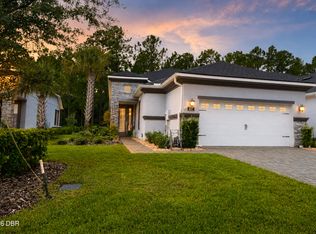 MLS ID #1229172, Frank Lewis, Weichert Realtors Hallmark Properties. DBAMLS
 - $399,0004 bd3 ba2k sqft4144 Acoma Dr, Ormond Beach, FL 32174For Sale
 MLS ID #1226615, Jack Kirakossian, SiSi Real Estate & Management. DBAMLS
 - $374,9004 bd3 ba2k sqft4175 Clifden Dr, Ormond Beach, FL 32174For SaleMLS ID #1224239, Jeremy Reidenberg, Adams, Cameron & Co., Realtors. DBAMLS
- $379,9004 bd2 ba1.8k sqft246 Sandoval Dr, Ormond Beach, FL 32174For SaleMLS ID #1230479, Amanda Merry, Simply Real Estate. DBAMLS
- $385,0004 bd3 ba2k sqft4116 Acoma Dr, Ormond Beach, FL 32174For SaleMLS ID #1228016, Olivia Simpson, Local Living Realty Group. DBAMLS
- $550,0003 bd2 ba1.7k sqft823 Creekwood Dr, Ormond Beach, FL 32174For SaleMLS ID #1230297, Debra Sachs, Venture Development Realty, Inc. DBAMLS
- $454,9002 bd2 ba1.6k sqft21 Southampton St, Ormond Beach, FL 32174For SaleMLS ID #1221590, Debbie Spelman, Venture Development Realty, Inc. DBAMLS
- $389,0003 bd2 ba1.8k sqft54 Levee Ln, Ormond Beach, FL 32174For SaleMLS ID #1227669, Brittany Paige Maher, Local Living Realty Group. DBAMLS
- $430,0004 bd3 ba2.3k sqft3389 Arch Ave, Ormond Beach, FL 32174New ConstructionDBAMLS
- $445,0003 bd2 ba2k sqft38 Timucuan Dr, Ormond Beach, FL 32174For SaleMLS ID #1230247, Jonathan Gildon, Realty Pros Assured. DBAMLS
- $389,5005 bd3 ba2.6k sqft1333 Morning Walk Dr, Ormond Beach, FL 32174For SaleMLS ID #1225735, Laura Lee Salmi, Century 21 Sundance Realty. DBAMLS
- $345,0003 bd2 ba1.3k sqft1362 Cork Dr, Ormond Beach, FL 32174For SaleMLS ID #1222868, Sandie Ocampo-Geiger, RE/MAX Signature. DBAMLS
- $357,5003 bd2 ba1.6k sqft6 Fox Lair Ct, Ormond Beach, FL 32174For SaleMLS ID #1229174, Tyler Renick, Realty Pros Assured. DBAMLS
- $275,0003 bd3 ba1.7k sqft93 Bella Vita Way, Ormond Beach, FL 32174For SaleMLS ID #1229186, Stephanie Cathey, RE/MAX Signature. DBAMLS
- $515,0004 bd3 ba2.6k sqft3034 Adrian Dr, Ormond Beach, FL 32174For SaleMLS ID #1220234, Tammy Shaver, Redfin Corporation. DBAMLS
