Welcome to 2173 Raglan Circle, a beautifully maintained, nearly new home offering the perfect blend of modern design, comfort, and convenience in one of Ormond Beach's desirable communities. This thoughtfully designed residence features an open-concept layout filled with natural light, creating an inviting space for both everyday living and entertaining.
The spacious kitchen is the heart of the home, showcasing white shaker cabinetry, quartz countertops, a large center island with seating, stainless steel appliances, and ample storage. The kitchen flows seamlessly into the dining area and expansive living room, making gatherings effortless. The private primary suite offers a peaceful retreat with a generous walk-in closet and an elegant en-suite bath featuring dual vanities and a large walk-in shower. Two additional bedrooms provide flexibility for family, guests, or hobbies, while the dedicated front office is ideal for working from home or can easily serve as a fourth bedroom. Step outside to the oversized screened lanai, perfect for enjoying your morning coffee, relaxing in the evenings, or entertaining year-round. The spacious backyard offers plenty of room to add a pool, create your dream outdoor living space, or simply enjoy the extra green space. The seller has also installed a dedicated irrigation well along with new sprinkler heads, making it easier and more cost-effective to keep the lawn and landscaping looking their best. Situated on a desirable corner lot with no direct rear neighbors, the home offers added privacy and a peaceful setting.
Conveniently located just minutes from shopping, dining, parks, medical facilities, and I-95, with easy access to both Daytona Beach and historic Ormond Beach, this move-in-ready home offers modern finishes, functional living spaces, and the Florida lifestyle you've been looking for. Don't miss your opportunity to make this exceptional property your next home!
Active
$379,000
2173 Raglan Cir, Ormond Beach, FL 32174
3beds
1,712sqft
Single Family Residence, Residential
Built in 2024
0.25 Acres Lot
$372,100 Zestimate®
$221/sqft
$42/mo HOA
What's special
Modern finishesQuartz countertopsFunctional living spacesAmple storageSpacious kitchenStainless steel appliancesPrivate primary suite
- 65 days
- 149
- 10
Zillow last checked:
Listing updated:
Listed by:
Taner Banks 386-506-1157,
Keller Williams Realty Florida Partners
Source: DBAMLS,MLS#: 1228473
Facts & features
Interior
Bedrooms & bathrooms
- Bedrooms: 3
- Bathrooms: 2
- Full bathrooms: 2
Bedroom 1
- Level: Main
- Area: 232.65 Square Feet
- Dimensions: 14.10 x 16.50
Bedroom 2
- Area: 140.36 Square Feet
- Dimensions: 11.60 x 12.10
Bedroom 3
- Area: 141.48 Square Feet
- Dimensions: 10.80 x 13.10
Primary bathroom
- Area: 91.35 Square Feet
- Dimensions: 8.70 x 10.50
Bathroom 2
- Area: 68.85 Square Feet
- Dimensions: 13.50 x 5.10
Dining room
- Area: 157.17 Square Feet
- Dimensions: 9.30 x 16.90
Kitchen
- Level: Main
- Area: 156.24 Square Feet
- Dimensions: 9.30 x 16.80
Living room
- Area: 284.82 Square Feet
- Dimensions: 14.10 x 20.20
Office
- Area: 115.14 Square Feet
- Dimensions: 10.10 x 11.40
Heating
- Central
Cooling
- Central Air
Appliances
- Included: Refrigerator, Microwave, Electric Range, Dishwasher
- Laundry: Gas Dryer Hookup, Washer Hookup
Features
- Ceiling Fan(s), Eat-in Kitchen, Open Floorplan, Split Bedrooms, Walk-In Closet(s)
- Flooring: Tile
Interior area
- Total structure area: 2,338
- Total interior livable area: 1,712 sqft
Video & virtual tour
Property
Parking
- Total spaces: 2
- Parking features: Attached
- Attached garage spaces: 2
Features
- Levels: One
- Stories: 1
Lot
- Size: 0.25 Acres
Details
- Parcel number: 310211001100
Construction
Type & style
- Home type: SingleFamily
- Architectural style: Traditional
- Property subtype: Single Family Residence, Residential
Materials
- Concrete
- Foundation: Slab
- Roof: Shingle
Condition
- Updated/Remodeled
- New construction: No
- Year built: 2024
Utilities & green energy
- Sewer: Public Sewer
- Water: Public
- Utilities for property: Electricity Connected, Sewer Connected, Water Connected
Community & HOA
Community
- Subdivision: Wexford Reserve
HOA
- Has HOA: Yes
- Amenities included: Maintenance Grounds
- HOA fee: $42 monthly
Location
- Region: Ormond Beach
Financial & listing details
- Price per square foot: $221/sqft
- Annual tax amount: $5,591
- Date on market: 7/10/2026
- Listing terms: Cash,Conventional,FHA,VA Loan
- Electric utility on property: Yes
- Road surface type: Asphalt
Estimated market value
$372,100
$353,000 - $391,000
$2,775/mo
Price history
| Date | Event | Price |
|---|---|---|
| 7/10/2026 | Listed for sale | $379,000$221/sqft |
Source:  DBAMLS #1228473 Report a problem DBAMLS #1228473 Report a problem | ||
| 6/27/2026 | Listing removed | $379,000$221/sqft |
Source: DBAMLS #1227499 Report a problem | ||
| 6/12/2026 | Listed for sale | $379,000$221/sqft |
Source: DBAMLS #1227499 Report a problem | ||
| 6/1/2026 | Listing removed | $379,000$221/sqft |
Source: DBAMLS #1219473 Report a problem | ||
| 3/28/2026 | Price change | $379,000-3.8%$221/sqft |
Source: DBAMLS #1219473 Report a problem | ||
| 1/16/2026 | Price change | $394,000-1.3%$230/sqft |
Source: DBAMLS #1219473 Report a problem | ||
| 11/13/2025 | Price change | $399,000-3.9%$233/sqft |
Source: DBAMLS #1219473 Report a problem | ||
| 11/2/2025 | Listed for sale | $415,000+10.7%$242/sqft |
Source: DBAMLS #1219473 Report a problem | ||
| 6/1/2025 | Listing removed | $375,000$219/sqft |
Source: DBAMLS #1201965 Report a problem | ||
| 4/16/2025 | Price change | $375,000+2.7%$219/sqft |
Source: DBAMLS #1201965 Report a problem | ||
| 4/9/2025 | Price change | $365,000-3.9%$213/sqft |
Source: DBAMLS #1201965 Report a problem | ||
| 3/28/2025 | Price change | $380,000-2.6%$222/sqft |
Source: DBAMLS #1201965 Report a problem | ||
| 3/25/2025 | Listed for sale | $390,000-2.3%$228/sqft |
Source: DBAMLS #1201965 Report a problem | ||
| 2/13/2025 | Listing removed | $399,000$233/sqft |
Source: DBAMLS #1201965 Report a problem | ||
| 10/19/2024 | Price change | $399,000-0.3%$233/sqft |
Source: DBAMLS #1201965 Report a problem | ||
| 9/8/2024 | Price change | $400,000-2.4%$234/sqft |
Source: DBAMLS #1201965 Report a problem | ||
| 7/26/2024 | Listed for sale | $410,000+9.7%$239/sqft |
Source: DBAMLS #1201965 Report a problem | ||
| 12/29/2023 | Listing removed | $373,889$218/sqft |
Source:  Lennar Homes Report a problem Lennar Homes Report a problem | ||
| 12/22/2023 | Price change | $373,889+0.5%$218/sqft |
Source: Lennar Homes Report a problem | ||
| 12/19/2023 | Price change | $371,889-3.1%$217/sqft |
Source: Lennar Homes Report a problem | ||
| 12/3/2023 | Price change | $383,889+0.5%$224/sqft |
Source: Lennar Homes Report a problem | ||
| 12/2/2023 | Price change | $381,889+3.2%$223/sqft |
Source: Lennar Homes Report a problem | ||
| 11/28/2023 | Price change | $369,889+0%$216/sqft |
Source: Lennar Homes Report a problem | ||
| 11/21/2023 | Price change | $369,880+0.8%$216/sqft |
Source: Lennar Homes Report a problem | ||
| 11/16/2023 | Listed for sale | $366,880$214/sqft |
Source: Lennar Homes Report a problem | ||
Public tax history
Tax history is unavailable.
Monthly payment
Est. payment
Payment breakdown
Explore the cost of this home by adjusting the details. Changes won't be saved.Climate risks
Neighborhood: 32174
Nearby schools
Schools provided by the listing agent
- Elementary: Pine Trail
- Middle: Ormond Beach
- High: Seabreeze
Source: DBAMLS. This data may not be complete. We recommend contacting the local school district to confirm school assignments for this home.
Similar homes
- $385,0004 bd3 ba2k sqft4116 Acoma Dr, Ormond Beach, FL 32174For Sale

 MLS ID #1228016, Olivia Simpson, Local Living Realty Group. DBAMLS
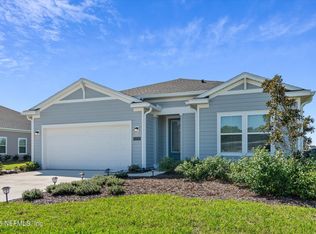
 - $399,9993 bd2 ba1.5k sqft2170 RAGLAN Circle, Ormond Beach, FL 32174For Sale
 MLS ID #2125175, ANTONIO MELENDEZ PEREZ. realMLS
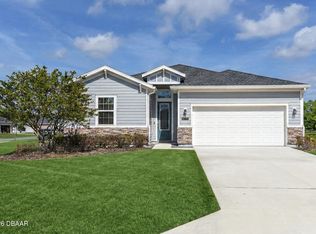
 - $374,9004 bd3 ba2k sqft4175 Clifden Dr, Ormond Beach, FL 32174For Sale
 MLS ID #1224239, Jeremy Reidenberg, Adams, Cameron & Co., Realtors. DBAMLS
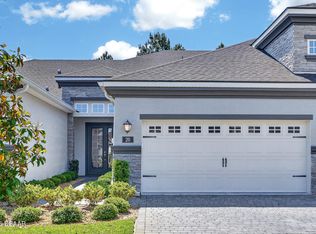
 - $398,5003 bd3 ba2.1k sqft20 Longridge Ln, Ormond Beach, FL 32174For Sale
 MLS ID #1226124, Patricia Morris, Keller Williams Realty Florida Partners. DBAMLS
 - $359,0003 bd2 ba1.7k sqft129 Grey Dapple Way, Ormond Beach, FL 32174For SaleMLS ID #1229364, Hilary Deininger, Keller Williams Realty Florida Partners. DBAMLS
- $550,0003 bd2 ba1.7k sqft823 Creekwood Dr, Ormond Beach, FL 32174For SaleMLS ID #1230297, Debra Sachs, Venture Development Realty, Inc. DBAMLS
- $379,9003 bd2 ba1.9k sqft50 WOODBURY DRIVE, PALM COAST, FL 32164New Construction
 Stellar MLS
 - $439,9003 bd2 ba1.8k sqft15 Circle Creek Way, Ormond Beach, FL 32174For SaleMLS ID #1229190, Geraldine Westfall Adams, Simply Real Estate. DBAMLS
- $299,9992 bd2 ba1.6k sqft2708 Kinsale Ln, Ormond Beach, FL 32174For SaleMLS ID #1229305, Heather Mackersie, Simply Real Estate. DBAMLS
- $399,0003 bd2 ba1.8k sqft123 Arena Lake Dr, Palm Coast, FL 32137For SaleMLS ID #1225775, Karrie Holloway, Take Action Properties LLC. DBAMLS
- $325,0002 bd3 ba1.6k sqft66 Wrendale Loop, Ormond Beach, FL 32174For SaleMLS ID #1226031, Deana Frechette, Simply Real Estate. DBAMLS
- $399,9903 bd2 ba1.7k sqft64 BUNKER HILL DRIVE, PALM COAST, FL 32137New ConstructionStellar MLS
