This gorgeous three bedroom, two-bath home, with additional flex room, is located in the highly desirable 55+ community of Huntington Green and sits on a picturesque lot with a backyard that opens to a private nature preserve. Home offers the perfect blend of style and comfort, with a thoughtfully designed interior and high-end finishes throughout. As you step through the beautiful etched glass front door, you'll be welcomed by an inviting open floor plan bathed in natural light. The living, dining, and kitchen areas flow seamlessly together, creating a warm and welcoming space perfect for both relaxing and entertaining. For the home chef, the gourmet kitchen is a dream come true and boasts stainless steel appliances, soft close 42 inch cabinets and drawers, elegant granite countertops, a large island, with overhead pendant lighting, and ample storage space to keep everything organized. The expansive owner's suite is a peaceful retreat, featuring an elegant tray ceiling and an attach- ed luxurious en-suite bathroom, accessed through French doors, and offers dual-sink granite vanity, a step-in glass shower, and a large walk-in closet. The two additional bedrooms offer an ideal blend of comfort and privacy and the thoughtful separation from the primary bedroom makes this home perfect for families or for effortlessly hosting overnight guests, ensuring everyone has their own serene space. Outside, the home's exterior is enhanced with gorgeous stone accents, adding a layer of depth and interest to its curb appeal. Other key notable features include: energy star home, Smart home, keyless front door entry, Smart thermometer, security system, crown molding, recessed lighting, comfort height toilets and vanities, whole house gutters, garage shelving, Shark coating in garage, lanai and front entryway, top and bottom cabinets in laundry room, ceramic tile, window treatments, 6 inch baseboards. Live your best life in the community of Huntington Green. This quiet, well-established neighborhood offers a range of top-notch amenities, including a clubhouse, three swimming pools, a gym, a tennis court, and even a fishing pier. Located in beautiful Ormond Beach, this home is just minutes from shopping centers, a variety of restaurants, and countless entertainment options. Experience the ultimate in comfort and convenience, with everything you need right at your fingertips.
Closed
$410,700
14 Fawn Haven Trl, Ormond Beach, FL 32174
3beds
2,001sqft
Single Family Residence, Residential
Built in 2022
9,583 Square Feet Lot
$419,300 Zestimate®
$205/sqft
$2,762 Estimated rent
Home value
$419,300
$377,000 - $465,000
$2,762/mo
Zestimate® history
Owner options
List your home for rent
$2,762/mo
Rent Zestimate®
Find your next renter with Zillow Rental Manager. Plus, with online applications, you can quickly screen prospective tenants – for free.
$2,762/mo
Rent Zestimate®
Refinance and save
$3,924/mo
Est. payment
Refinancing to a lower rate could help reduce your monthly payments and save thousands over the life of the loan.
$3,924/mo
Est. payment
Explore your selling options
Work with a Zillow partner agent
Leverage their expertise and Zillow's premium Showcase listings to get your home seen by more buyers.
Get startedList with your own agent
Get your home in front of millions of buyers by listing it on Zillow.
Learn how to do itSell it yourself
Take full control of how buyers see your home on Zillow by listing For Sale by Owner (FSBO).
List your homeWhat's special
Elegant granite countertopsDual-sink granite vanityCeramic tileHigh-end finishesWhole house guttersLanai and front entrywayInviting open floor plan
Zillow last checked:
Listing updated:
Listed by:
Mark Polakovich 386-235-1891,
Deuces Realty
Bought with:
Mark Polakovich, 3031763
Deuces Realty
Source: DBAMLS,MLS#: 1216455
Facts & features
Interior
Bedrooms & bathrooms
- Bedrooms: 3
- Bathrooms: 2
- Full bathrooms: 2
Bedroom 1
- Level: Main
- Area: 198 Square Feet
- Dimensions: 15.00 x 13.20
Bathroom 2
- Level: Main
- Area: 148.68 Square Feet
- Dimensions: 11.80 x 12.60
Bathroom 3
- Level: Main
- Area: 132 Square Feet
- Dimensions: 10.00 x 13.20
Bonus room
- Description: No closet
- Level: Main
- Area: 123.48 Square Feet
- Dimensions: 9.80 x 12.60
Dining room
- Level: Main
- Area: 177.84 Square Feet
- Dimensions: 15.60 x 11.40
Great room
- Level: Main
- Area: 212.16 Square Feet
- Dimensions: 15.60 x 13.60
Kitchen
- Level: Main
- Area: 184.96 Square Feet
- Dimensions: 13.60 x 13.60
Other
- Description: Balcony/porch/lanai Brick/Stone
- Level: Main
- Area: 102.94 Square Feet
- Dimensions: 9.11 x 11.30
Heating
- Central, Electric
Cooling
- Central Air
Appliances
- Included: Washer, Refrigerator, Microwave, ENERGY STAR Qualified Water Heater, ENERGY STAR Qualified Refrigerator, ENERGY STAR Qualified Dryer, Electric Water Heater, Electric Range, Electric Oven, Electric Cooktop, Dryer, Disposal, Dishwasher
- Laundry: In Unit
Features
- Ceiling Fan(s), Entrance Foyer, Kitchen Island, Open Floorplan, Pantry, Primary Bathroom - Shower No Tub, Primary Downstairs, Smart Home, Walk-In Closet(s)
- Flooring: Carpet, Tile, Vinyl
- Number of fireplaces: 1
- Fireplace features: Electric
Interior area
- Total interior livable area: 2,001 sqft
Property
Parking
- Total spaces: 2
- Parking features: Attached, Garage
- Attached garage spaces: 2
Features
- Levels: One
- Stories: 1
- Patio & porch: Covered, Rear Porch, Screened
- Has view: Yes
- View description: Trees/Woods
Lot
- Size: 9,583 Square Feet
Details
- Parcel number: 2214310254000000620
Construction
Type & style
- Home type: SingleFamily
- Architectural style: Traditional
- Property subtype: Single Family Residence, Residential
Materials
- Block, Brick Veneer, Concrete, Stucco
- Foundation: Block, Slab
- Roof: Shingle
Condition
- New construction: No
- Year built: 2022
Utilities & green energy
- Electric: Underground
- Sewer: Public Sewer
- Water: Public
- Utilities for property: Cable Connected, Electricity Connected, Natural Gas Connected, Sewer Connected, Water Connected
Green energy
- Energy efficient items: Appliances, Thermostat, Windows
Community & HOA
Community
- Senior community: Yes
- Subdivision: Hunters Ridge
HOA
- Has HOA: Yes
- Amenities included: Basketball Court, Cable TV, Children's Pool, Clubhouse, Dog Park, Fitness Center, Jogging Path, Maintenance Grounds, Park, Pickleball, Playground, Pool, Sauna
- Services included: Cable TV, Internet, Maintenance Grounds, Maintenance Structure, Pest Control, Sewer
- HOA fee: $1,100 quarterly
- HOA name: HUNTERS RIDGE
- HOA phone: 386-366-0288
- Second HOA fee: $270 quarterly
Location
- Region: Ormond Beach
Financial & listing details
- Price per square foot: $205/sqft
- Tax assessed value: $320,360
- Annual tax amount: $1,776
- Date on market: 8/6/2025
- Listing terms: Cash,Conventional,FHA,VA Loan
- Electric utility on property: Yes
- Road surface type: Concrete
Price history
| Date | Event | Price |
|---|---|---|
| 3/6/2026 | Sold | $410,700-2%$205/sqft |
Source:  DBAMLS #1216455 Report a problem DBAMLS #1216455 Report a problem | ||
| 2/7/2026 | Pending sale | $419,000$209/sqft |
Source: DBAMLS #1216455 Report a problem | ||
| 1/8/2026 | Price change | $419,000-1.2%$209/sqft |
Source: DBAMLS #1216455 Report a problem | ||
| 11/3/2025 | Price change | $424,000-0.2%$212/sqft |
Source: DBAMLS #1216455 Report a problem | ||
| 9/4/2025 | Price change | $424,900-3.2%$212/sqft |
Source: DBAMLS #1216455 Report a problem | ||
| 8/6/2025 | Listed for sale | $439,000-3%$219/sqft |
Source: DBAMLS #1216455 Report a problem | ||
| 7/1/2025 | Listing removed | $452,500$226/sqft |
Source:  Stellar MLS #V4940901 Report a problem Stellar MLS #V4940901 Report a problem | ||
| 6/23/2025 | Price change | $452,500-0.4%$226/sqft |
Source: Stellar MLS #V4940901 Report a problem | ||
| 6/9/2025 | Price change | $454,500-0.4%$227/sqft |
Source: Stellar MLS #V4940901 Report a problem | ||
| 5/28/2025 | Price change | $456,500-0.5%$228/sqft |
Source: Stellar MLS #V4940901 Report a problem | ||
| 2/18/2025 | Listed for sale | $459,000+14%$229/sqft |
Source: Stellar MLS #V4940901 Report a problem | ||
| 12/1/2022 | Sold | $402,655$201/sqft |
Source: Public Record Report a problem | ||
Public tax history
| Year | Property taxes | Tax assessment |
|---|---|---|
| 2024 | $2,205 +1.2% | $320,360 -6.3% |
| 2023 | $2,179 +0.8% | $342,065 +12138.5% |
| 2022 | $2,163 -1% | $2,795 +10% |
| 2021 | $2,184 +19.9% | $2,541 +10% |
| 2020 | $1,821 | $2,310 |
Find assessor info on the county website
Neighborhood: 32174
Nearby homes
- $366,2003 bd2 ba1.5k sqft18 Fawn Haven Trl, Ormond Beach, FL 32174Off Market
- $399,6003 bd2 ba2.1k sqft12 Fawn Haven Trl, Ormond Beach, FL 32174Off Market
- $385,4003 bd2 ba1.8k sqft10 Fawn Haven Trl, Ormond Beach, FL 32174Off Market
- $406,0003 bd2 ba1.8k sqft20 Fawn Haven Trl, Ormond Beach, FL 32174Sold
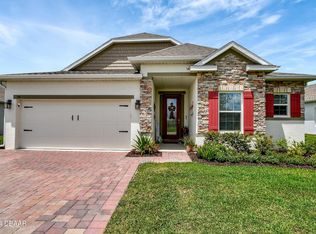
- $370,1003 bd2 ba1.7k sqft22 Fawn Haven Trl, Ormond Beach, FL 32174Off Market
- $403,5004 bd2 ba2.1k sqft8 Fawn Haven Trl, Ormond Beach, FL 32174Off Market
- $395,9903 bd2 ba1.5k sqft15 Fawn Haven Trl, Ormond Beach, FL 32174Sold
- $395,0004 bd3 ba2.1k sqft13 Fawn Haven Trl, Ormond Beach, FL 32174Sold
Nearby schools
GreatSchools rating
- 5/10Bunnell Elementary SchoolGrades: PK-5Distance: 15.1 mi
- 5/10Buddy Taylor Middle SchoolGrades: 6-8Distance: 18.3 mi
- 4/10Flagler-Palm Coast High SchoolGrades: 9-12Distance: 14.7 mi
Get a cash offer in 3 minutes
Find out how much your home could sell for in as little as 3 minutes with a no-obligation cash offer.
Estimated market value
$419,300
Get a cash offer in 3 minutes
Find out how much your home could sell for in as little as 3 minutes with a no-obligation cash offer.
Estimated market value
$419,300
- Florida
- Flagler County
- Ormond Beach
- 32174
- 14 Fawn Haven Trl
Nearby cities
Nearby neighborhoods
Nearby zip codes
Other Ormond Beach Topics
