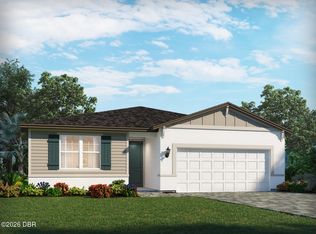
Luxury townhome in the highly sought-after gated community of Plantation Bay! This beautifully designed 3-bedroom, 3-bath residence, built in 2022, offers 2,137 sq. ft. of modern low-maintenance living with upscale finishes throughout. The open-concept floor plan features natural light, a spacious kitchen, large center island, top-of-the-line stainless steel GE appliances, and generous cabinetry. Beautiful first-floor bedroom and full bath, upstairs bedrooms each offer private bath access and has a lounge area or flex space. Peaceful preserve views from the screened rear porch and peek of nearby lake. Includes a 2-car garage, lawn maintenance, and 24-hour gated security.
Optional membership amenities in Plantation Bay include championship golf, clubhouse, resort-style pool, fitness center, tennis, pickleball, basketball courts, and playgrounds--offering the perfect blend of luxury, convenience, and resort-style Florida living.
Active
Price cut: $16K (7/1)
$399,000
20 Longridge Ln, Ormond Beach, FL 32174
3beds
2,137sqft
:
Get pre-qualified$3,058/mo
Townhouse, Residential
Built in 2022
3,920 Square Feet Lot
$392,200 Zestimate®
$187/sqft
$363/mo HOA
What's special
Large center islandUpscale finishes throughoutOpen-concept floor planScreened rear porchSpacious kitchenNatural lightPeek of nearby lake
- 82 days |
- 143 |
- 10 |
Zillow last checked:
Listing updated:
Listed by:
Patricia Morris 386-837-5596,
Keller Williams Realty Florida Partners
Source: DBAMLS,MLS#: 1226124
Facts & features
Interior
Bedrooms & bathrooms
- Bedrooms: 3
- Bathrooms: 3
- Full bathrooms: 3
Bedroom 1
- Level: Main
- Area: 195 Square Feet
- Dimensions: 13.00 x 15.00
Bathroom 2
- Level: Main
- Area: 113.75 Square Feet
- Dimensions: 9.10 x 12.50
Bonus room
- Level: Upper
- Area: 340 Square Feet
- Dimensions: 20.00 x 17.00
Dining room
- Level: Main
- Area: 171.6 Square Feet
- Dimensions: 13.00 x 13.20
Kitchen
- Level: Main
- Area: 221.97 Square Feet
- Dimensions: 14.70 x 15.10
Living room
- Level: Main
- Area: 212.65 Square Feet
- Dimensions: 16.11 x 13.20
Heating
- Central
Cooling
- Central Air
Appliances
- Included: Refrigerator, Microwave, Electric Water Heater, Electric Range, Electric Oven, Disposal, Dishwasher
- Laundry: Lower Level
Features
- Breakfast Bar, Kitchen Island, Pantry, Primary Bathroom - Shower No Tub, Primary Downstairs
- Flooring: Carpet, Tile
Interior area
- Total interior livable area: 2,137 sqft
Property
Parking
- Total spaces: 2
- Parking features: Garage, Garage Door Opener
- Garage spaces: 2
Features
- Levels: Two
- Stories: 2
- Patio & porch: Patio, Screened
- Has view: Yes
- View description: Pond, Protected Preserve, Trees/Woods
- Has water view: Yes
- Water view: Pond
Lot
- Size: 3,920 Square Feet
- Dimensions: 3,960
Details
- Parcel number: 09133151202AF130460
- Zoning description: Residential
Construction
Type & style
- Home type: Townhouse
- Architectural style: Contemporary
- Property subtype: Townhouse, Residential
- Attached to another structure: Yes
Materials
- Foundation: Block, Slab
- Roof: Shingle
Condition
- Updated/Remodeled
- New construction: No
- Year built: 2022
Utilities & green energy
- Sewer: Public Sewer
- Water: Public
- Utilities for property: Cable Connected, Sewer Connected, Water Connected
Community & HOA
Community
- Security: Gated with Guard, Smoke Detector(s)
- Subdivision: Plantation Bay
HOA
- Has HOA: Yes
- Amenities included: Basketball Court, Clubhouse, Fitness Center, Maintenance Structure, Management, Pickleball, Pool, Security, Management - On Site
- Services included: Maintenance Structure, Security
- HOA fee: $270 monthly
- HOA name: PMI Property Solutions
- HOA phone: 386-603-2379
- Second HOA fee: $280 quarterly
Location
- Region: Ormond Beach
Financial & listing details
- Price per square foot: $187/sqft
- Tax assessed value: $373,071
- Annual tax amount: $6,600
- Date on market: 5/7/2026
- Listing terms: Cash,FHA,VA Loan
Estimated market value
$392,200
$373,000 - $412,000
$2,628/mo
Price history
| Date | Event | Price |
|---|---|---|
| 7/1/2026 | Price change | $399,000-3.9%$187/sqft |
Source:  DBAMLS #1226124 Report a problem DBAMLS #1226124 Report a problem | ||
| 5/26/2026 | Price change | $415,000-3.5%$194/sqft |
Source: DBAMLS #1226124 Report a problem | ||
| 5/7/2026 | Listed for sale | $430,000$201/sqft |
Source: DBAMLS #1226124 Report a problem | ||
| 4/24/2026 | Listing removed | $430,000$201/sqft |
Source: DBAMLS #1219547 Report a problem | ||
| 12/8/2025 | Price change | $430,000-5.4%$201/sqft |
Source: DBAMLS #1219547 Report a problem | ||
| 11/3/2025 | Listed for sale | $454,500-7.5%$213/sqft |
Source: DBAMLS #1219547 Report a problem | ||
| 2/9/2023 | Sold | $491,392$230/sqft |
Source: DBAMLS #1103246 Report a problem | ||
| 11/22/2022 | Pending sale | $491,392$230/sqft |
Source: DBAMLS #1103246 Report a problem | ||
| 11/22/2022 | Listed for sale | $491,392$230/sqft |
Source: DBAMLS #1103246 Report a problem | ||
Public tax history
| Year | Property taxes | Tax assessment |
|---|---|---|
| 2024 | $6,433 -7.5% | $373,071 +1.8% |
| 2023 | $6,957 +282.1% | $366,428 +877.1% |
| 2022 | $1,820 -0.9% | $37,500 |
| 2021 | $1,837 | $37,500 |
Find assessor info on the county website
Monthly payment
Est. payment
Payment breakdown
Explore the cost of this home by adjusting the details. Changes won't be saved.Climate risks
Neighborhood: 32174
Nearby schools
GreatSchools rating
- 5/10Bunnell Elementary SchoolGrades: PK-5Distance: 7.8 mi
- 5/10Buddy Taylor Middle SchoolGrades: 6-8Distance: 10.4 mi
- 4/10Flagler-Palm Coast High SchoolGrades: 9-12Distance: 6.8 mi
Schools provided by the listing agent
- Elementary: Bunnell
- Middle: Buddy Taylor
- High: Flagler Palm Coast
Source: DBAMLS. This data may not be complete. We recommend contacting the local school district to confirm school assignments for this home.
- $441,8782 bd2 ba1.5k sqft22 Longridge Ln, Ormond Beach, FL 32174Sold

- $417,8003 bd3 ba2.1k sqft18 Longridge Ln, Ormond Beach, FL 32174Off Market
- $352,8002 bd2 ba1.5k sqft16 Longridge Ln, Ormond Beach, FL 32174Off Market
- $352,8002 bd2 ba1.5k sqft24 Longridge Ln, Ormond Beach, FL 32174Off Market
- $565,4003 bd2 ba2.7k sqft26 Longridge Ln, Ormond Beach, FL 32174Off Market
- $435,6782 bd2 ba1.5k sqft29 Longridge Ln, Ormond Beach, FL 32174Sold
- $356,5002 bd2 ba1.5k sqft30 Longridge Ln, Ormond Beach, FL 32174Off Market
- $410,0002 bd2 ba1.5k sqft21 Longridge Ln, Ormond Beach, FL 32174Sold
A local agent can set up tours, give advice and negotiate with sellers.
A local lender can help you make sure your offer is ready when you are.
Similar homes
- $398,9003 bd3 ba2.1k sqft7 Newhaven Ln, Ormond Beach, FL 32174For Sale

 MLS ID #1228076, Richard Southwick, Venture Development Realty, Inc. DBAMLS
 - $369,9002 bd2 ba1.5k sqft89 Longridge Ln, Ormond Beach, FL 32174For Sale
 MLS ID #1222385, Richard Southwick, Venture Development Realty, Inc. DBAMLS
 - $363,9002 bd2 ba1.5k sqft32 Longridge Ln, Ormond Beach, FL 32174For Sale
 MLS ID #1221864, Cathy Rich, Venture Development Realty, Inc. DBAMLS
 - $414,4104 bd3 ba2.1k sqft1312 Oakhaven Ave, Ormond Beach, FL 32174New Construction
 DBAMLS
 - $395,0004 bd3 ba2k sqft4116 Acoma Dr, Ormond Beach, FL 32174For SaleMLS ID #1228016, Olivia Simpson, Local Living Realty Group. DBAMLS
- $394,9004 bd3 ba2k sqft4175 Clifden Dr, Ormond Beach, FL 32174For SaleMLS ID #1224239, Jeremy Reidenberg, Adams, Cameron & Co., Realtors. DBAMLS
- $379,0003 bd2 ba1.7k sqft2173 Raglan Cir, Ormond Beach, FL 32174For SaleMLS ID #1228473, Taner Banks, Keller Williams Realty Florida Partners. DBAMLS
- $425,0004 bd3 ba2.4k sqft4194 Acoma Dr, Ormond Beach, FL 32174For SaleMLS ID #1223531, Amanda Lobb, RE/MAX Signature. DBAMLS
- $434,9004 bd2 ba2.2k sqft4123 Clifden Dr, Ormond Beach, FL 32174For SaleMLS ID #1226853, David DeAngelis, RE/MAX Signature. DBAMLS
- $379,0003 bd2 ba1.7k sqft129 Grey Dapple Way, Ormond Beach, FL 32174For SaleMLS ID #1227000, Hilary Deininger, Keller Williams Realty Florida Partners. DBAMLS
- $334,9993 bd2 ba1.9k sqft1754 Maryland Ave, Ormond Beach, FL 32174New ConstructionMLS ID #1225789, Felicia Rouse, Coldwell Banker Realty. DBAMLS
- $315,0003 bd2 ba1.5k sqft46 Heron Wing Dr, Ormond Beach, FL 32174For SaleMLS ID #1227872, Deana Frechette, Simply Real Estate. DBAMLS
- $344,9002 bd3 ba1.6k sqft66 Wrendale Loop, Ormond Beach, FL 32174For SaleMLS ID #1226031, Deana Frechette, Simply Real Estate. DBAMLS
- $349,0002 bd3 ba1.6k sqft101 Wrendale Loop, Ormond Beach, FL 32174New ConstructionMLS ID #1223902, Melissa Rechichar, Collado Real Estate. DBAMLS
- from $399,9905 bd2 ba2.2k sqftFleming II Plan, Seminole Trace, Palm Coast, FL 32164New ConstructionDream Finders Homes
- $410,0004 bd3 ba2.4k sqft120 Bren Mar Ln, Palm Coast, FL 32137For SaleMLS ID #1227112, Taner Banks, Keller Williams Realty Florida Partners. DBAMLS
- $579,0003 bd3 ba2.2k sqft5 Lake Isle Way, Ormond Beach, FL 32174For SaleMLS ID #1224991, Suzana Petkovska, Florida Realty Plus LLC. DBAMLS
- $415,9003 bd2 ba1.8k sqft10 Persimmon Dr, Palm Coast, FL 32164New ConstructionMLS ID #263407, TOMMIE KRAWIEC, Seagate Real Estate LLC. St Augustine St Johns County BOR
- $315,0002 bd2 ba1.6k sqft2708 Kinsale Ln, Ormond Beach, FL 32174For SaleMLS ID #1226751, Heather Mackersie, Simply Real Estate. DBAMLS
- $399,9905 bd3 ba2.2k sqft48 WINDMILL PALM Way, Palm Coast, FL 32164New ConstructionrealMLS
