The open-concept floor plan is perfect for entertaining and everyday living, while the spacious primary suite features two walk-in closets for exceptional storage. The second bedroom includes a private ensuite bath, making it ideal for guests, extended family, or a home office.
Located in the heart of Wexford Reserve, you'll enjoy the charm of Old Florida with scenic canopy roads, nature preserves, and easy access to everything the area has to offer. Spend your weekends relaxing at Ormond Beach, kayaking along the Halifax River, launching your boat at Highbridge Boat Ramp, or exploring the boutiques, restaurants, and local events on Granada Boulevard. You're also just a short drive from Flagler Beach, known for its laid-back coastal atmosphere, fishing pier, oceanfront dining, and uncrowded beaches. With convenient access to I-95, shopping, dining, medical facilities and top-rated schools 4116 Acoma Drive offers the perfect blend of modern living and coastal convenience.
Active
Price cut: $10K (8/10)
$385,000
4116 Acoma Dr, Ormond Beach, FL 32174
4beds
2,040sqft
Single Family Residence, Residential
Built in 2024
10,454 Square Feet Lot
$379,900 Zestimate®
$189/sqft
$46/mo HOA
What's special
Fishing pierUncrowded beachesOpen-concept floor planNature preservesSpacious primary suiteTwo walk-in closets
- 73 days
- 354
- 23
Zillow last checked:
Listing updated:
Listed by:
Olivia Simpson 386-290-1246,
Local Living Realty Group
Source: DBAMLS,MLS#: 1228016
Facts & features
Interior
Bedrooms & bathrooms
- Bedrooms: 4
- Bathrooms: 3
- Full bathrooms: 3
Bedroom 1
- Description: primary bedroom
- Level: Main
- Area: 210 Square Feet
- Dimensions: 15.00 x 14.00
Bedroom 2
- Level: Main
- Area: 110 Square Feet
- Dimensions: 10.00 x 11.00
Bedroom 3
- Level: Main
- Area: 120 Square Feet
- Dimensions: 12.00 x 10.00
Bathroom 4
- Level: Main
- Area: 110 Square Feet
- Dimensions: 10.00 x 11.00
Dining room
- Level: Main
- Area: 247 Square Feet
- Dimensions: 13.00 x 19.00
Kitchen
- Level: Main
- Area: 146.88 Square Feet
- Dimensions: 14.40 x 10.20
Living room
- Level: Main
- Area: 247 Square Feet
- Dimensions: 13.00 x 19.00
Heating
- Central
Cooling
- Central Air
Appliances
- Included: Washer, Refrigerator, Microwave, Electric Water Heater, Electric Range, Dryer, Dishwasher
- Laundry: In Unit
Features
- His and Hers Closets, Kitchen Island, Open Floorplan, Primary Bathroom -Tub with Separate Shower, Split Bedrooms, Walk-In Closet(s)
- Flooring: Carpet, Tile
Interior area
- Total structure area: 2,663
- Total interior livable area: 2,040 sqft
Property
Parking
- Parking features: Garage
- Has garage: Yes
Features
- Levels: One
- Stories: 1
- Patio & porch: Screened
- Fencing: Back Yard,Privacy,Vinyl
Lot
- Size: 10,454 Square Feet
Details
- Parcel number: 310211001430
Construction
Type & style
- Home type: SingleFamily
- Property subtype: Single Family Residence, Residential
- Attached to another structure: Yes
Materials
- Composition Siding, Frame
- Roof: Shingle
Condition
- New construction: No
- Year built: 2024
Utilities & green energy
- Sewer: Public Sewer
- Water: Public
- Utilities for property: Electricity Connected, Water Connected
Community & HOA
Community
- Security: Smoke Detector(s)
- Subdivision: Wexford Reserve
HOA
- Has HOA: Yes
- HOA fee: $552 annually
Location
- Region: Ormond Beach
Financial & listing details
- Price per square foot: $189/sqft
- Tax assessed value: $353,114
- Annual tax amount: $5,673
- Date on market: 6/27/2026
- Listing terms: Assumable,Cash,Conventional,FHA,VA Loan
- Electric utility on property: Yes
Estimated market value
$379,900
$361,000 - $399,000
$3,016/mo
Price history
| Date | Event | Price |
|---|---|---|
| 8/10/2026 | Price change | $385,000-2.5%$189/sqft |
Source:  DBAMLS #1228016 Report a problem DBAMLS #1228016 Report a problem | ||
| 6/27/2026 | Listed for sale | $395,000-1%$194/sqft |
Source: DBAMLS #1228016 Report a problem | ||
| 11/26/2025 | Listing removed | $399,000$196/sqft |
Source:  Stellar MLS #C7512842 Report a problem Stellar MLS #C7512842 Report a problem | ||
| 11/22/2025 | Price change | $399,000-2.7%$196/sqft |
Source: Stellar MLS #C7512842 Report a problem | ||
| 10/22/2025 | Price change | $410,000-3.5%$201/sqft |
Source: Stellar MLS #C7512842 Report a problem | ||
| 9/26/2025 | Price change | $425,000-2.3%$208/sqft |
Source: Stellar MLS #C7512842 Report a problem | ||
| 7/30/2025 | Listed for sale | $435,000+9.7%$213/sqft |
Source: Stellar MLS #C7512842 Report a problem | ||
| 4/30/2024 | Sold | $396,394-0.4%$194/sqft |
Source: Public Record Report a problem | ||
| 12/22/2023 | Listing removed | $397,894$195/sqft |
Source:  Lennar Homes Report a problem Lennar Homes Report a problem | ||
| 12/3/2023 | Price change | $397,894+0.5%$195/sqft |
Source: Lennar Homes Report a problem | ||
| 12/2/2023 | Price change | $395,894+1.5%$194/sqft |
Source: Lennar Homes Report a problem | ||
| 11/28/2023 | Price change | $389,894+0%$191/sqft |
Source: Lennar Homes Report a problem | ||
| 11/21/2023 | Listed for sale | $389,885$191/sqft |
Source: Lennar Homes Report a problem | ||
Public tax history
| Year | Property taxes | Tax assessment |
|---|---|---|
| 2025 | $5,674 +425.7% | $353,114 +684.7% |
| 2024 | $1,079 +34.3% | $45,000 |
| 2023 | $804 | $45,000 |
Find assessor info on the county website
Monthly payment
Est. payment
Payment breakdown
Explore the cost of this home by adjusting the details. Changes won't be saved.Climate risks
Neighborhood: 32174
Nearby schools
Schools provided by the listing agent
- Elementary: Pine Trail
- Middle: Ormond Beach
- High: Seabreeze
Source: DBAMLS. This data may not be complete. We recommend contacting the local school district to confirm school assignments for this home.
Similar homes
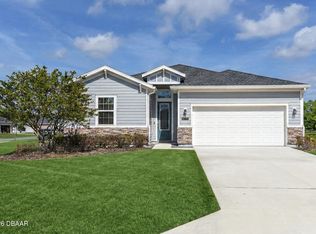
- $374,9004 bd3 ba2k sqft4175 Clifden Dr, Ormond Beach, FL 32174For Sale
 MLS ID #1224239, Jeremy Reidenberg, Adams, Cameron & Co., Realtors. DBAMLS
 - $399,0004 bd3 ba2k sqft4144 Acoma Dr, Ormond Beach, FL 32174For Sale
 MLS ID #1226615, Jack Kirakossian, SiSi Real Estate & Management. DBAMLS
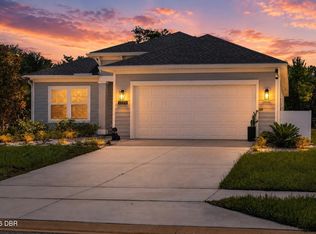
 - $379,0003 bd2 ba1.7k sqft2173 Raglan Cir, Ormond Beach, FL 32174For Sale
 MLS ID #1228473, Taner Banks, Keller Williams Realty Florida Partners. DBAMLS
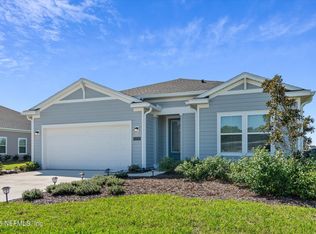
 - $399,9993 bd2 ba1.5k sqft2170 RAGLAN Circle, Ormond Beach, FL 32174For Sale
 MLS ID #2125175, ANTONIO MELENDEZ PEREZ. realMLS
 - $398,9003 bd3 ba2.1k sqft7 Newhaven Ln, Ormond Beach, FL 32174For SaleMLS ID #1228076, Richard Southwick, Venture Development Realty, Inc. DBAMLS
- $394,0003 bd3 ba2.1k sqft110 Longridge Ln, Ormond Beach, FL 32174For SaleMLS ID #1214011, Rob West, LPT Realty, LLC. DBAMLS
- $345,0003 bd2 ba1.3k sqft1362 Cork Dr, Ormond Beach, FL 32174For SaleMLS ID #1222868, Sandie Ocampo-Geiger, RE/MAX Signature. DBAMLS
- $550,0003 bd2 ba1.7k sqft823 Creekwood Dr, Ormond Beach, FL 32174For SaleMLS ID #1230297, Debra Sachs, Venture Development Realty, Inc. DBAMLS
- $515,0004 bd3 ba2.6k sqft3034 Adrian Dr, Ormond Beach, FL 32174For SaleMLS ID #1220234, Tammy Shaver, Redfin Corporation. DBAMLS
- $464,9003 bd3 ba2.1k sqft5 Longridge Ln, Ormond Beach, FL 32174For SaleMLS ID #1219508, Debbie Spelman, Venture Development Realty, Inc. DBAMLS
- $410,0004 bd3 ba2.4k sqft120 Bren Mar Ln, Palm Coast, FL 32137For SaleMLS ID #1227112, Taner Banks, Keller Williams Realty Florida Partners. DBAMLS
- $479,0004 bd3 ba2.1k sqft33 Fawn Haven Trl, Ormond Beach, FL 32174For SaleMLS ID #1222416, Rola Michael, RE/MAX Signature. DBAMLS
- $550,0004 bd3 ba2.7k sqft61 Chrysanthemum Dr, Ormond Beach, FL 32174For SaleMLS ID #1227838, Skip Stamper, Halifax Area Properties LLC. DBAMLS
- $299,9992 bd2 ba1.6k sqft2708 Kinsale Ln, Ormond Beach, FL 32174For SaleMLS ID #1229305, Heather Mackersie, Simply Real Estate. DBAMLS
