Boasting over $100,000 in PREMIUM UPGRADES, this residence showcases the perfect blend of elegance, functionality, and style. This home features an open-concept layout that seamlessly connects the living room, dining area and deluxe kitchen-perfect for entertaining or everyday living. the gourmet kitchen is a chef's dream, featuring soft-close custom cabinetry, elegant quartz countertops, a gorgeous tile backsplash, wall oven, slate appliances and an oversized kitchen island that offers extra cabinet storage. Every detail has been thoughtfully selected, including custom lighting and ceiling fans. Discover wood-look tile flooring throughout. The primary suite is on the main level offer a private retreat with an en suite bathroom boasting dual sinks, quartz counters, a walk-in shower, and a custom designed closet with a clever built-in storage under the staircase. Upstairs, you'll find a spacious bonus room and a second master suite, perfect for quests or multi-generational living. Enjoy tranquil mornings and relaxing evenings on your patio overlooking the sparkling pond and fountain, creating a peaceful backdrop to your everyday life. Enjoy peace of mind and convenience with electric hurricane shutters on the lanai, master bedroom, bonus room, and upstairs bedroom. The laundry room features cabinets, and the epoxy-finished garage includes built-in storage, keeping your space spotless and efficient. With meticulous upgrades and unmatched craftmanship, this home is truly move-in ready and one of a kind!
Buyers of this property will enjoy a substantial discount on the club initiation fees, when they join within 30 days of closing!
Active
$464,900
5 Longridge Ln, Ormond Beach, FL 32174
3beds
2,137sqft
Townhouse, Residential
Built in 2023
4,356 Square Feet Lot
$457,700 Zestimate®
$218/sqft
$365/mo HOA
What's special
Gorgeous tile backsplashElegant quartz countertopsCustom lightingCeiling fansOpen-concept layoutSlate appliancesGourmet kitchen
- 310 days
- 117
- 4
Zillow last checked:
Listing updated:
Listed by:
Debbie Spelman 386-690-6511,
Venture Development Realty, Inc
Source: DBAMLS,MLS#: 1219508
Facts & features
Interior
Bedrooms & bathrooms
- Bedrooms: 3
- Bathrooms: 3
- Full bathrooms: 3
Bedroom 1
- Level: Main
- Area: 195 Square Feet
- Dimensions: 13.00 x 15.00
Bedroom 2
- Level: Main
- Area: 120 Square Feet
- Dimensions: 10.00 x 12.00
Bedroom 3
- Level: Upper
- Area: 168 Square Feet
- Dimensions: 14.00 x 12.00
Bonus room
- Level: Upper
- Area: 221 Square Feet
- Dimensions: 17.00 x 13.00
Dining room
- Level: Main
- Area: 169 Square Feet
- Dimensions: 13.00 x 13.00
Kitchen
- Level: Main
- Area: 240 Square Feet
- Dimensions: 15.00 x 16.00
Living room
- Level: Main
- Area: 221 Square Feet
- Dimensions: 17.00 x 13.00
Heating
- Central, Electric, Heat Pump
Cooling
- Central Air, Electric
Appliances
- Included: Washer, Refrigerator, Microwave, Electric Water Heater, Electric Oven, Electric Cooktop, Dryer, Disposal, Dishwasher
- Laundry: In Unit
Features
- Ceiling Fan(s), His and Hers Closets, Kitchen Island, Open Floorplan, Pantry, Primary Bathroom - Shower No Tub, Primary Downstairs, Split Bedrooms
- Flooring: Tile
Interior area
- Total structure area: 2,790
- Total interior livable area: 2,137 sqft
Video & virtual tour
Property
Parking
- Total spaces: 2
- Parking features: Attached, Garage, Garage Door Opener
- Attached garage spaces: 2
Features
- Levels: Two
- Stories: 2
- Patio & porch: Covered, Rear Porch, Screened
- Has view: Yes
- View description: Pond
- Has water view: Yes
- Water view: Pond
- Waterfront features: Pond
Lot
- Size: 4,356 Square Feet
- Dimensions: 32 x 124
Details
- Parcel number: 09133151202AF131150
Construction
Type & style
- Home type: Townhouse
- Architectural style: Other
- Property subtype: Townhouse, Residential
- Attached to another structure: Yes
Materials
- Block, Stucco
- Foundation: Slab
- Roof: Shingle
Condition
- New construction: No
- Year built: 2023
Utilities & green energy
- Sewer: Public Sewer
- Water: Public
- Utilities for property: Electricity Connected, Sewer Connected, Water Connected
Community & HOA
Community
- Subdivision: Plantation Bay
HOA
- Has HOA: Yes
- Amenities included: Clubhouse, Fitness Center, Gated, Golf Course, Pickleball, Playground, Pool
- Services included: Maintenance Grounds, Security
- HOA fee: $286 quarterly
- HOA name: Plantation Bay
- HOA phone: 386-437-0038
- Second HOA fee: $270 monthly
Location
- Region: Ormond Beach
Financial & listing details
- Price per square foot: $218/sqft
- Tax assessed value: $401,571
- Annual tax amount: $5,476
- Date on market: 11/1/2025
- Listing terms: Cash,Conventional,VA Loan
- Electric utility on property: Yes
- Road surface type: Asphalt
Estimated market value
$457,700
$435,000 - $481,000
$2,680/mo
Price history
| Date | Event | Price |
|---|---|---|
| 5/15/2026 | Price change | $464,900-3%$218/sqft |
Source:  DBAMLS #1219508 Report a problem DBAMLS #1219508 Report a problem | ||
| 4/13/2026 | Price change | $479,500-4.1%$224/sqft |
Source: DBAMLS #1219508 Report a problem | ||
| 1/24/2026 | Price change | $499,995-3.8%$234/sqft |
Source: DBAMLS #1219508 Report a problem | ||
| 11/1/2025 | Listed for sale | $519,500-5.6%$243/sqft |
Source: DBAMLS #1219508 Report a problem | ||
| 3/28/2023 | Sold | $550,120$257/sqft |
Source: DBAMLS #1104061 Report a problem | ||
| 12/23/2022 | Pending sale | $550,120$257/sqft |
Source: DBAMLS #1104061 Report a problem | ||
Public tax history
| Year | Property taxes | Tax assessment |
|---|---|---|
| 2025 | $5,620 +2.6% | $314,276 +2.9% |
| 2024 | $5,477 +142% | $305,419 +714.5% |
| 2023 | $2,263 +24.3% | $37,500 |
| 2022 | $1,820 -0.9% | $37,500 |
| 2021 | $1,837 | $37,500 |
Find assessor info on the county website
Monthly payment
Est. payment
Payment breakdown
Explore the cost of this home by adjusting the details. Changes won't be saved.Climate risks
Neighborhood: 32174
Similar homes
- $394,0003 bd3 ba2.1k sqft110 Longridge Ln, Ormond Beach, FL 32174For Sale
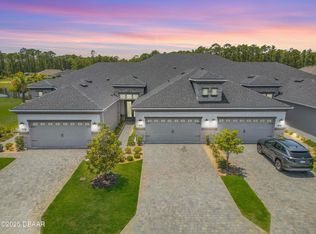
 MLS ID #1214011, Rob West, LPT Realty, LLC. DBAMLS
 - from $433,9003 bd3 ba2k sqftBlossom II Plan, Plantation Bay, Ormond Beach, FL 32174New Construction
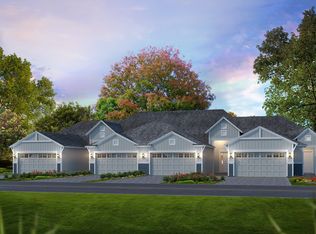 ICI Homes
 - $454,9002 bd2 ba1.6k sqft21 Southampton St, Ormond Beach, FL 32174For Sale
 MLS ID #1221590, Debbie Spelman, Venture Development Realty, Inc. DBAMLS
 - $550,0003 bd2 ba1.7k sqft823 Creekwood Dr, Ormond Beach, FL 32174For Sale
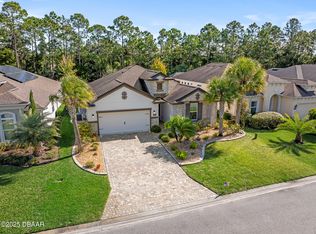 MLS ID #1230297, Debra Sachs, Venture Development Realty, Inc. DBAMLS
 - $375,0003 bd3 ba2.1k sqft829 Pinewood Dr, Ormond Beach, FL 32174For SaleMLS ID #1222369, Elizabeth Kargar, Venture Development Realty, Inc. DBAMLS
- $599,0003 bd3 ba2.3k sqft16 Kingswood Ct, Ormond Beach, FL 32174For SaleMLS ID #1224968, Debbie Spelman, Venture Development Realty, Inc. DBAMLS
- $430,0004 bd3 ba2.3k sqft3389 Arch Ave, Ormond Beach, FL 32174New ConstructionDBAMLS
- $399,0004 bd3 ba2k sqft4144 Acoma Dr, Ormond Beach, FL 32174For SaleMLS ID #1226615, Jack Kirakossian, SiSi Real Estate & Management. DBAMLS
- $485,0003 bd2 ba1.8k sqft56 Thornhill Chase Cir, Ormond Beach, FL 32174For SaleMLS ID #1224088, Marsha E. Evans PA, Realty Pros Assured. DBAMLS
- $374,9004 bd3 ba2k sqft4175 Clifden Dr, Ormond Beach, FL 32174For SaleMLS ID #1224239, Jeremy Reidenberg, Adams, Cameron & Co., Realtors. DBAMLS
- $385,0004 bd3 ba2k sqft4116 Acoma Dr, Ormond Beach, FL 32174For SaleMLS ID #1228016, Olivia Simpson, Local Living Realty Group. DBAMLS
- $479,0004 bd3 ba2.1k sqft33 Fawn Haven Trl, Ormond Beach, FL 32174For SaleMLS ID #1222416, Rola Michael, RE/MAX Signature. DBAMLS
- $669,0004 bd3 ba2.3k sqft2844 Monaghan Dr, Ormond Beach, FL 32174For SaleMLS ID #1230292, Diana Gonzalez, Adams, Cameron & Co., Realtors. DBAMLS
- $679,9003 bd2 ba1.9k sqft1244 Harwick Ln, Ormond Beach, FL 32174For SaleMLS ID #1229123, Patrick O'Brien, O'Brien Real Estate LLC. DBAMLS
- $345,0003 bd2 ba1.3k sqft1362 Cork Dr, Ormond Beach, FL 32174For SaleMLS ID #1222868, Sandie Ocampo-Geiger, RE/MAX Signature. DBAMLS
- $459,9004 bd2 ba1.9k sqft139 Wood Stork Ln, Palm Coast, FL 32164For SaleMLS ID #1224952, Joy Pratt-Martin PA, LPT Realty, LLC. DBAMLS
- $279,9002 bd3 ba1.6k sqft77 Bella Vita Way, Ormond Beach, FL 32174For SaleMLS ID #1226830, Anne Ellery, LoKation. DBAMLS
