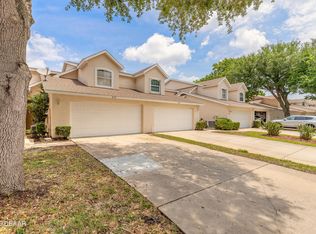
Welcome home to 77 Bella Vita Way at The Gardens at Addison Oaks - where low-maintenance living meets effortless style. Tucked inside a boutique enclave of manicured homes, this beautifully updated 2-bedroom, 2-bath + powder room townhouse is move-in ready and Pottery Barn perfect. The seamless open-concept layout makes for effortless entertaining, flowing from a stunning kitchen - rich espresso cabinetry, granite countertops, a spacious island with pendant lighting, stainless steel appliances, and a generous pantry - into an inviting, light-filled living room perfect for movie nights and relaxed gatherings. Step from the dining area onto your covered, screened-in porch overlooking a peaceful, private tree line - the ideal spot for morning coffee or a quiet evening wind-down. A large under-stair closet and a one-car garage mean storage is never an afterthought here. Upstairs, both suites are generously sized and full of natural light. The primary retreat features a spa-inspired en suite with dual vanity and a beautifully tiled shower, plus a jaw-dropping custom walk-in closet with floor-to-ceiling built-ins, double-tiered hanging, drawers, and open shelving. A bright, open landing between the two suites offers the perfect flex space - reading nook, home office, pet retreat - the possibilities are endless. The secondary bedroom offers its own walk-in closet and private en suite bath, while the Pinterest-worthy laundry room with updated cabinetry and open shelving is a functional dream. With ample storage throughout, this home is as practical as it is beautiful. Step outside, and the community's sparkling pool is just steps from your front door. The quarterly HOA covers the roof, WiFi, cable, landscaping, exterior painting, and pest control -- making this the ultimate lock-and-leave lifestyle. Major systems and recent upgrades offer peace of mind at every turn -- roof, HVAC, and water heater are all 2019, complemented by thoughtful updates including luxury vinyl flooring, designer ceiling fans, updated pendant lighting, fresh neutral paint, rear gutters, all new faucets, and custom laundry room cabinetry - a true testament to pride of ownership. All of this, and just minutes from the beach, dining, shopping, and I-95.
Active
Price cut: $5K (7/8)
$284,900
77 Bella Vita Way, Ormond Beach, FL 32174
2beds
1,636sqft
:
Get pre-qualified$2,200/mo
Townhouse, Residential
Built in 2019
2,613 Square Feet Lot
$278,300 Zestimate®
$174/sqft
$294/mo HOA
What's special
One-car garageAll new faucetsGranite countertopsFresh neutral paintAmple storage throughoutGenerous pantryCovered screened-in porch
- 78 days |
- 142 |
- 7 |
Zillow last checked:
Listing updated:
Listed by:
Anne Ellery 386-999-4386,
LoKation
Source: DBAMLS,MLS#: 1226830
Facts & features
Interior
Bedrooms & bathrooms
- Bedrooms: 2
- Bathrooms: 3
- Full bathrooms: 2
- 1/2 bathrooms: 1
Bedroom 1
- Description: Primary Bedroom
- Level: Upper
- Area: 238 Square Feet
- Dimensions: 14.00 x 17.00
Bathroom 2
- Description: Secondary Bedroom with Ensuite
- Level: Upper
- Area: 168 Square Feet
- Dimensions: 12.00 x 14.00
Kitchen
- Description: Spacious Kitchen with Large Island
- Level: Main
- Area: 168 Square Feet
- Dimensions: 12.00 x 14.00
Living room
- Description: Spacious Living Room
- Level: Main
- Area: 180 Square Feet
- Dimensions: 10.00 x 18.00
Heating
- Electric
Cooling
- Electric
Appliances
- Included: Washer, Refrigerator, Electric Oven, Dryer, Disposal, Dishwasher
- Laundry: Upper Level
Features
- Breakfast Bar, Ceiling Fan(s), Kitchen Island, Open Floorplan, Pantry, Primary Bathroom - Shower No Tub, Walk-In Closet(s)
Interior area
- Total structure area: 1,983
- Total interior livable area: 1,636 sqft
Property
Parking
- Total spaces: 1
- Parking features: Garage, Garage Door Opener
- Garage spaces: 1
Features
- Levels: Two
- Stories: 2
- Patio & porch: Covered, Front Porch, Rear Porch, Screened
- Has view: Yes
- View description: Trees/Woods
Lot
- Size: 2,613 Square Feet
Details
- Parcel number: 313609000390
Construction
Type & style
- Home type: Townhouse
- Architectural style: Traditional
- Property subtype: Townhouse, Residential
- Attached to another structure: Yes
Materials
- Fiber Cement
- Foundation: Slab
- Roof: Shingle
Condition
- Updated/Remodeled
- New construction: No
- Year built: 2019
Utilities & green energy
- Sewer: Public Sewer
- Water: Public
- Utilities for property: Electricity Connected, Sewer Connected, Water Connected
Community & HOA
Community
- Subdivision: Gardens at Addison Oaks
HOA
- Has HOA: Yes
- Amenities included: Management, Pool
- Services included: Cable TV, Internet, Maintenance Grounds, Maintenance Structure, Pest Control, Other
- HOA fee: $294 monthly
Location
- Region: Ormond Beach
Financial & listing details
- Price per square foot: $174/sqft
- Tax assessed value: $226,362
- Annual tax amount: $3,009
- Date on market: 5/26/2026
- Listing terms: Cash,Conventional,FHA,VA Loan
- Electric utility on property: Yes
Estimated market value
$278,300
$264,000 - $292,000
$2,117/mo
Price history
| Date | Event | Price |
|---|---|---|
| 7/8/2026 | Price change | $284,900-1.7%$174/sqft |
Source:  DBAMLS #1226830 Report a problem DBAMLS #1226830 Report a problem | ||
| 5/26/2026 | Listed for sale | $289,900-1.7%$177/sqft |
Source: DBAMLS #1226830 Report a problem | ||
| 4/25/2026 | Listing removed | $295,000$180/sqft |
Source: DBAMLS #1219190 Report a problem | ||
| 10/23/2025 | Listed for sale | $295,000-1.3%$180/sqft |
Source: DBAMLS #1219190 Report a problem | ||
| 10/15/2025 | Listing removed | $299,000$183/sqft |
Source: DBAMLS #1216518 Report a problem | ||
| 8/7/2025 | Listed for sale | $299,000+3.1%$183/sqft |
Source: DBAMLS #1216518 Report a problem | ||
| 6/30/2023 | Sold | $290,000-3.3%$177/sqft |
Source: DBAMLS #1107870 Report a problem | ||
| 5/18/2023 | Pending sale | $299,900$183/sqft |
Source: DBAMLS #1107870 Report a problem | ||
| 4/12/2023 | Price change | $299,900-3.3%$183/sqft |
Source:  Stellar MLS #O6097566 Report a problem Stellar MLS #O6097566 Report a problem | ||
| 4/1/2023 | Listed for sale | $309,990+59.8%$189/sqft |
Source: Stellar MLS #O6097566 Report a problem | ||
| 12/12/2019 | Sold | $193,990$119/sqft |
Source: Public Record Report a problem | ||
| 9/14/2019 | Price change | $193,990-9.3%$119/sqft |
Source: KB Home Report a problem | ||
| 9/10/2019 | Price change | $213,990+10.3%$131/sqft |
Source: KB Home Report a problem | ||
| 8/14/2019 | Listed for sale | $193,990$119/sqft |
Source: KB Home Report a problem | ||
Public tax history
| Year | Property taxes | Tax assessment |
|---|---|---|
| 2025 | $3,010 -3.5% | $226,362 -3.4% |
| 2024 | $3,120 +53.2% | $234,355 +40.8% |
| 2023 | $2,037 +3.6% | $166,450 +3% |
| 2022 | $1,966 | $161,602 +3% |
| 2021 | -- | $156,895 +1.4% |
| 2020 | $1,991 | $154,729 +603.3% |
| 2019 | $1,991 +409.9% | $22,000 +46.7% |
| 2018 | $391 | $15,000 |
Find assessor info on the county website
Monthly payment
Est. payment
Payment breakdown
Explore the cost of this home by adjusting the details. Changes won't be saved.Climate risks
Neighborhood: 32174
Nearby schools
GreatSchools rating
- 8/10Pine Trail Elementary SchoolGrades: PK-5Distance: 3.9 mi
- 5/10Ormond Beach Middle SchoolGrades: 6-8Distance: 3.5 mi
- 7/10Seabreeze High SchoolGrades: 9-12Distance: 7.1 mi
Schools provided by the listing agent
- Elementary: Pine Trail
- Middle: Ormond Beach
- High: Seabreeze
Source: DBAMLS. This data may not be complete. We recommend contacting the local school district to confirm school assignments for this home.
- $9,360-- bd-- ba-- sqft77 Bella Vita Way #2-G, Ormond Beach, FL 32174Off Market
- $9,360-- bd-- ba-- sqft75 Bella Vita Way #3-G, Ormond Beach, FL 32174Off Market
- $9,360-- bd-- ba-- sqft79 Bella Vita Way #1-G, Ormond Beach, FL 32174Off Market
- $266,5003 bd3 ba1.7k sqft79 Bella Vita Way, Ormond Beach, FL 32174Off Market
- $9,360-- bd-- ba-- sqft73 Bella Vita Way #4-G, Ormond Beach, FL 32174Off Market
- $258,1003 bd2 ba1.6k sqft73 Bella Vita Way, Ormond Beach, FL 32174Off Market
- $303,5003 bd3 ba1.6k sqft75 Bella Vita Way, Ormond Beach, FL 32174Sold
- $300,0003 bd3 ba1.7k sqft81 Bella Vita Way, Ormond Beach, FL 32174Sold
A local agent can set up tours, give advice and negotiate with sellers.
A local lender can help you make sure your offer is ready when you are.
Similar homes
- $275,0003 bd3 ba1.7k sqft93 Bella Vita Way, Ormond Beach, FL 32174For Sale

 MLS ID #1229186, Stephanie Cathey, RE/MAX Signature. DBAMLS
 - $299,0003 bd3 ba1.5k sqft537 Lake Bridge Dr, Ormond Beach, FL 32174For Sale
 MLS ID #1226373, Karin Udolf Strobl PA, RE/MAX Signature. DBAMLS
 - $340,0002 bd2 ba1.5k sqft830 Aldenham Ln, Ormond Beach, FL 32174For Sale
 MLS ID #1224581, Debbie Spelman, Venture Development Realty, Inc. DBAMLS
 - $337,5002 bd2 ba1.5k sqft1000 Kilkenny Ln, Ormond Beach, FL 32174For Sale
 MLS ID #1222176, Elizabeth Kargar, Venture Development Realty, Inc. DBAMLS
 - $315,0003 bd2 ba1.5k sqft46 Heron Wing Dr, Ormond Beach, FL 32174For SaleMLS ID #1227872, Deana Frechette, Simply Real Estate. DBAMLS
- $319,9002 bd2 ba1.3k sqft7 Grass Quit Ct, Ormond Beach, FL 32174For SaleMLS ID #1224221, Kelley Sarantis, Bob Hodges and Sons Realty. DBAMLS
- $345,0003 bd2 ba1.3k sqft1362 Cork Dr, Ormond Beach, FL 32174For SaleMLS ID #1222868, Sandie Ocampo-Geiger, RE/MAX Signature. DBAMLS
- $375,0003 bd3 ba1.6k sqft9 Soco Trl, Ormond Beach, FL 32174For SaleMLS ID #1224067, Jennifer Kulzer, Realty Pros Assured. DBAMLS
- $337,0002 bd3 ba1.6k sqft74 Wrendale Loop, Ormond Beach, FL 32174For SaleMLS ID #261181, David Cassirer, DJ & Lindsey Real Estate. St Augustine St Johns County BOR
- $249,9002 bd2 ba1.3k sqft39 Magnolia Dr S, Ormond Beach, FL 32174For SaleMLS ID #1222747, Elizabeth Kargar, Venture Development Realty, Inc. DBAMLS
- $375,0003 bd3 ba2.1k sqft829 Pinewood Dr, Ormond Beach, FL 32174For SaleMLS ID #1222369, Elizabeth Kargar, Venture Development Realty, Inc. DBAMLS
- $398,9003 bd3 ba2.1k sqft7 Newhaven Ln, Ormond Beach, FL 32174For SaleMLS ID #1228076, Richard Southwick, Venture Development Realty, Inc. DBAMLS
- $339,0002 bd2 ba1.6k sqft82 Wrendale Loop, Ormond Beach, FL 32174New ConstructionMLS ID #1223905, Melissa Rechichar, Collado Real Estate. DBAMLS
- $357,5003 bd2 ba1.6k sqft6 Fox Lair Ct, Ormond Beach, FL 32174For SaleMLS ID #1229174, Tyler Renick, Realty Pros Assured. DBAMLS
- $363,9002 bd2 ba1.5k sqft32 Longridge Ln, Ormond Beach, FL 32174For SaleMLS ID #1221864, Richard Southwick, Venture Development Realty, Inc. DBAMLS
- $344,9002 bd3 ba1.6k sqft66 Wrendale Loop, Ormond Beach, FL 32174For SaleMLS ID #1226031, Deana Frechette, Simply Real Estate. DBAMLS
- $389,0003 bd2 ba1.8k sqft54 Levee Ln, Ormond Beach, FL 32174For SaleMLS ID #1227669, Brittany Paige Maher, Local Living Realty Group. DBAMLS
- $399,0003 bd3 ba2.1k sqft110 Longridge Ln, Ormond Beach, FL 32174For SaleMLS ID #1214011, Rob West, LPT Realty, LLC. DBAMLS
- $419,5003 bd3 ba1.7k sqft5 Canterbury Woods, Ormond Beach, FL 32174For SaleMLS ID #1221828, Delissa Day, Grand Living Realty. DBAMLS
- $288,0003 bd3 ba1.4k sqft660 Moscato Dr, Holly Hill, FL 32117For SaleMLS ID #1225944, Shayelyn Carlsen, RE/MAX Signature. DBAMLS
