WOW...UPGRADED DETAILS TO THE NEW JEMISON WITH FHA 4.99 PERCENT ASSUMABLE LOAN!!!
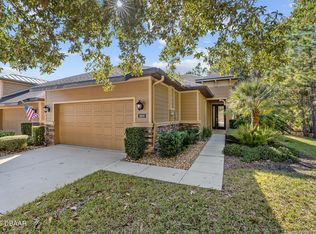
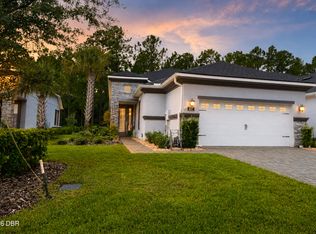
FROM THE MINUTE YOU WALK UP TO THE HOUSE YOU'LL SEE THE NEW UPGRADED LANDSCAPING & SIDE WALK WAY WITH
NEW BUSHES & PALM TREE. ONCE INSIDE AGAIN THE UPGRADES CONTINUE INTO THE KITCHEN WITH A HUGE BLACK SINK & GORGEOUS BLACK BACK SPLASH, NEW HARDWARE THROUGHOUT PLUS NEW DESIGNER PAINT & CEILING FANS. DID I MENTION THE OVERSIZE WALK-IN PANTRY!!!
THE PRIMARY BEDROOM, ALSO, PAINTED WITH NEW ACCENT PAINT HAS AN EN SUITE BATHROOM WITH A WALK IN CLOSET & A DOUBLE VANITY. THE 2ND BEDROOM/DEN IS RIGHT OFF THE THE KITCHEN &
3RD BEDROOM IS LOCATED AT THE FRONT OF THE HOME WITH THE A DESIGNER BATHROOM WITH BEAD BOARD &
NEW MATCHING FAUCET. SCREENED IN PORCH.
PLUS WASHER/DRYER COMBO & EXTRA REFRIGERATOR INCLUDED!!! SOLAR PANELS INSTALLED TO HELP WITH FPL BILL*.
SO CLOSE TO OUTLET SHOPPING & GREAT RESTAURANTS TOO...
EZ2C- CALL LISTING AGENT
Active
$345,000
1362 Cork Dr, Ormond Beach, FL 32174
3beds
1,373sqft
Single Family Residence, Residential
Built in 2023
6,969 Square Feet Lot
$336,600 Zestimate®
$251/sqft
$65/mo HOA
What's special
New designer paintEn suite bathroomScreened in porchCeiling fansNew hardware throughoutDouble vanityGorgeous black backsplash
- 19 days |
- 443 |
- 23 |
Zillow last checked:
Listing updated:
Listed by:
Sandie Ocampo-Geiger 386-871-4468,
RE/MAX Signature
Source: DBAMLS,MLS#: 1222868
Facts & features
Interior
Bedrooms & bathrooms
- Bedrooms: 3
- Bathrooms: 2
- Full bathrooms: 2
Bedroom 1
- Description: Walkin closet & Double vanity
- Level: Main
- Area: 197.28 Square Feet
- Dimensions: 13.70 x 14.40
Bedroom 2
- Level: Main
- Area: 128.26 Square Feet
- Dimensions: 12.10 x 10.60
Bedroom 3
- Description: Near front
- Level: Main
- Area: 121.9 Square Feet
- Dimensions: 11.50 x 10.60
Dining room
- Level: Main
- Area: 138 Square Feet
- Dimensions: 10.00 x 13.80
Kitchen
- Description: New Sink & Back Splash
- Level: Main
- Area: 133.32 Square Feet
- Dimensions: 10.10 x 13.20
Living room
- Level: Main
- Area: 190.44 Square Feet
- Dimensions: 13.80 x 13.80
Heating
- Central, Other
Cooling
- Central Air
Appliances
- Included: Other, Washer, Refrigerator, Microwave, Electric Range, Dryer, Disposal, Dishwasher
- Laundry: In Unit
Features
- Breakfast Bar, Ceiling Fan(s), Guest Suite, Open Floorplan, Pantry, Primary Downstairs, Smart Home, Smart Thermostat, Split Bedrooms, Walk-In Closet(s)
- Flooring: Carpet, Tile
Interior area
- Total structure area: 2,130
- Total interior livable area: 1,373 sqft
Property
Parking
- Total spaces: 2
- Parking features: Additional Parking, Garage, Garage Door Opener
- Garage spaces: 2
Features
- Levels: One
- Stories: 1
- Patio & porch: Patio, Rear Porch, Screened
- Exterior features: Other
Lot
- Size: 6,969 Square Feet
- Dimensions: 50 x 125
- Features: Few Trees, Sprinklers In Front, Sprinklers In Rear
Details
- Parcel number: 311302000410
- Zoning description: Single Family
Construction
Type & style
- Home type: SingleFamily
- Architectural style: Ranch
- Property subtype: Single Family Residence, Residential
Materials
- Block, Concrete, Stucco
- Foundation: Slab
- Roof: Shingle
Condition
- Updated/Remodeled
- New construction: No
- Year built: 2023
Utilities & green energy
- Sewer: Public Sewer
- Water: Public
- Utilities for property: Electricity Connected, Water Connected
Community & HOA
Community
- Security: Smoke Detector(s)
- Subdivision: Halifax Plantation
HOA
- Has HOA: Yes
- Services included: Maintenance Grounds
- HOA fee: $195 quarterly
- HOA name: HALIFAX PLANTATION PHASES LL & LLL HOMEOWNERS' ASS
Location
- Region: Ormond Beach
Financial & listing details
- Price per square foot: $251/sqft
- Tax assessed value: $282,165
- Annual tax amount: $4,015
- Date on market: 7/27/2026
- Listing terms: Assumable,Cash,FHA,VA Loan
- Electric utility on property: Yes
Estimated market value
$336,600
$320,000 - $353,000
$2,419/mo
Price history
| Date | Event | Price |
|---|---|---|
| 7/27/2026 | Listed for sale | $345,000-0.9%$251/sqft |
Source:  DBAMLS #1222868 Report a problem DBAMLS #1222868 Report a problem | ||
| 4/7/2026 | Listing removed | $348,000$253/sqft |
Source: DBAMLS #1222868 Report a problem | ||
| 2/10/2026 | Listed for sale | $348,000$253/sqft |
Source: DBAMLS #1222868 Report a problem | ||
| 2/1/2026 | Listing removed | $348,000$253/sqft |
Source: DBAMLS #1214106 Report a problem | ||
| 1/31/2026 | Price change | $348,000-0.3%$253/sqft |
Source: DBAMLS #1214106 Report a problem | ||
| 6/3/2025 | Listed for sale | $349,000-10.3%$254/sqft |
Source: DBAMLS #1214106 Report a problem | ||
| 8/6/2024 | Listing removed | -- |
Source:  Stellar MLS #V4936078 Report a problem Stellar MLS #V4936078 Report a problem | ||
| 5/20/2024 | Price change | $389,000-2.7%$283/sqft |
Source: DBAMLS #1122315 Report a problem | ||
| 5/6/2024 | Price change | $399,900+0.2%$291/sqft |
Source: Stellar MLS #V4936078 Report a problem | ||
| 4/16/2024 | Listed for sale | $399,000+8.4%$291/sqft |
Source: DBAMLS #1122315 Report a problem | ||
| 9/19/2023 | Sold | $367,990$268/sqft |
Source: DBAMLS #1109861 Report a problem | ||
| 6/30/2023 | Pending sale | $367,990+0%$268/sqft |
Source: DBAMLS #1109861 Report a problem | ||
| 6/19/2023 | Sold | $367,9100%$268/sqft |
Source: Agent Provided Report a problem | ||
| 5/27/2023 | Listed for sale | $367,990$268/sqft |
Source:  DR Horton Report a problem DR Horton Report a problem | ||
Public tax history
| Year | Property taxes | Tax assessment |
|---|---|---|
| 2025 | $4,015 -31.1% | $256,024 -18.3% |
| 2024 | $5,831 +553% | $313,510 +527% |
| 2023 | $893 +1622% | $50,000 +1661.2% |
| 2022 | $52 | $2,839 |
Find assessor info on the county website
Monthly payment
Est. payment
Payment breakdown
Explore the cost of this home by adjusting the details. Changes won't be saved.Climate risks
Neighborhood: 32174
Nearby schools
GreatSchools rating
- 8/10Pine Trail Elementary SchoolGrades: PK-5Distance: 6.5 mi
- 5/10Ormond Beach Middle SchoolGrades: 6-8Distance: 5.5 mi
- 7/10Seabreeze High SchoolGrades: 9-12Distance: 9.3 mi
- $335,0003 bd2 ba1.5k sqft1360 Cork Dr, Ormond Beach, FL 32174For Sale

- $330,3003 bd2 ba1.5k sqft1364 Cork Dr, Ormond Beach, FL 32174Off Market
- $345,5003 bd2 ba1.6k sqft1366 Cork Dr, Ormond Beach, FL 32174Off Market
- $320,0003 bd2 ba1.5k sqft1354 Cork Dr, Ormond Beach, FL 32174Sold

- $324,0003 bd2 ba1.5k sqft1355 Cork Dr, Ormond Beach, FL 32174Sold
- $374,9905 bd3 ba2.4k sqft2764 Portadown St, Ormond Beach, FL 32174Sold
- $324,9903 bd2 ba1.5k sqft2768 Portadown St, Ormond Beach, FL 32174Sold
- $405,0004 bd2 ba1.8k sqft2661 Fermoy Dr, Ormond Beach, FL 32174Sold
A local agent can set up tours, give advice and negotiate with sellers.
A local lender can help you make sure your offer is ready when you are.
Similar homes
- $345,0003 bd2 ba1.5k sqft2745 Portadown St, Ormond Beach, FL 32174For Sale

 MLS ID #1220136, Suzanne Mathis, Atlantic Ocean Realty. DBAMLS
 - $337,5002 bd2 ba1.5k sqft1000 Kilkenny Ln, Ormond Beach, FL 32174For Sale
 MLS ID #1222176, Elizabeth Kargar, Venture Development Realty, Inc. DBAMLS
 - $357,5003 bd2 ba1.6k sqft6 Fox Lair Ct, Ormond Beach, FL 32174For Sale
 MLS ID #1229174, Tyler Renick, Realty Pros Assured. DBAMLS
 - $368,0002 bd2 ba1.5k sqft817 Pinewood Dr, Ormond Beach, FL 32174For Sale
 MLS ID #1229172, Frank Lewis, Weichert Realtors Hallmark Properties. DBAMLS
 - $340,0002 bd2 ba1.5k sqft830 Aldenham Ln, Ormond Beach, FL 32174For SaleMLS ID #1224581, Debbie Spelman, Venture Development Realty, Inc. DBAMLS
- $329,0003 bd2 ba1.1k sqft6 Spiveys Ct, Ormond Beach, FL 32174For SaleMLS ID #1227516, Christopher Reed, RE/MAX Signature. DBAMLS
- $337,0002 bd3 ba1.6k sqft74 Wrendale Loop, Ormond Beach, FL 32174For SaleMLS ID #261181, David Cassirer, DJ & Lindsey Real Estate. St Augustine St Johns County BOR
- $389,0003 bd2 ba1.8k sqft54 Levee Ln, Ormond Beach, FL 32174For SaleMLS ID #1227669, Brittany Paige Maher, Local Living Realty Group. DBAMLS
- $399,9993 bd2 ba1.5k sqft2170 RAGLAN Circle, Ormond Beach, FL 32174For SaleMLS ID #2125175, ANTONIO MELENDEZ PEREZ. realMLS
- $394,9004 bd3 ba2k sqft4175 Clifden Dr, Ormond Beach, FL 32174For SaleMLS ID #1224239, Jeremy Reidenberg, Adams, Cameron & Co., Realtors. DBAMLS
- $385,0004 bd3 ba2k sqft4116 Acoma Dr, Ormond Beach, FL 32174For SaleMLS ID #1228016, Olivia Simpson, Local Living Realty Group. DBAMLS
- $399,0004 bd3 ba2k sqft4144 Acoma Dr, Ormond Beach, FL 32174For SaleMLS ID #1226615, Jack Kirakossian, SiSi Real Estate & Management. DBAMLS
- $319,9002 bd2 ba1.3k sqft7 Grass Quit Ct, Ormond Beach, FL 32174For SaleMLS ID #1224221, Kelley Sarantis, Bob Hodges and Sons Realty. DBAMLS
- $399,0003 bd2 ba1.8k sqft35 Fawn Haven Trl, Ormond Beach, FL 32174For SaleMLS ID #1223346, Elizabeth Kargar, Venture Development Realty, Inc. DBAMLS
- $390,0003 bd3 ba1.8k sqft23 Fawn Haven Trl, Ormond Beach, FL 32174For SaleMLS ID #1225277, Deena Adelson, Coldwell Banker Premier Properties. DBAMLS
- $284,9002 bd3 ba1.6k sqft77 Bella Vita Way, Ormond Beach, FL 32174For SaleMLS ID #1226830, Anne Ellery, LoKation. DBAMLS
- $375,0003 bd3 ba1.6k sqft9 Soco Trl, Ormond Beach, FL 32174For SaleMLS ID #1224067, Jennifer Kulzer, Realty Pros Assured. DBAMLS
- $355,0002 bd2 ba1.1k sqft609 Good Life Way, Daytona Beach, FL 32124For SaleMLS ID #1229091, Kathleen Craig, Realty Hub. DBAMLS
- $329,9992 bd1 ba940 sqft28 Beechwood Dr, Ormond Beach, FL 32176For SaleMLS ID #1227868, Mary Maholias, Realty Pros Assured. DBAMLS
- $325,0003 bd2 ba1.6k sqft9 Slipper Flower Path E, Palm Coast, FL 32164For SaleMLS ID #1224386, Jim Izatt, Reel In Realty LLC. DBAMLS
