LOW MAINTENANCE meets HIGH STYLE! Check out this absolute gem in Huntington Green, a 55+ COMMUNITY in ORMOND BEACH, FLORIDA! This 3-bed, 2.5-bath home is spotless and loaded with upgrades.The open layout is built for hanging out, featuring a sleek quartz kitchen, white cabinets with stainless appliances, and a huge island, just begging for a charcuterie board! Natural light pours in through 2 sets of triple-pane sliders that lead to a huge screened lanai--the ultimate spot for morning coffee with peaceful views of the pond and wooded preserve on this premium lot.You'll love the easy-to-clean ceramic tile, carpet in the bedrooms. The primary suite has a tray ceiling & custom closet, and the en suite bathroom has dual sinks with frameless glass shower doors.
Living here is a total breeze because the HOA handles the lawn, cable, and internet. Plus, you get full access to the clubhouse, pool, gym, and tennis courts. It's the perfect mix of style and ''set it and forget it'' living.
Active
Price cut: $9.9K (7/15)
$390,000
23 Fawn Haven Trl, Ormond Beach, FL 32174
3beds
1,853sqft
:
Get pre-qualified$3,067/mo
Single Family Residence, Residential
Built in 2023
9,147 Square Feet Lot
$383,800 Zestimate®
$210/sqft
$457/mo HOA
What's special
Huge islandHuge screened lanaiEasy-to-clean ceramic tileOpen layoutCarpet in the bedroomsSleek quartz kitchenCustom closet
- 118 days |
- 332 |
- 20 |
Zillow last checked:
Listing updated:
Listed by:
Deena Adelson 407-538-6280,
Coldwell Banker Premier Properties
Source: DBAMLS,MLS#: 1225277
Facts & features
Interior
Bedrooms & bathrooms
- Bedrooms: 3
- Bathrooms: 3
- Full bathrooms: 2
- 1/2 bathrooms: 1
Bedroom 1
- Description: tray ceiling, custom closet
- Level: Main
- Area: 231.53 Square Feet
- Dimensions: 13.70 x 16.90
Bedroom 2
- Description: cozy carpeting and ceiling fan
- Level: Main
- Area: 138.37 Square Feet
- Dimensions: 10.10 x 13.70
Bedroom 3
- Description: ceiling fan and carpeted
- Level: Main
- Area: 153.6 Square Feet
- Dimensions: 12.00 x 12.80
Dining room
- Description: plenty of space for a buffet cabinet, too
- Level: Main
- Area: 185.4 Square Feet
- Dimensions: 10.30 x 18.00
Florida room
- Description: screened
- Level: Main
- Area: 242.88 Square Feet
- Dimensions: 9.60 x 25.30
Kitchen
- Description: quartz counters, white cabinets
- Level: Main
- Area: 185 Square Feet
- Dimensions: 10.00 x 18.50
Living room
- Description: 2 sets of triple sliders to lanai
- Level: Main
- Area: 261 Square Feet
- Dimensions: 15.00 x 17.40
Heating
- Central
Cooling
- Central Air
Appliances
- Included: Washer, Refrigerator, Microwave, Electric Oven, Electric Cooktop, Dryer, Disposal, Dishwasher
- Laundry: In Unit
Features
- Guest Suite, Primary Bathroom -Tub with Separate Shower, Split Bedrooms, Walk-In Closet(s)
- Flooring: Carpet, Tile
Interior area
- Total interior livable area: 1,853 sqft
Video & virtual tour
Property
Parking
- Total spaces: 2
- Parking features: Garage
- Garage spaces: 2
Features
- Levels: One
- Stories: 1
- Has view: Yes
- View description: Pond, Trees/Woods
- Has water view: Yes
- Water view: Pond
- Waterfront features: Pond
Lot
- Size: 9,147 Square Feet
Details
- Parcel number: 2214310254000000100
Construction
Type & style
- Home type: SingleFamily
- Architectural style: Contemporary
- Property subtype: Single Family Residence, Residential
Materials
- Block, Concrete, Stucco
- Foundation: Block
- Roof: Shingle
Condition
- Updated/Remodeled
- New construction: No
- Year built: 2023
Utilities & green energy
- Sewer: Public Sewer
- Water: Public
- Utilities for property: Cable Connected, Electricity Connected, Sewer Connected, Water Connected
Community & HOA
Community
- Security: Smoke Detector(s)
- Senior community: Yes
- Subdivision: Hunters Ridge
HOA
- Has HOA: Yes
- Amenities included: Clubhouse, Fitness Center, Maintenance Grounds, Pool, Tennis Court(s)
- Services included: Cable TV, Internet, Maintenance Grounds, Pest Control
- HOA fee: $1,100 quarterly
- HOA name: Huntington Village Residents Assn
- HOA phone: 386-439-0134
- Second HOA fee: $270 quarterly
Location
- Region: Ormond Beach
Financial & listing details
- Price per square foot: $210/sqft
- Tax assessed value: $325,278
- Annual tax amount: $5,821
- Date on market: 4/15/2026
- Listing terms: Cash,Conventional
- Electric utility on property: Yes
- Road surface type: Paved
Estimated market value
$383,800
$365,000 - $403,000
$2,764/mo
Price history
| Date | Event | Price |
|---|---|---|
| 7/15/2026 | Price change | $390,000-2.5%$210/sqft |
Source:  DBAMLS #1225277 Report a problem DBAMLS #1225277 Report a problem | ||
| 5/22/2026 | Price change | $399,900-2.2%$216/sqft |
Source: DBAMLS #1225277 Report a problem | ||
| 4/15/2026 | Listed for sale | $409,000$221/sqft |
Source: DBAMLS #1225277 Report a problem | ||
| 4/4/2026 | Listing removed | $409,000$221/sqft |
Source:  Stellar MLS #FC313604 Report a problem Stellar MLS #FC313604 Report a problem | ||
| 3/22/2026 | Price change | $409,000-0.8%$221/sqft |
Source: Stellar MLS #FC313604 Report a problem | ||
| 2/19/2026 | Price change | $412,500-1.8%$223/sqft |
Source: DBAMLS #1219185 Report a problem | ||
| 1/27/2026 | Price change | $420,000-1.2%$227/sqft |
Source: DBAMLS #1219185 Report a problem | ||
| 10/23/2025 | Listed for sale | $425,000$229/sqft |
Source: DBAMLS #1219185 Report a problem | ||
| 10/20/2025 | Listing removed | $425,000$229/sqft |
Source: DBAMLS #1215719 Report a problem | ||
| 9/26/2025 | Price change | $425,000-2.3%$229/sqft |
Source: DBAMLS #1215719 Report a problem | ||
| 9/17/2025 | Price change | $435,000-0.6%$235/sqft |
Source: DBAMLS #1215719 Report a problem | ||
| 7/17/2025 | Listed for sale | $437,500+1.6%$236/sqft |
Source: DBAMLS #1215719 Report a problem | ||
| 2/27/2023 | Sold | $430,515$232/sqft |
Source: Public Record Report a problem | ||
Public tax history
| Year | Property taxes | Tax assessment |
|---|---|---|
| 2024 | $5,711 +99.3% | $325,278 +306.6% |
| 2023 | $2,866 +29.3% | $80,000 +2897.4% |
| 2022 | $2,217 +0.5% | $2,669 +10% |
| 2021 | $2,207 +21.3% | $2,426 +10% |
| 2020 | $1,820 | $2,205 |
Find assessor info on the county website
Monthly payment
Est. payment
Payment breakdown
Explore the cost of this home by adjusting the details. Changes won't be saved.Climate risks
Neighborhood: 32174
Nearby schools
GreatSchools rating
- 5/10Bunnell Elementary SchoolGrades: PK-5Distance: 15.1 mi
- 5/10Buddy Taylor Middle SchoolGrades: 6-8Distance: 18.3 mi
- 4/10Flagler-Palm Coast High SchoolGrades: 9-12Distance: 14.8 mi
- $351,5003 bd2 ba1.4k sqft25 Fawn Haven Trl, Ormond Beach, FL 32174Off Market
- $365,3003 bd2 ba1.5k sqft21 Fawn Haven Trl, Ormond Beach, FL 32174Off Market
- $435,6003 bd2 ba2.1k sqft27 Fawn Haven Trl, Ormond Beach, FL 32174Off Market
- $368,5003 bd2 ba1.7k sqft19 Fawn Haven Trl, Ormond Beach, FL 32174Off Market
- $406,6003 bd2 ba1.9k sqft29 Fawn Haven Trl, Ormond Beach, FL 32174Off Market
- $393,8003 bd2 ba1.8k sqft17 Fawn Haven Trl, Ormond Beach, FL 32174Off Market
- $370,1003 bd2 ba1.7k sqft22 Fawn Haven Trl, Ormond Beach, FL 32174Off Market
- $390,4003 bd2 ba1.9k sqft24 Fawn Haven Trl, Ormond Beach, FL 32174Off Market
A local agent can set up tours, give advice and negotiate with sellers.
A local lender can help you make sure your offer is ready when you are.
Similar homes
- $344,9002 bd3 ba1.6k sqft66 Wrendale Loop, Ormond Beach, FL 32174For Sale

 MLS ID #1226031, Deana Frechette, Simply Real Estate. DBAMLS
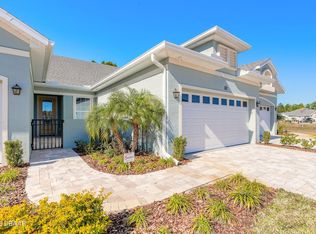
 - $339,0002 bd2 ba1.6k sqft82 Wrendale Loop, Ormond Beach, FL 32174New Construction
 MLS ID #1223905, Melissa Rechichar, Collado Real Estate. DBAMLS

 - $489,0004 bd3 ba2.1k sqft33 Fawn Haven Trl, Ormond Beach, FL 32174For Sale
 MLS ID #1222416, Rola Michael, RE/MAX Signature. DBAMLS
 - $315,0003 bd2 ba1.5k sqft46 Heron Wing Dr, Ormond Beach, FL 32174For Sale
 MLS ID #1227872, Deana Frechette, Simply Real Estate. DBAMLS
 - $394,9004 bd3 ba2k sqft4175 Clifden Dr, Ormond Beach, FL 32174For SaleMLS ID #1224239, Jeremy Reidenberg, Adams, Cameron & Co., Realtors. DBAMLS
- $485,0003 bd2 ba1.8k sqft56 Thornhill Chase Cir, Ormond Beach, FL 32174For SaleMLS ID #1224088, Marsha E. Evans PA, Realty Pros Assured. DBAMLS
- $399,0004 bd3 ba2k sqft4144 Acoma Dr, Ormond Beach, FL 32174For SaleMLS ID #1226615, Jack Kirakossian, SiSi Real Estate & Management. DBAMLS
- $398,9003 bd3 ba2.1k sqft7 Newhaven Ln, Ormond Beach, FL 32174For SaleMLS ID #1228076, Richard Southwick, Venture Development Realty, Inc. DBAMLS
- $579,0003 bd3 ba2.2k sqft5 Lake Isle Way, Ormond Beach, FL 32174For SaleMLS ID #1224991, Suzana Petkovska, Florida Realty Plus LLC. DBAMLS
- $385,0004 bd3 ba2k sqft4116 Acoma Dr, Ormond Beach, FL 32174For SaleMLS ID #1228016, Olivia Simpson, Local Living Realty Group. DBAMLS
- $439,9904 bd3 ba2.3k sqft3389 Arch Ave, Ormond Beach, FL 32174New ConstructionDBAMLS
- $392,5005 bd3 ba2.6k sqft1333 Morning Walk Dr, Ormond Beach, FL 32174For SaleMLS ID #1225735, Laura Lee Salmi, Century 21 Sundance Realty. DBAMLS
- $399,0003 bd3 ba2.1k sqft110 Longridge Ln, Ormond Beach, FL 32174For SaleMLS ID #1214011, Rob West, LPT Realty, LLC. DBAMLS
- $549,9004 bd2 ba2.2k sqft101 Briargate Look, Ormond Beach, FL 32174For SaleMLS ID #1226968, Patricia McKinley, Realty Pros Assured. DBAMLS
- $374,9002 bd2 ba1.3k sqft629 Margaritaville Ave, Daytona Beach, FL 32124For SaleMLS ID #1229117, Julie Clayton, Clayton Realty Group, LLC. DBAMLS
- $385,0003 bd2 ba2k sqft289 Crestwind Dr, Daytona Beach, FL 32124For SaleMLS ID #1228986, Deborah Carter, Realty Pros Assured. DBAMLS
- $350,0004 bd2 ba1.5k sqft1112 6th St, Daytona Beach, FL 32117New ConstructionMLS ID #1227825, Selena Stewart-Coles, LPT Realty, LLC. DBAMLS
- $369,9002 bd2 ba1.5k sqft89 Longridge Ln, Ormond Beach, FL 32174For SaleMLS ID #1222385, Richard Southwick, Venture Development Realty, Inc. DBAMLS
- $359,9002 bd2 ba1.3k sqft444 Lime Ave, Daytona Beach, FL 32124For SaleMLS ID #1224655, Danny Robinson, Realty Pros Assured. DBAMLS
- $375,0003 bd2 ba1.9k sqft549 Champion Ridge Dr, Daytona Beach, FL 32124For SaleMLS ID #1222358, Justin Gore, Florida Advantage Realty Group. DBAMLS
