Skip the wait for new construction and move right into this 2024-built home in beautiful Ormond Beach! This spacious 5-bedroom, 3-bath residence offers the perfect blend of comfort, style, and functionality for modern living. Step inside to discover an inviting open floor plan filled with natural light, ideal for both relaxing and entertaining. The generous living areas flow seamlessly into a well-appointed kitchen, featuring modern appliances and ample counter space for culinary adventures.
Retreat to the luxurious primary suite with its own private bath, while four additional bedrooms provide plenty of flexibility for a home office fitness room, or hobbies. Three full bathrooms ensure convenience and privacy for everyone. Enjoy Florida living at its finest with a large backyard--perfect for gatherings, gardening, or simply soaking up the sun. Located just minutes from Ormond Beach's beautiful beaches, parks, shopping, restaurants, and everyday conveniences. Located just minutes from Ormond Beach's beautiful beaches, parks, shopping, restaurants, and everyday conveniences.
Active
Price cut: $2K (7/23)
$392,500
1333 Morning Walk Dr, Ormond Beach, FL 32174
5beds
2,601sqft
:
Get pre-qualified$2,782/mo
Single Family Residence, Residential
Built in 2024
6,969 Square Feet Lot
$-- Zestimate®
$151/sqft
$130/mo HOA
What's special
Well-appointed kitchenAmple counter spaceModern appliances
- 96 days |
- 647 |
- 39 |
Zillow last checked:
Listing updated:
Listed by:
Laura Lee Salmi 386-566-6972,
Century 21 Sundance Realty
Source: DBAMLS,MLS#: 1225735
Facts & features
Interior
Bedrooms & bathrooms
- Bedrooms: 5
- Bathrooms: 3
- Full bathrooms: 3
Bedroom 1
- Description: walk in closet
- Level: Second
- Area: 260 Square Feet
- Dimensions: 20.00 x 13.00
Bedroom 2
- Description: walk in closet
- Level: First
- Area: 127.44 Square Feet
- Dimensions: 10.80 x 11.80
Bedroom 3
- Level: Second
- Area: 129.8 Square Feet
- Dimensions: 11.80 x 11.00
Bedroom 4
- Level: Second
- Area: 141.36 Square Feet
- Dimensions: 11.40 x 12.40
Bedroom 5
- Level: Second
- Area: 129.8 Square Feet
- Dimensions: 11.80 x 11.00
Den
- Level: First
- Area: 136.8 Square Feet
- Dimensions: 11.40 x 12.00
Dining room
- Level: First
- Area: 115.26 Square Feet
- Dimensions: 10.20 x 11.30
Kitchen
- Level: First
- Area: 153.68 Square Feet
- Dimensions: 13.60 x 11.30
Living room
- Level: First
- Area: 232.54 Square Feet
- Dimensions: 15.40 x 15.10
Loft
- Level: Second
- Area: 132 Square Feet
- Dimensions: 12.00 x 11.00
Heating
- Central
Cooling
- Central Air
Appliances
- Included: Washer, Refrigerator, Microwave, Ice Maker, Electric Range, Dryer, Disposal, Dishwasher
- Laundry: Upper Level
Features
- Entrance Foyer, Open Floorplan, Vaulted Ceiling(s), Walk-In Closet(s)
- Flooring: Carpet, Tile
Interior area
- Total structure area: 3,246
- Total interior livable area: 2,601 sqft
Video & virtual tour
Property
Parking
- Total spaces: 2
- Parking features: Garage, Garage Door Opener
- Garage spaces: 2
Features
- Levels: Two
- Stories: 2
- Patio & porch: Covered, Front Porch
- Spa features: Community
Lot
- Size: 6,969 Square Feet
- Dimensions: 7,160
- Features: Sprinklers In Front, Sprinklers In Rear
Details
- Parcel number: 312401000740
- Zoning description: Residential
Construction
Type & style
- Home type: SingleFamily
- Architectural style: Traditional
- Property subtype: Single Family Residence, Residential
Materials
- Block, Concrete
- Foundation: Slab
- Roof: Shingle
Condition
- Updated/Remodeled
- New construction: No
- Year built: 2024
Utilities & green energy
- Electric: 200+ Amp Service
- Sewer: Public Sewer
- Water: Public
- Utilities for property: Cable Available, Electricity Available, Sewer Available, Water Available
Community & HOA
Community
- Security: Smoke Detector(s)
- Subdivision: Fountain View
HOA
- Has HOA: Yes
- Amenities included: Clubhouse, Fitness Center, Playground, Pool
- HOA fee: $130 monthly
- HOA name: Southern States management
- HOA phone: 386-446-6333
Location
- Region: Ormond Beach
Financial & listing details
- Price per square foot: $151/sqft
- Tax assessed value: $331,870
- Annual tax amount: $5,430
- Date on market: 4/27/2026
- Listing terms: Cash,Conventional,FHA,VA Loan
- Electric utility on property: Yes
- Road surface type: Asphalt
Estimated market value
Not available
Estimated sales range
Not available
Not available
Price history
| Date | Event | Price |
|---|---|---|
| 7/23/2026 | Price change | $392,500-0.5%$151/sqft |
Source:  DBAMLS #1225735 Report a problem DBAMLS #1225735 Report a problem | ||
| 6/11/2026 | Price change | $394,500-1.3%$152/sqft |
Source: DBAMLS #1225735 Report a problem | ||
| 5/29/2026 | Price change | $399,500-0.7%$154/sqft |
Source: DBAMLS #1225735 Report a problem | ||
| 5/14/2026 | Price change | $402,500-0.7%$155/sqft |
Source: DBAMLS #1225735 Report a problem | ||
| 5/12/2026 | Price change | $405,500-1%$156/sqft |
Source: DBAMLS #1225735 Report a problem | ||
| 4/27/2026 | Listed for sale | $409,500-1%$157/sqft |
Source: DBAMLS #1225735 Report a problem | ||
| 12/19/2024 | Sold | $413,490-5.7%$159/sqft |
Source:  Stellar MLS #O6238142 Report a problem Stellar MLS #O6238142 Report a problem | ||
| 9/30/2024 | Pending sale | $438,490$169/sqft |
Source: Stellar MLS #O6238142 Report a problem | ||
| 9/11/2024 | Price change | $438,490-3.1%$169/sqft |
Source:  DR Horton Report a problem DR Horton Report a problem | ||
| 8/29/2024 | Listed for sale | $452,490$174/sqft |
Source: DR Horton Report a problem | ||
Public tax history
| Year | Property taxes | Tax assessment |
|---|---|---|
| 2025 | $5,431 +598% | $331,870 +591.4% |
| 2024 | $778 +120.4% | $48,000 +122.1% |
| 2023 | $353 | $21,612 |
Find assessor info on the county website
Monthly payment
Est. payment
Payment breakdown
Explore the cost of this home by adjusting the details. Changes won't be saved.Climate risks
Neighborhood: 32174
Nearby schools
GreatSchools rating
- 8/10Pine Trail Elementary SchoolGrades: PK-5Distance: 5.7 mi
- 5/10Ormond Beach Middle SchoolGrades: 6-8Distance: 4.9 mi
- 7/10Seabreeze High SchoolGrades: 9-12Distance: 8.6 mi

- $358,9904 bd2 ba1.8k sqft1329 Morning Walk Dr, Ormond Beach, FL 32174Sold
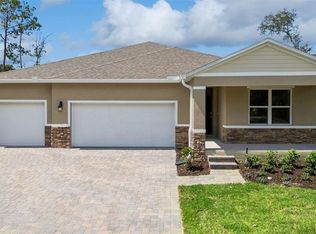
- $428,9904 bd3 ba2.3k sqft1371 Morning Walk Dr, Ormond Beach, FL 32174Sold
- $399,9004 bd2 ba1.8k sqft1339 Morning Walk Dr, Ormond Beach, FL 32174For Sale

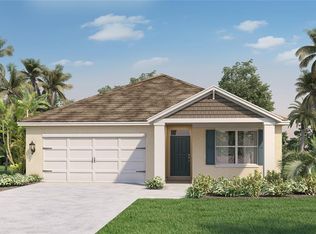
- $344,9903 bd2 ba1.6k sqft1332 Morning Walk Dr, Ormond Beach, FL 32174Sold
- $364,9904 bd2 ba1.8k sqft1328 Morning Walk Dr, Ormond Beach, FL 32174Sold
- $329,9903 bd2 ba1.6k sqft1343 Morning Walk Dr, Ormond Beach, FL 32174Sold
- $359,9904 bd2 ba1.8k sqft1324 Morning Walk Dr, Ormond Beach, FL 32174Sold
- $354,9903 bd2 ba1.6k sqft1201 Big Bass Dr, Ormond Beach, FL 32174Sold
A local agent can set up tours, give advice and negotiate with sellers.
A local lender can help you make sure your offer is ready when you are.
Similar homes
- $399,0004 bd3 ba2k sqft4144 Acoma Dr, Ormond Beach, FL 32174For Sale

 MLS ID #1226615, Jack Kirakossian, SiSi Real Estate & Management. DBAMLS
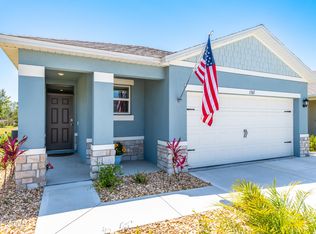
 - $345,0003 bd2 ba1.3k sqft1362 Cork Dr, Ormond Beach, FL 32174For Sale
 MLS ID #1222868, Sandie Ocampo-Geiger, RE/MAX Signature. DBAMLS
 - $395,0004 bd3 ba2k sqft4116 Acoma Dr, Ormond Beach, FL 32174For Sale
 MLS ID #1228016, Olivia Simpson, Local Living Realty Group. DBAMLS
 - $335,0003 bd2 ba1.5k sqft1360 Cork Dr, Ormond Beach, FL 32174For Sale
 MLS ID #1229107, Jonathan Gildon, Realty Pros Assured. DBAMLS
 - $425,0004 bd3 ba2.4k sqft4194 Acoma Dr, Ormond Beach, FL 32174For SaleMLS ID #1223531, Amanda Lobb, RE/MAX Signature. DBAMLS
- $357,5003 bd2 ba1.6k sqft6 Fox Lair Ct, Ormond Beach, FL 32174For SaleMLS ID #1229174, Tyler Renick, Realty Pros Assured. DBAMLS
- $389,0003 bd2 ba1.8k sqft54 Levee Ln, Ormond Beach, FL 32174For SaleMLS ID #1227669, Brittany Paige Maher, Local Living Realty Group. DBAMLS
- $399,9993 bd2 ba1.5k sqft2170 RAGLAN Circle, Ormond Beach, FL 32174For SaleMLS ID #2125175, ANTONIO MELENDEZ PEREZ. realMLS
- $390,0003 bd3 ba1.8k sqft23 Fawn Haven Trl, Ormond Beach, FL 32174For SaleMLS ID #1225277, Deena Adelson, Coldwell Banker Premier Properties. DBAMLS
- $349,9003 bd2 ba1.5k sqft2745 Portadown St, Ormond Beach, FL 32174For SaleMLS ID #1220136, Suzanne Mathis, Atlantic Ocean Realty. DBAMLS
- $399,0003 bd2 ba1.8k sqft35 Fawn Haven Trl, Ormond Beach, FL 32174For SaleMLS ID #1223346, Elizabeth Kargar, Venture Development Realty, Inc. DBAMLS
- $519,6004 bd3 ba2.5k sqft12 Jolynn Dr, Ormond Beach, FL 32174For SaleMLS ID #1225969, Ian Anderson, EXP Realty LLC. DBAMLS
- $398,9003 bd3 ba2.1k sqft7 Newhaven Ln, Ormond Beach, FL 32174For SaleMLS ID #1228076, Richard Southwick, Venture Development Realty, Inc. DBAMLS
- $500,0004 bd3 ba2.6k sqft4171 Acoma Dr, Ormond Beach, FL 32174For SaleMLS ID #1226549, Jack Corbett, Coldwell Banker Premier Properties. DBAMLS
- $545,0004 bd3 ba2.6k sqft3034 Adrian Dr, Ormond Beach, FL 32174For SaleMLS ID #1220234, Tammy Shaver, Redfin Corporation. DBAMLS
- $340,0002 bd2 ba1.5k sqft830 Aldenham Ln, Ormond Beach, FL 32174For SaleMLS ID #1224581, Debbie Spelman, Venture Development Realty, Inc. DBAMLS
- $399,0003 bd3 ba2.1k sqft110 Longridge Ln, Ormond Beach, FL 32174For SaleMLS ID #1214011, Rob West, LPT Realty, LLC. DBAMLS
- $375,0003 bd3 ba2.1k sqft829 Pinewood Dr, Ormond Beach, FL 32174For SaleMLS ID #1222369, Elizabeth Kargar, Venture Development Realty, Inc. DBAMLS
- $438,0003 bd2 ba1.9k sqft120 Black Hickory Way, Ormond Beach, FL 32174For SaleMLS ID #1225407, Toni Wright, Adams, Cameron & Co., Realtors. DBAMLS
- $337,5002 bd2 ba1.5k sqft1000 Kilkenny Ln, Ormond Beach, FL 32174For SaleMLS ID #1222176, Elizabeth Kargar, Venture Development Realty, Inc. DBAMLS
